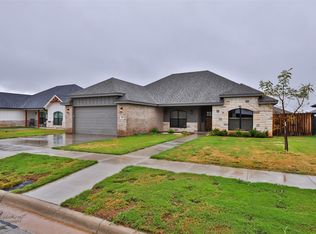
This gorgeous home is only a year old, well maintained and like new! Offering 4 bedrooms, 2 baths and an open floor plan with luxury vinyl plank flooring throughout. You will love the high living room ceiling where you could easily put up a 12 foot Christmas tree! The kitchen offers a large island, custom cabinetry, granite counters and stainless steel appliances, including a refrigerator! The primary suite features a large bathroom with a double vanity, shower, separate tub and oversized walk in closet. The fourth bedroom could easily be a playroom or an office. Backyard features an additional patio for your grill, a misting system, plus a mounted TV for entertainment! Sprinkler system and rain gutters, this home has it all!
Sold
Price Unknown
366 Garth Ridge Dr, Abilene, TX 79602
4beds
1,916sqft
Single Family Residence
Built in 2022
9,104 Square Feet Lot
$364,100 Zestimate®
$--/sqft
$3,197 Estimated rent
Home value
$364,100
$346,000 - $382,000
$3,197/mo
Zestimate® history
Owner options
List your home for rent
$3,197/mo
Rent Zestimate®
Find your next renter with Zillow Rental Manager. Plus, with online applications, you can quickly screen prospective tenants – for free.
$3,197/mo
Rent Zestimate®
Refinance and save
$150/mo
Est. payment
Refinancing to a lower rate could help reduce your monthly payments and save thousands over the life of the loan.
$150/mo
Est. payment
Explore your selling options
Work with a Zillow partner agent
Leverage their expertise and Zillow's premium Showcase listings to get your home seen by more buyers.
Get startedList with your own agent
Get your home in front of millions of buyers by listing it on Zillow.
Learn how to do itSell it yourself
Take full control of how buyers see your home on Zillow by listing For Sale by Owner (FSBO).
List your homeWhat's special
Open floor planStainless steel appliancesGranite countersOversized walk in closetMounted tvLarge bathroomLarge island
Zillow last checked:
Listing updated:
Listed by:
Kathy Sanders 0515922 325-864-9970,
Coldwell Banker Apex, REALTORS 325-690-4000
Bought with:
Tonya Harbin
Real Broker, LLC.
Source: NTREIS,MLS#: 20479323
Facts & features
Interior
Bedrooms & bathrooms
- Bedrooms: 4
- Bathrooms: 2
- Full bathrooms: 2
Primary bedroom
- Features: Dual Sinks, Garden Tub/Roman Tub, Separate Shower, Walk-In Closet(s)
- Level: First
- Dimensions: 17 x 12
Living room
- Features: Fireplace
- Level: First
- Dimensions: 18 x 14
Heating
- Central, Electric
Cooling
- Central Air, Ceiling Fan(s), Electric
Appliances
- Included: Dishwasher, Electric Range, Electric Water Heater, Disposal, Microwave, Refrigerator
- Laundry: Laundry in Utility Room
Features
- Decorative/Designer Lighting Fixtures, Eat-in Kitchen, Granite Counters, High Speed Internet, Kitchen Island, Open Floorplan, Pantry, Cable TV, Vaulted Ceiling(s), Walk-In Closet(s), Wired for Sound
- Flooring: Luxury Vinyl Plank
- Windows: Window Coverings
- Has basement: No
- Number of fireplaces: 1
- Fireplace features: Stone, Wood Burning
Interior area
- Total interior livable area: 1,916 sqft
Property
Parking
- Total spaces: 2
- Parking features: Driveway, Garage, Garage Door Opener
- Attached garage spaces: 2
- Has uncovered spaces: Yes
Features
- Levels: One
- Stories: 1
- Patio & porch: Front Porch, Patio, Covered
- Exterior features: Misting System, Rain Gutters
- Pool features: None
- Fencing: Wood
Lot
- Size: 9,104 Square Feet
- Features: Back Yard, Lawn
Details
- Parcel number: 1056790
Construction
Type & style
- Home type: SingleFamily
- Architectural style: Detached
- Property subtype: Single Family Residence
Materials
- Brick, Rock, Stone
- Foundation: Slab
- Roof: Composition
Condition
- Year built: 2022
Utilities & green energy
- Sewer: Public Sewer
- Water: Public
- Utilities for property: Electricity Available, Sewer Available, Water Available, Cable Available
Community & HOA
Community
- Features: Sidewalks, Curbs
- Security: Security System Owned, Smoke Detector(s)
- Subdivision: Southlake Estates
HOA
- Has HOA: Yes
- Services included: Maintenance Grounds
- HOA fee: $150 annually
- HOA name: Southlake Estates Homeowners
- HOA phone: 402-990-0405
Location
- Region: Abilene
Financial & listing details
- Tax assessed value: $330,200
- Annual tax amount: $7,005
- Date on market: 12/14/2023
- Cumulative days on market: 52 days
- Listing terms: Cash,Conventional,FHA,VA Loan
- Electric utility on property: Yes
Price history
| Date | Event | Price |
|---|---|---|
| 2/7/2024 | Sold | -- |
Source: NTREIS #20479323 Report a problem | ||
| 1/22/2024 | Pending sale | $329,900$172/sqft |
Source: NTREIS #20479323 Report a problem | ||
| 1/12/2024 | Contingent | $329,900$172/sqft |
Source: NTREIS #20479323 Report a problem | ||
| 1/8/2024 | Listed for sale | $329,900-4.8%$172/sqft |
Source: NTREIS #20479323 Report a problem | ||
| 12/14/2023 | Listing removed | -- |
Source: NTREIS #20479323 Report a problem | ||
| 11/18/2023 | Listed for sale | $346,500+5%$181/sqft |
Source: NTREIS #20479323 Report a problem | ||
| 9/16/2022 | Sold | -- |
Source: NTREIS #20069543 Report a problem | ||
| 6/29/2022 | Contingent | $329,900$172/sqft |
Source: NTREIS #20069543 Report a problem | ||
| 5/27/2022 | Listed for sale | $329,900$172/sqft |
Source: NTREIS #20069543 Report a problem | ||
Public tax history
| Year | Property taxes | Tax assessment |
|---|---|---|
| 2025 | $6,108 -7.5% | $330,200 -0.4% |
| 2024 | $6,602 +15.2% | $331,674 +2.4% |
| 2023 | $5,732 +57.7% | $323,941 +110.2% |
| 2022 | $3,636 | $154,090 +466.3% |
| 2021 | -- | $27,212 +2.1% |
| 2020 | $687 +5.3% | $26,656 +7% |
| 2019 | $652 | $24,909 |
Find assessor info on the county website
Neighborhood: Loop 322 East
Nearby homes
- $342,6003 bd2 ba1.7k sqft374 Garth Ridge Dr, Abilene, TX 79602Off Market
- $--4 bd2 ba1.8k sqft358 Garth Ridge Dr, Abilene, TX 79602Sold
- $303,0003 bd2 ba1.5k sqft381 Miss Ellie Ln, Abilene, TX 79602Off Market
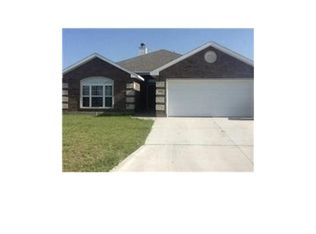
- $330,9004 bd2 ba1.6k sqft373 Miss Ellie Ln, Abilene, TX 79602Off Market
- $--3 bd2 ba1.5k sqft389 Miss Ellie Ln, Abilene, TX 79602Sold
- $--4 bd2 ba1.8k sqft350 Garth Ridge Dr, Abilene, TX 79602Sold
- $443,1004 bd2 ba2.1k sqft382 Garth Ridge Dr, Abilene, TX 79602Off Market
- $94,0644 bd2 ba1.6k sqft373 Miss Ellie Ln, Abilene, TX 79602Off Market
Nearby schools
GreatSchools rating
- 9/10Wylie East Elementary SchoolGrades: K-3Distance: 0.7 mi
- 8/10Wylie East Junior High SchoolGrades: 6-8Distance: 0.4 mi
- 7/10Wylie High SchoolGrades: 9-12Distance: 3.9 mi
Schools provided by the listing agent
- Elementary: Wylie East
- High: Wylie
- District: Wylie ISD, Taylor Co.
Source: NTREIS. This data may not be complete. We recommend contacting the local school district to confirm school assignments for this home.
- Texas
- Taylor County
- Abilene
- 79602
- Loop 322 East
- 366 Garth Ridge Dr
