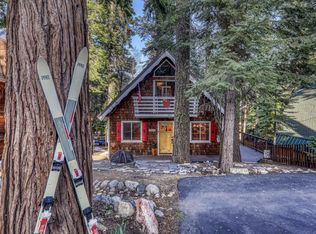
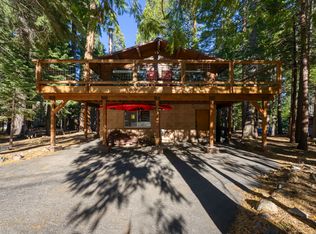
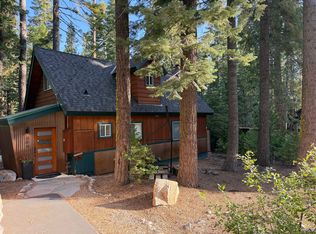
Welcome to this striking A-frame retreat in Tahoma, where classic Tahoe architecture meets an unbeatable West Shore location just moments from the lake. Set among layers of towering pines, the home's bold exterior creates an immediate sense of arrival, with dramatic rooflines, dark wood siding, and a modern mountain aesthetic that blends seamlessly into its natural surroundings.
One of the standout features of this Lake Tahoe vacation rental is its access to a private HOA beach and shared pier just a short walk from your front door. Spend your days enjoying the crystal-clear waters of Lake Tahoe, whether swimming, paddleboarding, or simply relaxing along the shoreline. This rare combination of peaceful forest setting and walkable lake access offers the best of West Shore living.
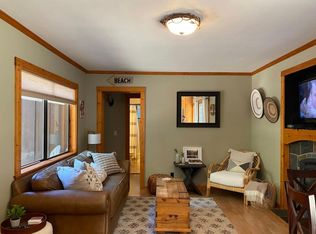
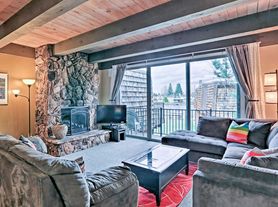
Inside and you're welcomed by a thoughtfully designed entry that transitions effortlessly into the home's breathtaking main living space. The iconic A-frame design takes center stage here, with soaring vaulted ceilings, exposed wood beams, and a wall of floor-to-ceiling windows that flood the space with natural light while framing tranquil forest views. The living area is both stylish and inviting, centered around a cozy wood stove and surrounded by comfortable seating creating the perfect place to gather after a day of Tahoe adventure.
The open-concept layout flows seamlessly into the dining and kitchen areas, creating a connected environment ideal for both entertaining and everyday living. The dining area features a large, family-style table set beneath the vaulted ceilings, offering a warm and inviting space for shared meals, game nights, or morning coffee. Just beyond, the beautifully updated kitchen combines modern functionality with Tahoe charm, featuring sleek cabinetry, quality appliances, and generous counter space. A spacious island with bar seating serves as a natural gathering point, allowing everyone to stay connected.
Also located on the main level, the primary bedroom offers a comfortable and private retreat tucked within the home's distinctive architecture. Warm wood ceilings and natural light create a cozy yet elevated atmosphere, while the layout provides convenient access to both the kitchen and main living spaces. The ensuite bathroom has been thoughtfully updated with a clean, modern aesthetic, featuring a walk-in glass shower, sleek vanity, and high-quality finishes that enhance both style and functionality.
Upstairs, a loft-style landing overlooks the great room below, enhancing the home's open and airy feel. This space includes a dedicated remote work station with a monitor and desk, perfectly positioned to take in forest views while staying productive. Two additional bedrooms are located on this level one with a double bed and the other with a queen both thoughtfully designed and sharing a well-appointed hallway bathroom with a walk-in shower and modern vanity.
For a truly unique Tahoe experience, a ladder leads to the uppermost level of the A-frame, where a cozy sleeping loft with a queen bed is tucked beneath the peak of the home. This quiet, tucked-away space offers a one-of-a-kind retreat that embraces the character and charm of classic A-frame living.
Outdoors is just as impressive, with a spacious, elevated deck that extends from the main living area. Surrounded by tall pines, this inviting space is designed for both relaxation and entertaining, featuring comfortable lounge seating, an outdoor dining area, and a BBQ grill perfect for enjoying Tahoe's fresh mountain air. Whether you're starting your day with coffee or winding down in the evening, the setting feels private, peaceful, and connected to nature.
Below the deck, a charming yard area adds even more space to enjoy the outdoors. A cozy bench seating area is tucked among the trees, creating a quiet spot to unwind, while the open space provides plenty of room for kids to play or for guests to spread out and take in the forest surroundings.
Blending iconic architecture, modern updates, and an exceptional location near the shores of Lake Tahoe, this Tahoma retreat offers a truly memorable West Shore experience perfect for summer lake days, fall hikes, or winter escapes.
PROPERTY FEATURES
1350 square feet
Gas Fireplace
Walk to the Lake
Shared Pier & Private Beach Access/ Rubicon HOA
Large back deck with seating
Available for SKI LEASE
Well-traveled dogs considered with owner approval.
POLICIES & DISCLOSURES
1. There is no garage at the property.
2. A 4WD is highly recommended in the winter months
3. The fourth bedroom is accessed via a ladder. For safety reasons, this space may not be appropriate for young children or guests with mobility concerns. Please use at your own discretion.
4. The property next door is currently under construction. Some noise and nuisance is possible. Please inquire for details.
ONLINE BOOKING UNAVAILABLE -Monthly Lease Only. Additional Lease Terms Apply. Leased January through early- May and July/August 2027. Please contact us for details!
House for rent
Single family residence
Available now
Dogs OK
In unit laundry
Off street parking
Forced air
What's special
Gas fireplacePeaceful forest settingSurrounded by tall pinesIconic a-frame designStriking a-frame retreatSleek cabinetryComfortable seating
- 90 days |
- -- |
- -- |
Zillow last checked:
Listing updated:
Travel times

Let’s turn your rent into credit progress
Build credit history with every on-time payment and get credit for the payment you’re already making.
Facts & features
Interior
Bedrooms & bathrooms
- Bedrooms: 4
- Bathrooms: 2
- Full bathrooms: 2
Heating
- Forced Air
Appliances
- Included: Dishwasher, Dryer, Freezer, Microwave Oven, Oven, Refrigerator, Washer
- Laundry: In Unit
Features
- Flooring: Hardwood
- Furnished: Yes
Interior area
- Total interior livable area: 1,350 sqft
Property
Parking
- Parking features: Off Street
- Details: Contact manager
Features
- Patio & porch: Patio
Details
- Parcel number: 016282002000
Construction
Type & style
- Home type: SingleFamily
- Property subtype: Single Family Residence
Community & HOA
Location
- Region: Tahoma
Financial & listing details
- Lease term: 1 Month
Nearby apartments for rent



Price history
| Date | Event | Price |
|---|---|---|
| 8/23/2026 | Price change | $6,500+8.3%$5/sqft |
Source: Zillow Rentals Report a problem | ||
| 6/23/2026 | Listed for rent | $6,000$4/sqft |
Source: Zillow Rentals Report a problem | ||
| 3/11/2020 | Sold | $775,000$574/sqft |
Source:  TSMLS #20200278 Report a problem TSMLS #20200278 Report a problem | ||