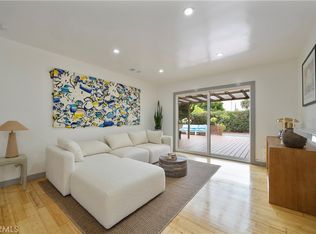
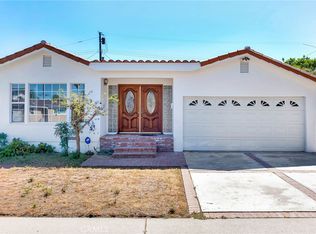
Prime Mar Vista Fixer!! Investor / Builder Opportunity!! Light and bright, 3 BR/1.5 BA, Traditional 1930's Ranch style home, located on a quiet, tree-lined street in the heart of the highly desirable Mar Vista neighborhood. Preserved in its original condition this home is situated on a large, 7,503 sq. ft. lot with both street and alley access, and offers an incredible opportunity for investors, builders, or buyers looking to either restore or reimagine a property in one of Los Angeles’ most sought-after coastal neighborhoods. The spacious property features mature fruit trees, a long driveway with ample parking and a detached garage that has been converted to living space that can be used as a studio, workspace or recreation room. The garage can also be converted back to covered parking. Featuring beautiful hardwood, tile and linoleum floors, throughout, this home also includes a huge, tiled family room that could be a fourth bedroom. On the market for the first time in over 50 years, this property is in need of improvement, but the coveted location is truly outstanding and offers unlimited upside for the right buyer. Ideally situated just minutes from the beach, as well as close proximity to Santa Monica, Venice, the Mar Vista Farmers Market, and all the lifestyle amenities that makes this rare generational offering so special.
Pending
Listed by: Michael Rand & Associates,Inc • Joseph Salazar • Contact: 818-571-4220
$2,400,000
3570 Colonial Ave, Los Angeles, CA 90066
3beds
1,471sqft
Single Family Residence
Built in 1938
7,503 Square Feet Lot
$2,422,100 Zestimate®
$1,632/sqft
$-- HOA
What's special
- 8 days
- 10
- 0
Zillow last checked:
Listing updated:
Listed by:
Joseph Salazar DRE #02015777 818-571-4220,
Michael Rand & Associates,Inc
Source: CRMLS,MLS#: SR26181606 Originating MLS: California Regional MLS
Originating MLS: California Regional MLSFacts & features
Interior
Bedrooms & bathrooms
- Bedrooms: 3
- Bathrooms: 2
- Full bathrooms: 1
- 1/2 bathrooms: 1
- Main level bathrooms: 2
- Main level bedrooms: 3
Rooms
- Room types: Bonus Room, Bedroom, Family Room
Bedroom
- Features: All Bedrooms Down
Bathroom
- Features: Bathtub, Tub Shower
Cooling
- None
Appliances
- Included: Dishwasher, Gas Oven, Gas Range
- Laundry: Inside
Features
- All Bedrooms Down
- Flooring: Laminate, See Remarks, Tile, Wood
- Has fireplace: Yes
- Fireplace features: Bonus Room, Wood Burning
- Common walls with other units/homes: No Common Walls
Interior area
- Total interior livable area: 1,471 sqft
Property
Parking
- Total spaces: 5
- Parking features: Converted Garage, Driveway, Electric Vehicle Charging Station(s)
- Garage spaces: 2
- Uncovered spaces: 3
Features
- Levels: One
- Stories: 1
- Entry location: 1
- Patio & porch: Rear Porch, Concrete, Open, Patio
- Pool features: None
- Spa features: None
Lot
- Size: 7,503 Square Feet
- Features: 0-1 Unit/Acre, Rectangular Lot
Details
- Parcel number: 4246008016
- Special conditions: Standard
Construction
Type & style
- Home type: SingleFamily
- Architectural style: Traditional
- Property subtype: Single Family Residence
Materials
- Foundation: Combination, Raised, Slab
Condition
- Fixer,Repairs Cosmetic
- New construction: No
- Year built: 1938
Utilities & green energy
- Electric: Electricity - On Property, 220 Volts in Laundry
- Sewer: Public Sewer
- Water: Public
- Utilities for property: Cable Available, Electricity Available, Natural Gas Available, Water Available
Community & HOA
Community
- Features: Curbs, Storm Drain(s), Street Lights, Sidewalks
Location
- Region: Los Angeles
Financial & listing details
- Price per square foot: $1,632/sqft
- Tax assessed value: $108,964
- Date on market: 8/20/2026
- Cumulative days on market: 9 days
- Listing terms: Cash,Cash to New Loan,Conventional
- Road surface type: Alley Paved, Paved
Estimated market value
$2,422,100
$2.30M - $2.54M
$6,614/mo
Price history
| Date | Event | Price |
|---|---|---|
| 8/31/2026 | Pending sale | $2,400,000$1,632/sqft |
Source:  CRMLS #SR26181606 Report a problem CRMLS #SR26181606 Report a problem | ||
| 8/21/2026 | Listed for sale | $2,400,000$1,632/sqft |
Source: CRMLS #SR26181606 Report a problem | ||
| 1/31/2018 | Listing removed | $4,300$3/sqft |
Source: Berkshire Hathaway HomeServices California Propert #18301752 Report a problem | ||
| 1/11/2018 | Listed for rent | $4,300-2.3%$3/sqft |
Source: Berkshire Hathaway HomeServices California Propert #18301752 Report a problem | ||
| 10/23/2013 | Listing removed | $4,400$3/sqft |
Source: Berkshire Hathaway HomeService #13708529 Report a problem | ||
| 10/4/2013 | Listed for rent | $4,400$3/sqft |
Source: Berkshire Hathaway HomeService #13708529 Report a problem | ||
Public tax history
| Year | Property taxes | Tax assessment |
|---|---|---|
| 2026 | -- | $108,964 +2% |
| 2025 | $1,472 +3.6% | $106,829 +2% |
| 2024 | $1,421 +1.5% | $104,735 +2% |
| 2023 | $1,400 +4.2% | $102,682 +2% |
| 2022 | $1,343 +2.1% | $100,670 +2% |
| 2021 | $1,315 -0.6% | $98,697 +1% |
| 2020 | $1,323 | $97,686 +2% |
| 2019 | $1,323 +8.6% | $95,772 +2% |
| 2018 | $1,219 | $93,895 +2% |
| 2017 | $1,219 +2% | $92,055 +2% |
| 2016 | $1,194 +3.9% | $90,251 +1.5% |
| 2015 | $1,150 +0.1% | $88,896 +2% |
| 2014 | $1,149 | $87,155 +2.5% |
| 2012 | -- | $85,062 +2% |
| 2011 | -- | $83,395 +0.8% |
| 2010 | -- | $82,773 -0.2% |
| 2009 | -- | $82,970 +2% |
| 2008 | -- | $81,344 +2% |
| 2007 | -- | $79,750 +2% |
| 2006 | -- | $78,187 |
| 2005 | -- | $78,187 +4% |
| 2004 | -- | $75,153 +1.9% |
| 2003 | -- | $73,776 +2% |
| 2002 | -- | $72,330 +4% |
| 2000 | -- | $69,522 |
Find assessor info on the county website
Monthly payment
Est. payment
Payment breakdown
Explore the cost of this home by adjusting the details. Changes won't be saved.Climate risks
Neighborhood: Mar Vista
- $1,641,7002 bd1 ba1.1k sqft3574 Colonial Ave, Los Angeles, CA 90066Off Market
- $1,882,1003 bd2 ba1.3k sqft3562 Colonial Ave, Los Angeles, CA 90066Off Market
- $1,957,0002 bd1 ba1.1k sqft3580 Colonial Ave, Los Angeles, CA 90066Off Market
- $2,010,8004 bd2 ba1.6k sqft3560 Colonial Ave, Los Angeles, CA 90066Off Market
Similar homes
- $2,500,0003 bd2 ba1.6k sqft1654 Hill St, Santa Monica, CA 90405For Sale
 MLS ID #26102722, Janet Heinzle DRE # 02080077, Douglas Elliman of California, Inc.. CLAW
 - $2,995,0004 bd2 ba1.5k sqft12701 Westminster Ave, Los Angeles, CA 90066For Sale
 MLS ID #SR26186578, Janien Canel, Berkshire Hathaway HomeServices California Properties. CRMLS
 - $1,850,0004 bd3 ba1.5k sqft4217 Stewart Ave, Los Angeles, CA 90066For Sale
 MLS ID #SB26147412, Dorian Bey, eXp Realty of California Inc. CRMLS
 - $2,500,0003 bd2 ba1.9k sqft2765 Colby Ave, Los Angeles, CA 90064For Sale
 MLS ID #SB26149210, Emily Lin, Equity Union. CRMLS
Local buyer's agents are ready to help
