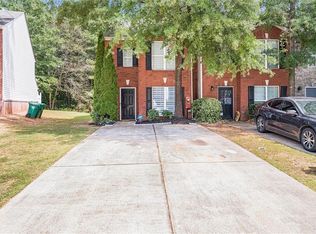
Welcome to 3570 Saratoga Circle, a beautifully designed 3 bedroom, 2.5 bathroom end-unit townhome that offers generous living space, modern finishes, and exceptional natural light throughout.
Built in 2022, this home features the largest floor plan in the neighborhood and is perfectly positioned for privacy and comfort. The main level showcases luxury vinyl plank flooring and an open layout ideal for both entertaining and everyday living. The kitchen is built for the home chef, with granite countertops, stainless steel appliances, abundant cabinetry, and a functional flow that makes cooking a pleasure. Thoughtfully designed storage solutions throughout the home add to its convenience.
Upstairs, all three bedrooms are located together for easy access. The oversized primary suite includes a spacious en-suite bathroom and a walk-in closet, offering a relaxing retreat at the end of the day. Two additional bedrooms and a full bath provide flexible space for guests, home office needs, or family living. The backyard includes a private outdoor space framed by a tall privacy fence, creating a peaceful escape without the maintenance of a full yard.
Located with quick access to both I-285 and I-20, this home offers an easy commute and close proximity to shopping, dining, and everything Decatur has to offer. This home blends size, style, and location into one incredible opportunity.
Renter is responsible for all utilities (water, electricity, WiFi, etc.,). Deposit is due at signing. No smoking allowed. No pets allowed.
Townhouse for rent
Townhouse
Available now
No pets
Air conditioner, central air
In unit laundry
What's special
Modern finishesExceptional natural light throughoutGenerous living spaceStainless steel appliancesWalk-in closetSpacious en-suite bathroomGranite countertops
- 3 days |
- -- |
- -- |
Zillow last checked:
Listing updated:
Travel times
Facts & features
Interior
Bedrooms & bathrooms
- Bedrooms: 3
- Bathrooms: 3
- Full bathrooms: 2
- 1/2 bathrooms: 1
Cooling
- Air Conditioner, Central Air
Appliances
- Included: Dishwasher, Dryer, Freezer, Microwave Oven, Oven, Refrigerator, Washer
- Laundry: In Unit
Features
- Walk In Closet
- Flooring: Carpet, Hardwood
Interior area
- Total interior livable area: 1,804 sqft
Property
Parking
- Details: Contact manager
Features
- Exterior features: 2 Reserved Parking Spaces, Furniture Available (for Additional Cost)
Details
- Parcel number: 1505707178
Construction
Type & style
- Home type: Townhouse
- Property subtype: Townhouse
Building
Management
- Pets allowed: No
Community & HOA
Location
- Region: Decatur
Financial & listing details
- Lease term: 1 Year
Nearby apartments for rent
Price history
| Date | Event | Price |
|---|---|---|
| 10/31/2026 | Listed for rent | $1,950$1/sqft |
Source: Zillow Rentals Report a problem | ||
| 4/10/2026 | Listing removed | $295,000$164/sqft |
Source:  GAMLS #10669733 Report a problem | ||
| 1/10/2026 | Listed for sale | $295,000-2.6%$164/sqft |
Source:  FMLS GA #7702192 Report a problem | ||
| 1/10/2026 | Listing removed | $302,900$168/sqft |
Source: GAMLS #10621982 Report a problem | ||
| 10/9/2025 | Listed for sale | $302,900+8.2%$168/sqft |
Source: GAMLS #10621982 Report a problem | ||
| 1/24/2023 | Sold | $279,990$155/sqft |
Source: Public Record Report a problem | ||
Neighborhood: 30034
Cost calculator
Similar homes for rent


- Special offer! Sign a lease before the end of 2026 and enjoy 50% off your deposit and first month's rent! Don't miss out on this limited-time offer!Expires December 31, 2026