Skip main navigation
Off market
  • Tax assessed value
    $413,765

    3570 Wetlands Dr, Elgin, IL 60124

    6beds
    3,300sqft
    SingleFamily
    Built in 2007
    0.25 Acres Lot
    $-- Zestimate®
    $125/sqft
    $3,790 Estimated rent

    Home value

    Not available

    Estimated sales range

    Not available

    $3,790/mo

    Zestimate® history
    Loading
    Loading...

    Owner options

    List your home for rent

    $3,790/mo

    Rent Zestimate®

    Find your next renter with Zillow Rental Manager. Plus, with online applications, you can quickly screen prospective tenants – for free.

    Learn more

    $3,790/mo

    Rent Zestimate®

    Refinance and save

    $3,009/mo

    Est. payment

    Refinancing to a lower rate could help reduce your monthly payments and save thousands over the life of the loan.

    See today's rates

    $3,009/mo

    Est. payment

    Explore your selling options

    Work with a Zillow partner agent

    Leverage their expertise and Zillow's premium Showcase listings to get your home seen by more buyers.

    Get started

    List with your own agent

    Get your home in front of millions of buyers by listing it on Zillow.

    Learn how to do it

    Sell it yourself

    Take full control of how buyers see your home on Zillow by listing For Sale by Owner (FSBO).

    List your home

    What's special

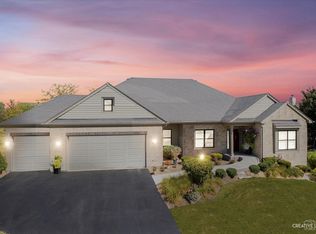
    BEAUTIFUL, elegant & expansive Highland Woods home in desirable Elgin clubhouse community for the most discerning buyer. This stunner has top of the line finishes & an amazing floor plan including a 2-story foyer with detailed front door, iron spindles, picture windows, French doors to an office, living room, laundry & powder room. Luxurious gourmet high-end kitchen with huge island & breakfast bar, luxurious SS appliances, granite counters, custom backsplash, & an eating area overlooking a scenic yard. Family room boasts floor-to-ceiling fireplace with detailed wainscoting & millwork, plush carpet & a wall of windows. French doors to master suite with tray ceiling, walk-in closet & a master bath with dual vanities, soaking tub & walk-in shower. All beds have en-suite baths! Gorgeous brand new full FINISHED BASEMENT with rec room, 2nd kitchen, 2 additional beds & a custom bath. Fantastic home with extensive landscaping, 3-car garage & a patio to enjoy sweeping landscape views.

    This property is off market, which means it's not currently listed for sale or rent on Zillow. This may be different from what's available on other websites or public sources.

    Facts & features

    Interior

    Bedrooms & bathrooms
    • Bedrooms: 6
    • Bathrooms: 5
    • Full bathrooms: 4
    • 1/2 bathrooms: 1
    Heating
    • Forced air, Gas
    Cooling
    • Central
    Appliances
    • Included: Dishwasher, Dryer, Garbage disposal, Microwave, Range / Oven, Refrigerator, Trash compactor, Washer
    Features
    • Flooring: Tile, Other, Carpet, Hardwood
    • Basement: Finished
    • Has fireplace: Yes
    Interior area
    • Total interior livable area: 3,300 sqft

    Property

    Parking
    • Total spaces: 3
    • Parking features: Garage - Attached
    Features
    • Exterior features: Wood, Brick
    Lot
    • Size: 0.25 Acres
    Details
    • Parcel number: 0512128024

    Construction

    Type & style
    • Home type: SingleFamily
    Materials
    • Frame
    • Roof: Asphalt
    Condition
    • Year built: 2007

    Community & HOA

    Community
    • Features: Fitness Center
    HOA
    • Has HOA: Yes
    • HOA fee: $35 monthly
    Location
    • Region: Elgin

    Financial & listing details

    • Price per square foot: $125/sqft
    • Tax assessed value: $413,765
    • Annual tax amount: $15,807

    Price history

    DateEventPrice
    6/13/2017Sold$425,000-5.3%$129/sqft
    Source: MRED as distributed by MLS GRID #09510484 Report a problem
    4/24/2017Pending sale$449,000$136/sqft
    Source: Keller Williams - Park Ridge #09510484 Report a problem
    3/8/2017Listed for sale$449,000+12.3%$136/sqft
    Source: Keller Williams Realty Partners LLC #09510484 Report a problem
    2/22/2011Listing removed$399,900$121/sqft
    Source: Postlets Report a problem
    12/25/2010Listed for sale$399,900-13%$121/sqft
    Source: Postlets Report a problem
    11/18/2010Listing removed$459,900$139/sqft
    Source: King's Court Builders Report a problem
    9/25/2010Listed for sale$459,900+26.3%$139/sqft
    Source: King's Court Builders Report a problem
    7/19/2010Sold$364,000$110/sqft
    Source: Agent Provided Report a problem

    Public tax history

    YearProperty taxesTax assessment
    2016$15,807 $137,908 +3.3%
    2015-- $133,501 +4.1%
    2014-- $128,183 -4%
    2013-- $133,481 +0.5%
    2012-- $132,760 -4.1%
    2011-- $138,480 -16.2%
    2010-- $165,169 -6.5%
    2009-- $176,615
    2008-- $176,615 +9711.9%
    2007-- $1,800
    Find assessor info on the county website

    Neighborhood: 60124

    Nearby schools

    GreatSchools rating
    Schools provided by the listing agent
    • Elementary: COUNTRY TRAILS ELEMENTARY SCHOOL
    • Middle: PRAIRIE KNOLLS MIDDLE SCHOOL
    • High: CENTRAL HIGH SCHOOL

    Source: The MLS. This data may not be complete. We recommend contacting the local school district to confirm school assignments for this home.

    Get pre-qualified for a loan
    At Zillow Home Loans, we can pre-qualify you in as little as 5 minutes with no impact to your credit score.

    An equal housing lender. NMLS #10287.