Welcome to your dream home in Bentleyville, OH, part of the award-winning Chagrin Falls School District. This meticulously maintained, one-owner home is a luxurious brick colonial on nearly an acre offering over 4,500 square feet of elegant living space. The home features vaulted ceilings in the sunlit family room with a gas-ignited wood-burning fireplace, a spacious eat-in kitchen with a butler’s pantry to the formal dining room, perfect for entertaining, and a large office with built-in bookcases and crown molding throughout. The first-floor master bedroom includes a private balcony overlooking a picturesque pond, two walk-in closets, and a large master bathroom with dual vanities. The second-floor features three large bedrooms and two full bathrooms; oversized closets and additional space in the eves for storage or for a fun hide-away for play. The expansive finished lower level provides an additional family room with a lovely gas fireplace, bedroom, and wet bar (includes a sink, dishwasher, mini fridge and microwave) with a private entrance in the lower level, perfect for guests, in-laws or an au pair. With five bedrooms, four full bathrooms, and one-half bath, this home offers ample space and comfort. Recent updates include new roof and insulation, gutters, downspouts and furnaces (2021) and a spacious four-car garage. Located right off of Solon Rd, you have very easy access to highways (422, 480 and 271) Close proximity to retail, banks, post office, library, and restaurants. Experience luxury and comfort in this exceptional home!
Closed
$840,000
35703 Quartermane Cir, Solon, OH 44139
5beds
5,116sqft
Single Family Residence
Built in 1995
0.9 Acres Lot
$927,800 Zestimate®
$164/sqft
$5,249 Estimated rent
Home value
$927,800
$863,000 - $1.00M
$5,249/mo
Zestimate® history
Owner options
List your home for rent
$5,249/mo
Rent Zestimate®
Find your next renter with Zillow Rental Manager. Plus, with online applications, you can quickly screen prospective tenants – for free.
$5,249/mo
Rent Zestimate®
Refinance and save
$6,349/mo
Est. payment
Refinancing to a lower rate could help reduce your monthly payments and save thousands over the life of the loan.
$6,349/mo
Est. payment
Explore your selling options
Work with a Zillow partner agent
Leverage their expertise and Zillow's premium Showcase listings to get your home seen by more buyers.
Get startedList with your own agent
Get your home in front of millions of buyers by listing it on Zillow.
Learn how to do itSell it yourself
Take full control of how buyers see your home on Zillow by listing For Sale by Owner (FSBO).
List your homeWhat's special
Zillow last checked:
Listing updated:
Listed by:
Anne M Harmody anneharmody@howardhanna.com216-287-0864,
Howard Hanna,
Rebecca Hamid 440-715-5251,
Howard Hanna
Bought with:
Michael A Henry, 2014003328
EXP Realty, LLC.
Stuart A Kahn, 2016002453
EXP Realty, LLC.
Source: MLS Now,MLS#: 5048549Originating MLS: Akron Cleveland Association of REALTORS
Facts & features
Interior
Bedrooms & bathrooms
- Bedrooms: 5
- Bathrooms: 5
- Full bathrooms: 4
- 1/2 bathrooms: 1
- Main level bathrooms: 2
- Main level bedrooms: 1
Primary bedroom
- Description: Flooring: Carpet
- Level: First
- Dimensions: 19 x 14
Bedroom
- Description: Flooring: Carpet
- Level: Second
- Dimensions: 15 x 12
Bedroom
- Description: Flooring: Carpet
- Level: Second
- Dimensions: 16 x 14
Bedroom
- Description: Flooring: Carpet
- Level: Lower
- Dimensions: 13 x 11
Bedroom
- Description: Flooring: Carpet
- Level: Second
- Dimensions: 20 x 14
Primary bathroom
- Description: Flooring: Ceramic Tile
- Level: First
- Dimensions: 13 x 8
Bonus room
- Description: Flooring: Carpet
- Level: Second
- Dimensions: 12 x 10
Dining room
- Description: Flooring: Carpet,Wood
- Level: First
- Dimensions: 18 x 13
Eat in kitchen
- Description: Flooring: Luxury Vinyl Tile
- Level: First
- Dimensions: 27 x 14
Family room
- Description: Flooring: Carpet
- Features: Bookcases, Fireplace, Sound System, Vaulted Ceiling(s), Wired for Sound
- Level: First
- Dimensions: 23 x 13
Laundry
- Description: Flooring: Laminate
- Level: First
- Dimensions: 13 x 8
Library
- Description: Flooring: Carpet
- Features: Bookcases, Built-in Features
- Level: First
- Dimensions: 18 x 13
Recreation
- Description: Bar area includes dishwasher, Mini Fridge, microwave and sink,Flooring: Carpet
- Features: Wet Bar, Bar
- Level: Lower
- Dimensions: 32 x 28
Heating
- Forced Air
Cooling
- Central Air
Appliances
- Included: Built-In Oven, Cooktop, Dryer, Dishwasher, Freezer, Disposal, Microwave, Refrigerator, Washer
- Laundry: Main Level, Laundry Room
Features
- Jetted Tub, Wired for Sound
- Basement: Finished
- Number of fireplaces: 2
- Fireplace features: Basement, Blower Fan, Gas, Glass Doors, Gas Log, Great Room
Interior area
- Total structure area: 5,116
- Total interior livable area: 5,116 sqft
- Finished area above ground: 3,902
- Finished area below ground: 1,214
Property
Parking
- Parking features: Attached, Garage
- Attached garage spaces: 4
Features
- Levels: Two
- Stories: 2
- Patio & porch: Patio
Lot
- Size: 0.9 Acres
- Features: Private, Wooded
Details
- Parcel number: 94102026
Construction
Type & style
- Home type: SingleFamily
- Architectural style: Colonial
- Property subtype: Single Family Residence
- Attached to another structure: Yes
Materials
- Brick
- Foundation: Block
- Roof: Asphalt,Fiberglass
Condition
- Year built: 1995
Details
- Builder name: Folta Builders
- Warranty included: Yes
Utilities & green energy
- Sewer: Public Sewer
- Water: Public
Community & HOA
Community
- Features: Sidewalks
- Subdivision: Pepperwood Lane North
HOA
- Has HOA: Yes
- Services included: Common Area Maintenance
- HOA fee: $500 annually
- HOA name: Pepperwood Lane North
Location
- Region: Solon
Financial & listing details
- Price per square foot: $164/sqft
- Tax assessed value: $689,700
- Annual tax amount: $12,794
- Date on market: 6/26/2024
- Cumulative days on market: 89 days
- Listing agreement: Exclusive Right To Sell
Price history
| Date | Event | Price |
|---|---|---|
| 11/12/2024 | Sold | $840,000-4%$164/sqft |
Source: Public Record Report a problem | ||
| 9/23/2024 | Pending sale | $875,000$171/sqft |
Source: MLS Now #5048549 Report a problem | ||
| 9/2/2024 | Contingent | $875,000$171/sqft |
Source: MLS Now #5048549 Report a problem | ||
| 7/24/2024 | Price change | $875,000-1.7%$171/sqft |
Source: MLS Now #5048549 Report a problem | ||
| 6/26/2024 | Listed for sale | $890,000$174/sqft |
Source: MLS Now #5048549 Report a problem | ||
Public tax history
| Year | Property taxes | Tax assessment |
|---|---|---|
| 2025 | $14,757 +3.1% | $241,400 |
| 2024 | $14,320 +11.9% | $241,400 +28% |
| 2023 | $12,794 -5.7% | $188,580 |
| 2022 | $13,565 +0.4% | $188,580 |
| 2021 | $13,506 -5.2% | $188,580 +2% |
| 2020 | $14,250 -5.4% | $184,910 +0% |
| 2019 | $15,070 +8% | $184,900 0% |
| 2018 | $13,955 -0.4% | $184,910 +4.2% |
| 2017 | $14,015 +12% | $177,490 |
| 2016 | $12,511 | $177,490 |
| 2015 | $12,511 -1.5% | $177,490 |
| 2014 | $12,696 -4% | $177,490 |
| 2013 | $13,224 +3.2% | $177,490 |
| 2012 | $12,820 +8% | $177,490 -0.9% |
| 2011 | $11,868 +0.3% | $179,130 |
| 2010 | $11,830 -0.5% | $179,130 |
| 2009 | $11,894 +1.7% | $179,130 |
| 2008 | $11,692 +2.5% | $179,130 |
| 2007 | $11,403 +12.1% | $179,130 |
| 2006 | $10,170 +2.8% | $179,130 +7% |
| 2005 | $9,892 +1.4% | $167,480 |
| 2004 | $9,751 +1.9% | $167,480 |
| 2003 | $9,565 +18.8% | $167,480 +8.9% |
| 2002 | $8,050 -55.9% | $153,790 |
| 2001 | $18,240 -0.2% | $153,790 |
| 2000 | $18,270 | $153,790 |
Find assessor info on the county website
Neighborhood: 44139
Nearby homes
- $890,0005 bd4 ba4.9k sqft35729 Quartermane Cir, Bentleyville, OH 44022Sold

- $870,9005 bd4 ba5.2k sqft35729 Quartermane Cir, Solon, OH 44139Off Market
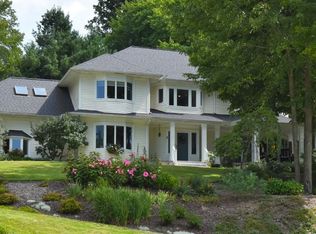
- $857,5004 bd3 ba3.4k sqft35677 Quartermane Cir, Solon, OH 44139Off Market
- $800-- bd-- ba-- sqftQuartermane Cir, Solon, OH 44139Off Market
- $297,3003 bd1 ba1.2k sqft35855 Solon Rd, Bentleyville, OH 44022Off Market
- $731,7004 bd2 ba3.5k sqft35651 Quartermane Cir, Solon, OH 44139Off Market
- $589,7004 bd3 ba-- sqft35651 Quartermane, Bentleyville, OH 00139Off Market
- $614,0003 bd3 ba3.4k sqft35755 Quartermane Cir, Bentleyville, OH 44022Off Market
Nearby schools
GreatSchools rating
- 8/10Chagrin Falls Intermediate Elementary SchoolGrades: 4-6Distance: 2.7 mi
- 9/10Chagrin Falls Middle SchoolGrades: 7-8Distance: 2.8 mi
- 10/10Chagrin Falls High SchoolGrades: 9-12Distance: 2.8 mi
Schools provided by the listing agent
- District: Chagrin Falls EVSD - 1808
Source: MLS Now. This data may not be complete. We recommend contacting the local school district to confirm school assignments for this home.
Get a cash offer in 3 minutes
Find out how much your home could sell for in as little as 3 minutes with a no-obligation cash offer.
Estimated market value
$927,800
Get a cash offer in 3 minutes
Find out how much your home could sell for in as little as 3 minutes with a no-obligation cash offer.
Estimated market value
$927,800
- Ohio
- Cuyahoga County
- Bentleyville
- 44139
- 35703 Quartermane Cir
Nearby cities
Nearby zip codes
Other Bentleyville Topics
