Set on an elevated lot with peaceful pond views, this beautifully maintained Colonial blends classic architecture with meaningful modern updates, all within the CHAGRIN FALLS SCHOOL DISTRICT! From the moment you step inside, the home unfolds with intention—offering distinct spaces for gathering, entertaining, and everyday living. The foyer introduces hardwood flooring that carries through much of the main level, w formal living and dining rooms positioned at the front of the home, each detailed with crown molding and recessed lighting. Toward the back, the floor plan opens into a spacious family room centered around a gas fireplace with custom built-ins, creating a comfortable and connected living space. The kitchen has undergone a complete renovation & now serves as the heart of the home—featuring all new cabinetry, countertops, fixtures, and appliances. Designed with both style and functionality in mind, it seamlessly supports daily living as well as entertaining. Custom built-in shelving lines the back hallway and leads to spacious laundry room with lockers and access to garage. Upstairs, a lofted hallway area provides flexible space for a sitting area or workspace. The primary suite offers a private retreat with a well-appointed bath including a soaking tub, dual vanities, walk-in shower, and generous closets. 3 additional bedrooms & a large bonus room/guest room over the garage provide even more adaptable living space. The finished lower level expands the home’s footprint with a bedroom, full bath, recreation area, wet bar, and storage—ideal for guests or extended living. Outside, the backyard is designed for enjoyment, featuring a screened-in gazebo, and mature landscaping all set against the backdrop of the neighborhood pond. With newer features including roof (2020), furnace + whole home purifier (2025), hot water tank (2019), and A/C (2017), this home offers both peace of mind & a prime location. Reach out to listing agent directly to schedule a showing.
Closed
$890,000
35729 Quartermane Cir, Bentleyville, OH 44022
5beds
4,950sqft
Single Family Residence
Built in 1991
0.73 Acres Lot
$-- Zestimate®
$180/sqft
$7,540 Estimated rent
Home value
Not available
Estimated sales range
Not available
$7,540/mo
Zestimate® history
Owner options
List your home for rent
$7,540/mo
Rent Zestimate®
Find your next renter with Zillow Rental Manager. Plus, with online applications, you can quickly screen prospective tenants – for free.
$7,540/mo
Rent Zestimate®
Refinance and save
$5,737/mo
Est. payment
Refinancing to a lower rate could help reduce your monthly payments and save thousands over the life of the loan.
$5,737/mo
Est. payment
Explore your selling options
Work with a Zillow partner agent
Leverage their expertise and Zillow's premium Showcase listings to get your home seen by more buyers.
Get startedList with your own agent
Get your home in front of millions of buyers by listing it on Zillow.
Learn how to do itSell it yourself
Take full control of how buyers see your home on Zillow by listing For Sale by Owner (FSBO).
List your homeWhat's special
Recessed lightingCustom built-in shelvingCrown moldingHardwood flooring
Zillow last checked:
Listing updated:
Listed by:
Karen A Eagle 216-352-4700 admin@kareneagle.com,
Elite Sotheby's International Realty
Bought with:
Simran Dhami, 2021005197
RE/MAX Revealty
Source: MLS Now,MLS#: 5195594 Originating MLS: Akron Cleveland Association of REALTORS
Originating MLS: Akron Cleveland Association of REALTORSFacts & features
Interior
Bedrooms & bathrooms
- Bedrooms: 5
- Bathrooms: 4
- Full bathrooms: 3
- 1/2 bathrooms: 1
- Main level bathrooms: 1
Primary bedroom
- Level: Second
- Dimensions: 28.00 x 14.00
Bedroom
- Level: Lower
Bedroom
- Level: Second
- Dimensions: 13.00 x 12.00
Bedroom
- Level: Second
- Dimensions: 16.00 x 13.00
Bedroom
- Level: Second
- Dimensions: 14.00 x 13.00
Bedroom
- Level: Second
- Dimensions: 24.00 x 19.00
Dining room
- Description: Flooring: Wood
- Level: First
- Dimensions: 17.00 x 13.00
Eat in kitchen
- Description: Flooring: Wood
- Level: First
- Dimensions: 19.00 x 16.00
Family room
- Description: Flooring: Wood
- Features: Fireplace
- Level: First
- Dimensions: 20.00 x 16.00
Laundry
- Description: Flooring: Ceramic Tile
- Level: First
Living room
- Level: First
- Dimensions: 20.00 x 15.00
Other
- Level: Lower
Recreation
- Level: Lower
Heating
- Forced Air, Gas
Cooling
- Central Air
Features
- Basement: Full,Finished
- Number of fireplaces: 1
Interior area
- Total structure area: 4,950
- Total interior livable area: 4,950 sqft
- Finished area above ground: 3,300
- Finished area below ground: 1,650
Property
Parking
- Total spaces: 2
- Parking features: Attached, Garage, Paved, Water Available
- Attached garage spaces: 2
Features
- Levels: Two
- Stories: 2
- Patio & porch: Deck, Enclosed, Patio, Porch
- Has view: Yes
- View description: Water
- Has water view: Yes
- Water view: Water
Lot
- Size: 0.73 Acres
- Features: Dead End
Details
- Parcel number: 94102027
Construction
Type & style
- Home type: SingleFamily
- Architectural style: Colonial
- Property subtype: Single Family Residence
Materials
- Vinyl Siding
- Roof: Asphalt,Fiberglass
Condition
- Year built: 1991
Utilities & green energy
- Sewer: Public Sewer
- Water: Public
Community & HOA
Community
- Features: Lake
- Subdivision: Pepperwood Lane
HOA
- Has HOA: Yes
- Services included: Maintenance Structure, Other, Recreation Facilities
- HOA fee: $550 annually
- HOA name: Pepperwood North
Location
- Region: Bentleyville
Financial & listing details
- Price per square foot: $180/sqft
- Tax assessed value: $729,000
- Annual tax amount: $15,598
- Date on market: 3/27/2026
- Cumulative days on market: 49 days
Price history
| Date | Event | Price |
|---|---|---|
| 7/7/2026 | Sold | $890,000-1%$180/sqft |
Source:  MLS Now #5195594 Report a problem MLS Now #5195594 Report a problem | ||
| 5/15/2026 | Pending sale | $899,000$182/sqft |
Source: MLS Now #5195594 Report a problem | ||
| 4/14/2026 | Price change | $899,000-2.2%$182/sqft |
Source: MLS Now #5195594 Report a problem | ||
| 3/27/2026 | Listed for sale | $919,000+26.1%$186/sqft |
Source: MLS Now #5195594 Report a problem | ||
| 10/26/2022 | Sold | $729,000+59.2%$147/sqft |
Source: Public Record Report a problem | ||
| 8/11/2000 | Sold | $458,000+17.4%$93/sqft |
Source: Public Record Report a problem | ||
| 6/13/1997 | Sold | $390,000+1.4%$79/sqft |
Source: Public Record Report a problem | ||
| 5/29/1992 | Sold | $384,500$78/sqft |
Source: MLS Now #437545 Report a problem | ||
Public tax history
| Year | Property taxes | Tax assessment |
|---|---|---|
| 2025 | $15,598 -1.1% | $255,150 |
| 2024 | $15,776 +29.7% | $255,150 +49.5% |
| 2023 | $12,167 -5.5% | $170,630 |
| 2022 | $12,870 +0.4% | $170,630 |
| 2021 | $12,815 -5.3% | $170,630 +2% |
| 2020 | $13,533 -0.7% | $167,300 |
| 2019 | $13,635 +2.9% | $167,300 |
| 2018 | $13,253 +0.6% | $167,300 +5.4% |
| 2017 | $13,178 +12% | $158,660 |
| 2016 | $11,763 | $158,660 |
| 2015 | $11,763 -1.5% | $158,660 |
| 2014 | $11,938 +1% | $158,660 |
| 2013 | $11,821 +3.2% | $158,660 |
| 2012 | $11,460 +981.6% | $158,660 -0.8% |
| 2011 | $1,060 -90% | $159,920 |
| 2010 | $10,561 -0.5% | $159,920 |
| 2009 | $10,618 +1.7% | $159,920 |
| 2008 | $10,438 +2.5% | $159,920 |
| 2007 | $10,180 +12.1% | $159,920 |
| 2006 | $9,079 +3.2% | $159,920 +7.3% |
| 2005 | $8,800 +1.4% | $149,000 |
| 2004 | $8,675 +1.9% | $149,000 |
| 2003 | $8,510 +19.1% | $149,000 +9.2% |
| 2002 | $7,145 -55.9% | $136,500 |
| 2001 | $16,189 -0.2% | $136,500 |
| 2000 | $16,216 | $136,500 |
Find assessor info on the county website
Neighborhood: 44022
Nearby homes
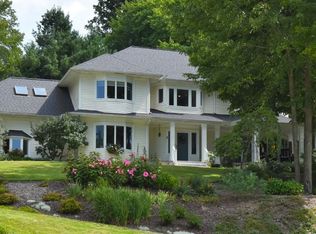
- $891,0005 bd4 ba5.2k sqft35729 Quartermane Cir, Solon, OH 44139Off Market
- $634,7003 bd3 ba3.4k sqft35755 Quartermane Cir, Bentleyville, OH 44022Off Market
- $632,4003 bd4 ba3.4k sqft35755 Quartermane Cir, Solon, OH 44139Off Market
- $1,300-- bd-- ba-- sqft35755 Quartermane Cir, Solon, OH 44139Off Market
- $840,0005 bd5 ba5.1k sqft35703 Quartermane Cir, Solon, OH 44139Sold
- $800-- bd-- ba-- sqftQuartermane Cir, Solon, OH 44139Off Market
- $294,9003 bd1 ba1.2k sqft35855 Solon Rd, Bentleyville, OH 44022Off Market
- $659,1005 bd4 ba4.5k sqft35781 Quartermane Cir, Solon, OH 44139Off Market
Nearby schools
GreatSchools rating
- 8/10Chagrin Falls Intermediate Elementary SchoolGrades: 4-6Distance: 2.7 mi
- 9/10Chagrin Falls Middle SchoolGrades: 7-8Distance: 2.9 mi
- 10/10Chagrin Falls High SchoolGrades: 9-12Distance: 2.9 mi
Schools provided by the listing agent
- District: Chagrin Falls EVSD - 1808
Source: MLS Now. This data may not be complete. We recommend contacting the local school district to confirm school assignments for this home.


Get pre-qualified for a loan
At Zillow Home Loans, we can pre-qualify you in as little as 5 minutes with no impact to your credit score.An equal housing lender. NMLS #10287.
- Ohio
- Cuyahoga County
- Bentleyville
- 44022
- 35729 Quartermane Cir
Nearby cities
Nearby zip codes
Other Bentleyville Topics
