Sellers will consider back up offers! Tucked at the end of a quiet cul-de-sac and backing to preserved space, this Carrington-built Huntwick Place model offers the best of country living with modern convenience. Just under two acres that live like five give you room to breathe, while the neighborhood’s charm and sense of community make it a place you’ll be proud to call home. Inside, 3,752 square feet of thoughtfully designed living space welcomes you. The coveted Carrington kitchen is the heart of the home, with a huge center island, spacious pantry, and plenty of counter space for gathering, cooking, and entertaining. An 8-foot bump-out creates a sunny breakfast room, while the extended family room with a cozy fireplace, formal living and dining rooms, and a versatile club room give you the flexibility to live and entertain with ease. Upstairs, four generously sized bedrooms and three full baths provide space for everyone, along with a convenient laundry room. The walk-out lower level was designed with steel beam support (no interior posts!) and already has plumbing in place for a future full bath—making it ready to grow with your needs. Step outside to a brick patio with gazebo, surrounded by mature landscaping that creates a peaceful, private backdrop for gatherings or quiet mornings with coffee. Perfectly positioned between Purcellville and Middleburg, you’re surrounded by rolling hills, hunt country, vineyards, and breweries—all just minutes from everyday conveniences. This home has been cherished and is now ready for its next chapter. Discover why Black Oak Creek is one of Western Loudoun’s best-kept secrets.
Sold for $1,220,000
$1,220,000
35707 Sweet Branch Ct, Purcellville, VA 20132
4beds
3,752sqft
Single Family Residence
Built in 2017
1.88 Acres Lot
$1,238,500 Zestimate®
$325/sqft
$4,995 Estimated rent
Home value
$1,238,500
$1.18M - $1.30M
$4,995/mo
Zestimate® history
Owner options
List your home for rent
$4,995/mo
Rent Zestimate®
Find your next renter with Zillow Rental Manager. Plus, with online applications, you can quickly screen prospective tenants – for free.
$4,995/mo
Rent Zestimate®
Refinance and save
$7,611/mo
Est. payment
Refinancing to a lower rate could help reduce your monthly payments and save thousands over the life of the loan.
$7,611/mo
Est. payment
Explore your selling options
Work with a Zillow partner agent
Leverage their expertise and Zillow's premium Showcase listings to get your home seen by more buyers.
Get startedList with your own agent
Get your home in front of millions of buyers by listing it on Zillow.
Learn how to do itSell it yourself
Take full control of how buyers see your home on Zillow by listing For Sale by Owner (FSBO).
List your homeWhat's special
Cozy fireplacePeaceful private backdropThoughtfully designed living spaceBrick patio with gazeboMature landscapingQuiet cul-de-sacGenerously sized bedrooms
Zillow last checked:
Listing updated:
Listed by:
Keren Jayne 703-894-7309,
Pearson Smith Realty, LLC
Bought with:
Heather Yescavage, 0225225659
Samson Properties
Source: Bright MLS,MLS#: VALO2104096
Facts & features
Interior
Bedrooms & bathrooms
- Bedrooms: 4
- Bathrooms: 4
- Full bathrooms: 3
- 1/2 bathrooms: 1
- Main level bathrooms: 1
Rooms
- Room types: Dining Room, Kitchen, Family Room, Library, Breakfast Room, Laundry, Office
Breakfast room
- Level: Main
Dining room
- Level: Main
Family room
- Level: Main
Kitchen
- Level: Main
Laundry
- Level: Upper
Library
- Level: Main
Mud room
- Level: Main
Office
- Level: Main
Heating
- Hot Water, Propane
Cooling
- Ceiling Fan(s), Central Air, Electric
Appliances
- Included: Microwave, Dryer, Washer, Cooktop, Dishwasher, Disposal, Ice Maker, Refrigerator, Oven, Water Heater
- Laundry: Upper Level, Laundry Room, Mud Room
Features
- 9'+ Ceilings, Vaulted Ceiling(s)
- Flooring: Hardwood, Carpet, Ceramic Tile
- Basement: Walk-Out Access,Unfinished
- Number of fireplaces: 1
- Fireplace features: Gas/Propane
Interior area
- Total structure area: 3,752
- Total interior livable area: 3,752 sqft
- Finished area above ground: 3,752
- Finished area below ground: 0
Property
Parking
- Total spaces: 2
- Parking features: Garage Door Opener, Garage Faces Front, Inside Entrance, Asphalt, Attached
- Attached garage spaces: 2
- Has uncovered spaces: Yes
Accessibility
- Accessibility features: None
Features
- Levels: Three
- Stories: 3
- Patio & porch: Patio
- Exterior features: Satellite Dish
- Pool features: None
- Has view: Yes
- View description: Scenic Vista
Lot
- Size: 1.88 Acres
- Features: Backs to Trees, Backs - Open Common Area, Adjoins - Open Space
Details
- Additional structures: Above Grade, Below Grade
- Parcel number: 589400469000
- Zoning: AR1
- Special conditions: Standard
Construction
Type & style
- Home type: SingleFamily
- Architectural style: Colonial,Craftsman
- Property subtype: Single Family Residence
Materials
- Other
- Foundation: Concrete Perimeter
- Roof: Asbestos Shingle
Condition
- Excellent,Very Good
- New construction: No
- Year built: 2017
Details
- Builder model: Huntwick Elevation 1
- Builder name: Carrington
Utilities & green energy
- Sewer: Private Septic Tank, Septic = # of BR
- Water: Well
Community & HOA
Community
- Subdivision: Black Oak Creek
HOA
- Has HOA: Yes
- Services included: Trash, Snow Removal
- HOA fee: $270 quarterly
- HOA name: BLACK OAK CREEK
Location
- Region: Purcellville
Financial & listing details
- Price per square foot: $325/sqft
- Tax assessed value: $1,213,010
- Annual tax amount: $8,967
- Date on market: 8/21/2025
- Listing agreement: Exclusive Right To Sell
- Listing terms: Cash,Conventional,FHA,VA Loan,USDA Loan
- Exclusions: Freezer In Basement
- Ownership: Fee Simple
Price history
| Date | Event | Price |
|---|---|---|
| 10/15/2025 | Sold | $1,220,000+1.8%$325/sqft |
Source:  Bright MLS #VALO2104096 Report a problem Bright MLS #VALO2104096 Report a problem | ||
| 8/25/2025 | Contingent | $1,199,000$320/sqft |
Source: Bright MLS #VALO2104096 Report a problem | ||
| 8/21/2025 | Listed for sale | $1,199,000+78.1%$320/sqft |
Source: Bright MLS #VALO2104096 Report a problem | ||
| 9/29/2017 | Sold | $673,196$179/sqft |
Source: Public Record Report a problem | ||
Public tax history
| Year | Property taxes | Tax assessment |
|---|---|---|
| 2026 | $10,205 +4.5% | $1,267,740 +4.5% |
| 2025 | $9,765 +8.9% | $1,213,010 +17% |
| 2024 | $8,967 +3.3% | $1,036,630 +4.5% |
| 2023 | $8,682 +17.6% | $992,240 +19.7% |
| 2022 | $7,380 +3.5% | $829,250 +13.9% |
| 2021 | $7,133 +1.5% | $727,900 +7.2% |
| 2020 | $7,027 | $678,980 +4.8% |
| 2019 | $7,027 -0.4% | $648,110 -0.4% |
| 2018 | $7,058 +139.2% | $650,520 +1.1% |
| 2017 | $2,951 | $643,620 |
Find assessor info on the county website
Neighborhood: 20132
Nearby homes
- $1,150,9004 bd3 ba3k sqft35694 Sweet Branch Ct, Purcellville, VA 20132Off Market
- $1,191,6004 bd3 ba3.4k sqft35695 Sweet Branch Ct, Purcellville, VA 20132Off Market
- $1,437,0006 bd5 ba5.2k sqft35661 Sweet Branch Ct, Purcellville, VA 20132Off Market
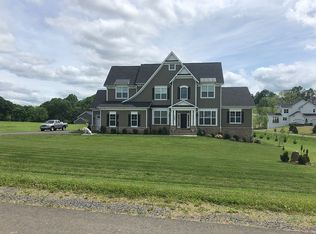
- $1,118,5004 bd2 ba3k sqft35676 Sweet Branch Ct, Purcellville, VA 20132Off Market
- $1,444,3005 bd3 ba4.1k sqft19178 Skyfield Ridge Pl, Purcellville, VA 20132Off Market
- $1,450,0005 bd6 ba5.4k sqft35664 Sweet Branch Ct, Purcellville, VA 20132Sold
- $979,9002 bd2 ba3.7k sqft19204 Black Oak Rd, Purcellville, VA 20132Off Market
- $987,9005 bd4 ba3.8k sqft19280 Black Oak Rd, Purcellville, VA 20132Off Market
Nearby schools
GreatSchools rating
- 9/10Banneker Elementary SchoolGrades: PK-5Distance: 5.9 mi
- 9/10Blue Ridge Middle SchoolGrades: 6-8Distance: 4.5 mi
- 10/10Loudoun Valley High SchoolGrades: 9-12Distance: 5.2 mi
Schools provided by the listing agent
- Elementary: Banneker
- Middle: Blue Ridge
- High: Loudoun Valley
- District: Loudoun County Public Schools
Source: Bright MLS. This data may not be complete. We recommend contacting the local school district to confirm school assignments for this home.
Get a cash offer in 3 minutes
Find out how much your home could sell for in as little as 3 minutes with a no-obligation cash offer.
Estimated market value
$1,238,500
Get a cash offer in 3 minutes
Find out how much your home could sell for in as little as 3 minutes with a no-obligation cash offer.
Estimated market value
$1,238,500
- Virginia
- Loudoun County
- Purcellville
- 20132
- 35707 Sweet Branch Ct
Nearby cities
Nearby zip codes
Other Purcellville Topics
