SEIZE THIS RARE OPPORTUNITY! Sellers are rolling out the red carpet with a massive $40,000 BUYER CREDIT to use as YOU see fit! In today's market, this game-changing incentive can help upgrade the home, buy down your interest rate for long-term savings, or offset closing costs to make your dream home a reality. This is like a $40,000 check to customize your homebuying journey. This 5-bedroom, 4.5-bathroom lakefront estate spans 4,214 sq ft on an oversized lot within the exclusive Versailles community in Wellington. The home seamlessly blends modern technology with timeless design, offering a comfortable and sophisticated living experience. The chef-inspired kitchen is equipped with a gas stovetop featuring a high-output middle BTU burner, integrated wok and griddle, double oven. The island and cozy breakfast nook with serene lake views make this kitchen perfect for entertaining or quiet mornings.
This smart home redefines convenience with Philips Hue smart lighting for customizable ambiance, inside and out. App-controlled motorized shades, appliances, hot tub, garage doors, and B-hyve sprinkler system ensure effortless living. An Arlo security system with cameras and a Guardian natural gas whole-house generator provide peace of mind. Two 220V electric car chargers (50 AMP high-speed and standard) and motorized bike racks add modern flair.
Meticulously maintained, this home boasts bamboo flooring, upgraded tile, luxury vinyl, and premium stone countertops. A grand wrought iron spiral staircase with a mosaic medallion centerpiece sets a luxurious tone. Freshly painted interiors and exteriors, plus a fully fenced backyard with lush grass and a tranquil fountain, create a private oasis with coveted eastern exposure.
Relax under a high-end Tucci patio umbrella, unwind in an app-controlled Stil hot tub or Plunge cold plunge, and enjoy customizable landscape lighting. The versatile swing set adapts for kids or adults, enhancing the lakefront lot's appeal.
Live in the heart of Wellington's equestrian community, near the Polo Club, top-rated schools, and vibrant dining. The HOA, approximately $500/month, covers cable, internet, alarm monitoring, landscaping, and 24/7 gated security. With a 3-car garage, walk-in closets, and spaces for work or relaxation, this home has it all.
Bright, modern, and loaded with upgrades, this is Wellington's finest smart home. Experience the Palm Beach County lifestyle in a property crafted for luxury and convenience. Schedule your private tour or virtual showing today and own your forever home!
Preferred lender offers competitive rates and a free appraisal.
Sold for $917,500
$917,500
3571 Birague Drive, Wellington, FL 33449
5beds
3,350sqft
Single Family Residence
Built in 2003
7,468 Square Feet Lot
$939,300 Zestimate®
$274/sqft
$6,664 Estimated rent
Home value
$939,300
$836,000 - $1.05M
$6,664/mo
Zestimate® history
Owner options
List your home for rent
$6,664/mo
Rent Zestimate®
Find your next renter with Zillow Rental Manager. Plus, with online applications, you can quickly screen prospective tenants – for free.
$6,664/mo
Rent Zestimate®
Refinance and save
$6,711/mo
Est. payment
Refinancing to a lower rate could help reduce your monthly payments and save thousands over the life of the loan.
$6,711/mo
Est. payment
Explore your selling options
Work with a Zillow partner agent
Leverage their expertise and Zillow's premium Showcase listings to get your home seen by more buyers.
Get startedList with your own agent
Get your home in front of millions of buyers by listing it on Zillow.
Learn how to do itSell it yourself
Take full control of how buyers see your home on Zillow by listing For Sale by Owner (FSBO).
List your homeWhat's special
Zillow last checked:
Listing updated:
Listed by:
Rebekah Lee Urbina 561-827-8469,
LoKation
Bought with:
James Christopher Hoffman, 3047476
Emerald Luxe Realty LLC
Source: BeachesMLS,MLS#: R11085467 Originating MLS: BeachesMLS
Originating MLS: BeachesMLSFacts & features
Interior
Bedrooms & bathrooms
- Bedrooms: 5
- Bathrooms: 5
- Full bathrooms: 4
- 1/2 bathrooms: 1
- Main level bathrooms: 1
- Main level bedrooms: 1
Primary bedroom
- Description: sitting area
- Level: Second
- Area: 285
- Dimensions: 19 X 15
Bedroom 2
- Level: Second
- Area: 121
- Dimensions: 11 X 11
Bedroom 3
- Level: Second
- Area: 140
- Dimensions: 10 X 14
Bedroom 4
- Level: Second
- Area: 132
- Dimensions: 11 X 12
Bedroom 5
- Level: First
- Area: 120
- Dimensions: 10 X 12
Dining room
- Area: 90
- Dimensions: 9 X 10
Dining room
- Level: First
- Area: 143
- Dimensions: 11 X 13
Family room
- Level: First
- Area: 273
- Dimensions: 21 X 13
Florida room
- Length: 19
Kitchen
- Level: First
- Area: 156
- Dimensions: 12 X 13
Living room
- Level: First
- Area: 255
- Dimensions: 15 X 17
Utility room
- Level: First
Heating
- Central
Cooling
- Central Air, Ceiling Fan(s)
Appliances
- Included: Dishwasher, Gas Range, Gas Water Heater, Ice Maker, Microwave, Oven, Refrigerator, Water Heater
- Laundry: Inside, Laundry Closet
Features
- Breakfast Area, Bathtub, Cathedral Ceiling(s), Central Vacuum, Dining Area, Separate/Formal Dining Room, Dual Sinks, Garden Tub/Roman Tub, Jetted Tub, Kitchen Island, Pantry, Soaking Tub, Separate Shower, Upper Level Primary, Vaulted Ceiling(s), Walk-In Closet(s)
- Flooring: Ceramic Tile, Vinyl, Wood
- Windows: Blinds, Casement Window(s)
Interior area
- Total structure area: 4,214
- Total interior livable area: 3,350 sqft
Property
Parking
- Total spaces: 3
- Parking features: Attached, Driveway, Garage, Garage Door Opener
- Attached garage spaces: 3
- Has uncovered spaces: Yes
Features
- Levels: Two
- Stories: 2
- Entry location: Entry Level Living Area Y
- Patio & porch: Covered, Patio, Screened
- Exterior features: Outdoor Living Area
- Pool features: Association
- Has spa: Yes
- Spa features: Above Ground, Heated
- Fencing: Fenced
- Has view: Yes
- View description: Lake
- Has water view: Yes
- Water view: Lake
- Waterfront features: Lake Front
Lot
- Size: 7,468 Square Feet
- Dimensions: .17 ACRES
- Features: Cul-De-Sac, Sprinklers Automatic, Sprinkler System, < 1/4 Acre
Details
- Parcel number: 73414424050000200
- Zoning: PUD(ci
- Special conditions: Listed As-Is
- Other equipment: Intercom
Construction
Type & style
- Home type: SingleFamily
- Property subtype: Single Family Residence
Materials
- Block
- Roof: Barrel
Condition
- Resale
- New construction: No
- Year built: 2003
Utilities & green energy
- Electric: 3 Phase
- Sewer: Public Sewer
- Water: Public
- Utilities for property: Cable Available, Natural Gas Available, Sewer Available, Water Available
Community & HOA
Community
- Features: Home Owners Association, Gated, Property Manager On-Site, Street Lights, Sidewalks
- Security: Security System Owned, Security System, Closed Circuit Camera(s), Gated with Guard, Gated Community, Smoke Detector(s), Security Guard
- Subdivision: VERSAILLES
HOA
- Has HOA: Yes
- Amenities included: Basketball Court, Cabana, Clubhouse, Fitness Center, Pool, Recreation Facilities, Sidewalks, Tennis Court(s), Trail(s)
- Services included: Common Areas, Cable TV, Maintenance Grounds, Recreation Facilities, Security, Trash
- HOA fee: $509 monthly
Location
- Region: Wellington
Financial & listing details
- Price per square foot: $274/sqft
- Tax assessed value: $753,888
- Annual tax amount: $7,742
- Date on market: 4/28/2025
- Cumulative days on market: 126 days
- Listing terms: Cash,Conventional,VA Loan
Price history
| Date | Event | Price |
|---|---|---|
| 9/16/2025 | Sold | $917,500-8.1%$274/sqft |
Source:  BeachesMLS #R11085467 Report a problem BeachesMLS #R11085467 Report a problem | ||
| 6/28/2025 | Price change | $998,000-8%$298/sqft |
Source: BeachesMLS #RX-11085467 Report a problem | ||
| 6/4/2025 | Price change | $1,085,000-1.4%$324/sqft |
Source: BeachesMLS #RX-11085467 Report a problem | ||
| 4/28/2025 | Listed for sale | $1,100,000+91.3%$328/sqft |
Source: BeachesMLS #RX-11085467 Report a problem | ||
| 3/22/2018 | Listing removed | $575,000$172/sqft |
Source: BEX Realty #RX-10387749 Report a problem | ||
| 3/20/2018 | Listed for sale | $575,000$172/sqft |
Source: BEX Realty #RX-10387749 Report a problem | ||
| 3/9/2018 | Pending sale | $575,000$172/sqft |
Source: BEX Realty #RX-10387749 Report a problem | ||
| 1/16/2018 | Price change | $575,000-2.5%$172/sqft |
Source: BEX Realty #RX-10387749 Report a problem | ||
| 1/7/2018 | Price change | $590,000-0.8%$176/sqft |
Source: BEX Realty #RX-10387749 Report a problem | ||
| 12/9/2017 | Listed for sale | $595,000+29.6%$178/sqft |
Source: BEX Realty #RX-10387749 Report a problem | ||
| 12/8/2011 | Listing removed | $459,000$137/sqft |
Source: HomesCycles, Inc. Report a problem | ||
| 9/3/2011 | Listed for sale | $459,000+25.8%$137/sqft |
Source: HomesCycles, Inc. Report a problem | ||
| 8/18/2011 | Sold | $365,000-2.6%$109/sqft |
Source: Public Record Report a problem | ||
| 7/16/2011 | Price change | $374,777-18.3%$112/sqft |
Source: RE/MAX Complete Solutions #R3167052 Report a problem | ||
| 7/14/2011 | Price change | $459,000+22.5%$137/sqft |
Source: HomesCycles, Inc. Report a problem | ||
| 3/14/2011 | Price change | $374,777-6.3%$112/sqft |
Source: RE/MAX Complete Solutions #R3167052 Report a problem | ||
| 1/23/2011 | Price change | $399,777-12.9%$119/sqft |
Source: RE/MAX Complete Solutions #R3167052 Report a problem | ||
| 1/16/2011 | Listed for sale | $459,000-64.7%$137/sqft |
Source: RE/MAX Complete Solutions #R3167052 Report a problem | ||
| 12/6/2007 | Sold | $1,300,000+152.3%$388/sqft |
Source: Public Record Report a problem | ||
| 8/27/2003 | Sold | $515,296$154/sqft |
Source: Public Record Report a problem | ||
Public tax history
| Year | Property taxes | Tax assessment |
|---|---|---|
| 2025 | $7,995 +3.3% | $426,086 +2.9% |
| 2024 | $7,742 +2.6% | $414,078 +3% |
| 2023 | $7,543 +2.4% | $402,017 +3% |
| 2022 | $7,367 +1.3% | $390,308 +3% |
| 2021 | $7,276 +1.2% | $378,940 +1.4% |
| 2020 | $7,190 +1.3% | $373,708 +2.3% |
| 2019 | $7,096 | $365,306 +1.9% |
| 2018 | $7,096 +8.4% | $358,495 +2.1% |
| 2017 | $6,549 +1.1% | $351,121 +2.1% |
| 2016 | $6,478 -0.1% | $343,899 +0.7% |
| 2015 | $6,483 -2.7% | $341,508 +0.8% |
| 2014 | $6,662 +1.3% | $338,798 +1.5% |
| 2013 | $6,578 +0.5% | $333,791 +1.7% |
| 2012 | $6,543 -8% | $328,211 +6.9% |
| 2011 | $7,114 +1% | $307,057 +1.8% |
| 2010 | $7,042 -3.8% | $301,587 -6.7% |
| 2009 | $7,321 -35% | $323,311 -42.8% |
| 2008 | $11,269 +38.3% | $565,262 +29.7% |
| 2007 | $8,149 -6.4% | $435,903 +2.5% |
| 2006 | $8,704 | $425,271 +3% |
| 2005 | -- | $412,884 +2.1% |
| 2004 | $5,182 +15578.5% | $404,558 +387.4% |
| 2003 | $33 -92.6% | $83,000 +343.9% |
| 2002 | $448 | $18,700 |
Find assessor info on the county website
Neighborhood: Versailles
Nearby homes
- $904,7005 bd3 ba3.8k sqft3575 Birague Dr, Wellington, FL 33449Off Market
- $858,0004 bd3 ba3k sqft3567 Birague Dr, Wellington, FL 33449Off Market

- $798,4005 bd3 ba3k sqft3579 Birague Dr, Wellington, FL 33449Off Market
- $935,0005 bd3 ba3.4k sqft3563 Birague Dr, Wellington, FL 33449For Sale
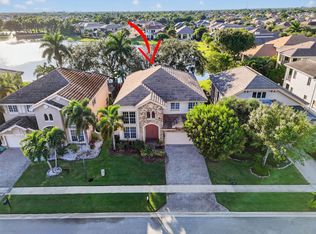
- $899,0005 bd4 ba3.8k sqft3583 Birague Dr, Wellington, FL 33449Off Market
- $792,7005 bd4 ba3.3k sqft3583 Birague Dr, Wellington, FL 33414Off Market
- $741,4004 bd3 ba2.4k sqft3559 Birague Dr, Wellington, FL 33449Off Market
- $899,6005 bd4 ba3.8k sqft3576 Birague Drive, Wellington, FL 33449Off Market
Nearby schools
GreatSchools rating
- 10/10Panther Run Elementary SchoolGrades: PK-5Distance: 0.7 mi
- 8/10Polo Park Middle SchoolGrades: 6-8Distance: 1.7 mi
- 5/10Palm Beach Central High SchoolGrades: 9-12Distance: 2.6 mi
Schools provided by the listing agent
- Elementary: Panther Run (Palm Beach)
- Middle: Polo Park
- High: Palm Beach Central
Source: BeachesMLS. This data may not be complete. We recommend contacting the local school district to confirm school assignments for this home.
Get a cash offer in 3 minutes
Find out how much your home could sell for in as little as 3 minutes with a no-obligation cash offer.
Estimated market value
$939,300
Get a cash offer in 3 minutes
Find out how much your home could sell for in as little as 3 minutes with a no-obligation cash offer.
Estimated market value
$939,300
- Florida
- Palm Beach County
- Wellington
- 33449
- Versailles
- 3571 Birague Drive
Nearby cities
Nearby neighborhoods
Nearby zip codes
Other Wellington Topics
