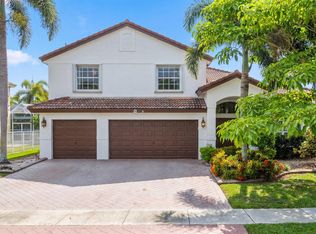
Discover Tranquility & Comfort in this Beautifully Designed 5 Bedroom, 3 Bath Home w/2 Car Garage, Ideally Situated on a Quiet Cul-de-Sac Overlooking the Largest Lake in the Community. The Thoughtfully Designed Floor Plan Features a Convenient 1st Floor Bedroom & Full Bath Perfect for Guests Step Inside to Find an Open & Versatile Floor Plan, Featuring a Spacious Upgraded Kitchen w/Custom Cabinetry, Granite Countertops, & Gas Cooktop Perfect for the Home Chef. The Adjoining Living & Dining Areas are Highlighted by Diagonal Tile Flooring & Stunning Wrought Iron Staircase that adds Timeless Sophistication. Upstairs, the Spacious Primary Suite has 2 Large Walk-in Closets & Spa-Inspired Bathroom with Granite Finishes, Soaking Tub w/Walk In Shower & 3 additional bedrooms share
this Level.... While the Oversized Backyard Provides Endless Possibilities for Outdoor Enjoyment, with Ample Space for a Pool or Entertaining Spaceall Overlooking Breathtaking Lake Views. Additional Highlights include a Gas Water Heater, Stone-Accented Exterior, & Lake-Fed Sprinklers for Cost-Efficient Maintenance. Featuring CBS Construction on Both Floors, this Home offers Peace of Mind & Exceptional Craftsmanship
Accepting backups
$935,000
3563 Birague Drive, Wellington, FL 33449
5beds
3,466sqft
:
Get pre-qualified$6,702/mo
Single Family Residence
Built in 2003
6,893 Square Feet Lot
$872,300 Zestimate®
$270/sqft
$509/mo HOA
What's special
Granite countertopsStunning wrought iron staircaseOversized backyardCustom cabinetryBreathtaking lake viewsQuiet cul-de-sacSpacious primary suite
- 262 days |
- 245 |
- 6 |
Zillow last checked:
Listing updated:
Listed by:
Pamela M Seals 561-531-3939,
Illustrated Properties LLC (Co
Source: BeachesMLS,MLS#: R11139087 Originating MLS: BeachesMLS
Originating MLS: BeachesMLSFacts & features
Interior
Bedrooms & bathrooms
- Bedrooms: 5
- Bathrooms: 3
- Full bathrooms: 3
- Main level bathrooms: 1
- Main level bedrooms: 1
Primary bedroom
- Level: Second
- Area: 252
- Dimensions: 18 X 14
Bedroom 2
- Level: First
- Area: 180
- Dimensions: 15 X 12
Bedroom 3
- Level: Second
- Area: 143
- Dimensions: 13 X 11
Bedroom 4
- Level: Second
- Area: 143
- Dimensions: 13 X 11
Bedroom 5
- Level: Second
- Area: 168
- Dimensions: 14 X 12
Dining room
- Level: First
- Area: 182
- Dimensions: 14 X 13
Family room
- Level: First
- Area: 252
- Dimensions: 18 X 14
Kitchen
- Level: First
- Area: 182
- Dimensions: 14 X 13
Kitchen
- Level: First
- Area: 221
- Dimensions: 17 X 13
Living room
- Level: First
- Area: 286
- Dimensions: 22 X 13
Heating
- Central, Electric, Zoned
Cooling
- Central Air, Electric, Zoned
Appliances
- Included: Cooktop, Dryer, Dishwasher, Disposal, Gas Water Heater, Microwave, Oven, Refrigerator, Water Heater, Washer
- Laundry: Washer Hookup, Inside, Laundry Tub
Features
- Breakfast Bar, Built-in Features, Bathtub, Cathedral Ceiling(s), Dual Sinks, Family/Dining Room, Kitchen Island, Kitchen/Dining Combo, Pantry, Sitting Area in Primary, Split Bedrooms, Storage, Soaking Tub, Separate Shower, Upper Level Primary, Vaulted Ceiling(s), Walk-In Closet(s)
- Flooring: Wood
- Windows: Blinds, Bay Window(s), Sliding
Interior area
- Total structure area: 4,368
- Total interior livable area: 3,466 sqft
Video & virtual tour
Property
Parking
- Total spaces: 2
- Parking features: Attached, Driveway, Garage, Garage Door Opener
- Attached garage spaces: 2
- Has uncovered spaces: Yes
Features
- Levels: Two
- Stories: 2
- Entry location: Entry Level Living Area Y
- Patio & porch: Covered, Patio
- Exterior features: Lighting, Outdoor Living Area, Room For Pool
- Pool features: Association
- Has view: Yes
- View description: Lake
- Has water view: Yes
- Water view: Lake
- Waterfront features: Lake Front
Lot
- Size: 6,893 Square Feet
- Features: < 1/4 Acre
Details
- Parcel number: 73414424050000180
- Zoning: PUD(ci
Construction
Type & style
- Home type: SingleFamily
- Architectural style: European,French Provincial
- Property subtype: Single Family Residence
Materials
- Block, Stone Veneer, Stucco
- Roof: Concrete,Tile
Condition
- Resale
- New construction: No
- Year built: 2003
Details
- Builder model: Degas
Utilities & green energy
- Electric: 3 Phase
- Sewer: Public Sewer
- Water: Public
- Utilities for property: Cable Available, Natural Gas Available, Sewer Available, Underground Utilities, Water Available
Community & HOA
Community
- Features: Home Owners Association, Gated, Property Manager On-Site
- Security: Security System Owned, Gated with Guard, Gated Community
- Subdivision: VERSAILLES
HOA
- Has HOA: Yes
- Amenities included: Basketball Court, Clubhouse, Fitness Center, Playground, Pool, Spa/Hot Tub, Sidewalks, Tennis Court(s), Trail(s)
- Services included: Common Areas, Cable TV, Maintenance Grounds, Security
- HOA fee: $509 monthly
Location
- Region: Wellington
Financial & listing details
- Price per square foot: $270/sqft
- Tax assessed value: $704,737
- Annual tax amount: $12,463
- Date on market: 11/8/2025
- Cumulative days on market: 245 days
- Listing terms: Cash,Conventional
- Road surface type: Paved
Estimated market value
$872,300
$829,000 - $916,000
$6,187/mo
Price history
| Date | Event | Price |
|---|---|---|
| 3/18/2026 | Price change | $935,000-1.6%$270/sqft |
Source:  BeachesMLS #R11139087 Report a problem BeachesMLS #R11139087 Report a problem | ||
| 11/8/2025 | Listed for sale | $950,000+192.3%$274/sqft |
Source: BeachesMLS #RX-11139087 Report a problem | ||
| 10/2/2012 | Sold | $325,000+8.3%$94/sqft |
Source: Public Record Report a problem | ||
| 4/28/2012 | Listing removed | $300,000$87/sqft |
Source: Sunshine In Paradise Realty #A1572328 Report a problem | ||
| 4/16/2012 | Listed for sale | $300,000$87/sqft |
Source: Sunshine In Paradise Realty #A1572328 Report a problem | ||
| 11/13/2011 | Listing removed | $300,000$87/sqft |
Source: Sunshine In Paradise Realty #A1572328 Report a problem | ||
| 11/17/2010 | Price change | $300,000-0.7%$87/sqft |
Source: Sunshine In Paradise Realty #N267734 Report a problem | ||
| 11/15/2010 | Price change | $302,000-2.5%$87/sqft |
Source: Sunshine In Paradise Realty #N267734 Report a problem | ||
| 10/31/2010 | Price change | $309,900-2.5%$89/sqft |
Source: Sunshine In Paradise Realty #N267734 Report a problem | ||
| 10/27/2010 | Price change | $318,000-0.3%$92/sqft |
Source: Sunshine In Paradise Realty #N267734 Report a problem | ||
| 10/19/2010 | Price change | $319,000-3%$92/sqft |
Source: Sunshine In Paradise Realty #N267734 Report a problem | ||
| 10/14/2010 | Price change | $329,000-6%$95/sqft |
Source: Sunshine In Paradise Realty #N267734 Report a problem | ||
| 10/7/2010 | Listed for sale | $350,000-2.5%$101/sqft |
Source: Sunshine In Paradise Realty #N267734 Report a problem | ||
| 8/11/2010 | Listing removed | $359,000$104/sqft |
Source: Sunshine In Paradise Rlty, LLC #N267734 Report a problem | ||
| 6/26/2010 | Price change | $359,000-2.7%$104/sqft |
Source: Sunshine In Paradise Rlty, LLC #N267734 Report a problem | ||
| 6/23/2010 | Listed for sale | $369,000-52.4%$106/sqft |
Source: Sunshine In Paradise Rlty, LLC #N267734 Report a problem | ||
| 3/21/2006 | Sold | $775,000+85.6%$224/sqft |
Source: Public Record Report a problem | ||
| 10/10/2003 | Sold | $417,556$120/sqft |
Source: Public Record Report a problem | ||
Public tax history
| Year | Property taxes | Tax assessment |
|---|---|---|
| 2025 | $13,128 +5.3% | $634,250 +10% |
| 2024 | $12,463 +5.8% | $576,591 +10% |
| 2023 | $11,784 +11.5% | $524,174 +10% |
| 2022 | $10,568 +15.2% | $476,522 +10% |
| 2021 | $9,173 +1% | $433,202 +1.4% |
| 2020 | $9,084 -1% | $427,118 +0% |
| 2019 | $9,177 | $427,075 +5% |
| 2018 | $9,177 +10.3% | $406,645 -4.5% |
| 2017 | $8,317 -5.4% | $425,785 +0.7% |
| 2016 | $8,793 -1.6% | $422,708 +6.5% |
| 2015 | $8,937 +9.1% | $397,027 +10% |
| 2014 | $8,192 +11.7% | $360,934 +10% |
| 2013 | $7,334 +1.7% | $328,122 +3.2% |
| 2012 | $7,210 +4.4% | $318,074 +6.9% |
| 2011 | $6,907 +1% | $297,673 +1.8% |
| 2010 | $6,839 -4% | $292,471 -6.9% |
| 2009 | $7,127 -34.4% | $314,306 -42.3% |
| 2008 | $10,869 -8.9% | $544,515 -10.5% |
| 2007 | $11,924 +20.7% | $608,229 +33.2% |
| 2006 | $9,882 | $456,484 +21.1% |
| 2005 | -- | $377,035 +2.3% |
| 2004 | $4,720 +14182.5% | $368,538 +344% |
| 2003 | $33 -92.6% | $83,000 +343.9% |
| 2002 | $448 | $18,700 |
Find assessor info on the county website
Monthly payment
Est. payment
Payment breakdown
Explore the cost of this home by adjusting the details. Changes won't be saved.Climate risks
Neighborhood: Versailles
Nearby schools
GreatSchools rating
- 10/10Panther Run Elementary SchoolGrades: PK-5Distance: 0.7 mi
- 8/10Polo Park Middle SchoolGrades: 6-8Distance: 1.7 mi
- 5/10Palm Beach Central High SchoolGrades: 9-12Distance: 2.6 mi
Schools provided by the listing agent
- Elementary: Panther Run (Palm Beach)
- Middle: Polo Park
- High: Palm Beach Central
Source: BeachesMLS. This data may not be complete. We recommend contacting the local school district to confirm school assignments for this home.
- $741,4004 bd3 ba2.4k sqft3559 Birague Dr, Wellington, FL 33449Off Market
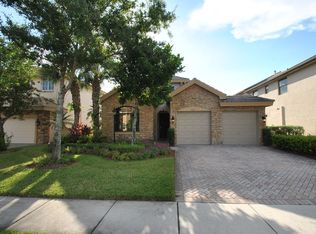
- $858,0004 bd3 ba3k sqft3567 Birague Dr, Wellington, FL 33449Off Market

- $840,0005 bd5 ba3.3k sqft3555 Birague Dr, Wellington, FL 33449Sold
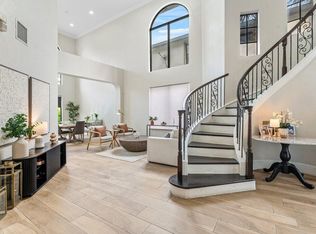
- $917,5005 bd5 ba3.3k sqft3571 Birague Dr, Wellington, FL 33449Sold

- $899,6005 bd4 ba3.8k sqft3576 Birague Drive, Wellington, FL 33449Off Market
- $1,025,0005 bd5 ba3.3k sqft10322 Medicis Pl, Wellington, FL 33449Sold
- $1,014,1005 bd5 ba3.3k sqft3551 Birague Dr, Wellington, FL 33449Off Market
- $904,7005 bd3 ba3.8k sqft3575 Birague Dr, Wellington, FL 33449Off Market
A local agent can set up tours, give advice and negotiate with sellers.
A local lender can help you make sure your offer is ready when you are.
Similar homes
- $850,0004 bd3 ba2.5k sqft11130 Silver Ridge Street, Wellington, FL 33449For Sale
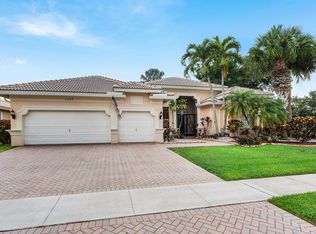
 MLS ID #B26047874, Andrea L. Fogarty, Illustrated Properties LLC (Jupiter). BeachesMLS
 - $1,020,0004 bd4 ba3.6k sqft4936 Exeter Estate Lane, Lake Worth, FL 33449For Sale
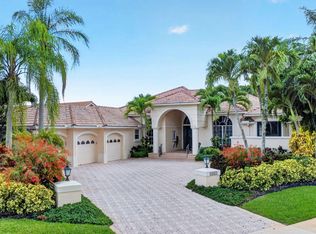 MLS ID #B26048522, Sean P. Siegrist, RE/MAX Direct. BeachesMLS
 - $925,0004 bd3 ba3.2k sqft4538 Danielson Drive, Lake Worth, FL 33467For Sale
 MLS ID #B26036515, Raquel Crowe, The Keyes Company. BeachesMLS
 - $825,0005 bd3 ba2.6k sqft11124 Narragansett Bay Court, Wellington, FL 33414For Sale
 MLS ID #B26038291, Alison Barens Merlotti, Equestrian Sotheby's International Realty Inc.. BeachesMLS
 - $1,345,0006 bd6 ba4.2k sqft10468 Trianon Place, Wellington, FL 33449For SaleMLS ID #F10555118, Maya Simhon-Chocron, Exclusive Florida Real Estate. BeachesMLS
- $915,0005 bd3 ba3.6k sqft9863 Royal Cardigan Way, West Palm Beach, FL 33411For SaleMLS ID #R11142561, Stacey Quinter, William Raveis Florida, LLC. BeachesMLS
- $725,0004 bd3 ba2.1k sqft4017 Bluff Harbor Way, Wellington, FL 33449For SaleMLS ID #B26029902, Raquel Crowe, The Keyes Company. BeachesMLS
- $724,9005 bd3 ba3.6k sqft2792 Shaughnessy Drive, Wellington, FL 33414For SaleMLS ID #B26027891, Nicole Perdicaro, Century 21 Stein Posner. BeachesMLS
- $885,2505 bd4 ba3.6k sqft6039 Walnut Hill Drive, Lake Worth, FL 33467For SaleMLS ID #B26007032, Jean E Raymond, Xcellence. BeachesMLS
- $969,0004 bd3 ba2.7k sqft8790 Morgan Landing Way, Boynton Beach, FL 33473For SaleMLS ID #B26050941, Anne Marie Rodriguez, Lang Realty/ BR. BeachesMLS
- $1,100,0005 bd4 ba4k sqft9192 Pineville Drive, Lake Worth, FL 33467For SaleMLS ID #B26020094, Raquel Crowe, The Keyes Company. BeachesMLS
- $750,0004 bd4 ba3.1k sqft10675 Old Hammock Way, Wellington, FL 33414For SaleMLS ID #B26047964, David M Weinstein, Keller Williams Realty Boca Raton. BeachesMLS
- $975,0005 bd4 ba3.2k sqft8218 Adrina Shores Way, Boynton Beach, FL 33473For SaleMLS ID #B26055232, Humaira Britton, Luxury Partners Realty. BeachesMLS
- $689,0005 bd3 ba2.7k sqft5690 Saddle Trail Lane, Lake Worth, FL 33449For SaleMLS ID #B26012572, Kayla Klein, United Realty Group, Inc. BeachesMLS
- $789,0004 bd3 ba2.6k sqft6655 Emalyn Court, Lake Worth, FL 33467For SaleMLS ID #B26049953, Jeffrey Silver, KW Innovations. BeachesMLS
- $659,9005 bd3 ba2.8k sqft9100 Dupont Place, Wellington, FL 33414For SaleMLS ID #B26039211, Mindy Sepinuck, LPT Realty, LLC. BeachesMLS
- $700,0004 bd3 ba2.3k sqft11483 Beacon Pointe Lane, Wellington, FL 33414For SaleMLS ID #B26043049, Raquel Crowe, The Keyes Company. BeachesMLS
- $825,0005 bd4 ba3.9k sqft112 Ibisca Terrace, Royal Palm Beach, FL 33411For SaleMLS ID #B26024461, Marcello F Fabbri, Concierge Properties LLC. BeachesMLS
- $689,0004 bd3 ba2.7k sqft9035 Silver Glen Way, Lake Worth, FL 33467For SaleMLS ID #B26054626, Leesha Ragbeer, Grace Realty Group. BeachesMLS
- $899,0006 bd4 ba3.1k sqft13615 61st Lane N, West Palm Beach, FL 33412For SaleMLS ID #B26031583, Laura M Kline, RE/MAX Direct. BeachesMLS
