Skip main navigation
Sold for $945,000
  • $945,000

    3571 Mai Kai Dr, Pensacola, FL 32526

    3beds
    2,956sqft
    Single Family Residence
    Built in 2003
    1.21 Acres Lot
    $956,900 Zestimate®
    $320/sqft
    $2,887 Estimated rent

    Home value

    $956,900

    $852,000 - $1.07M

    $2,887/mo

    Zestimate® history
    Loading
    Loading...

    Owner options

    List your home for rent

    $2,887/mo

    Rent Zestimate®

    Find your next renter with Zillow Rental Manager. Plus, with online applications, you can quickly screen prospective tenants – for free.

    Learn more

    $2,887/mo

    Rent Zestimate®

    Refinance and save

    $6,205/mo

    Est. payment

    Refinancing to a lower rate could help reduce your monthly payments and save thousands over the life of the loan.

    See today's rates

    $6,205/mo

    Est. payment

    Explore your selling options

    Work with a Zillow partner agent

    Leverage their expertise and Zillow's premium Showcase listings to get your home seen by more buyers.

    Get started

    List with your own agent

    Get your home in front of millions of buyers by listing it on Zillow.

    Learn how to do it

    Sell it yourself

    Take full control of how buyers see your home on Zillow by listing For Sale by Owner (FSBO).

    List your home

    What's special

    Custom propane fireplacePrivate dockBeautifully updated homeGranite countertopsWall of windowsCovered porchExpansive deck
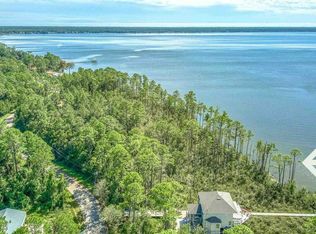
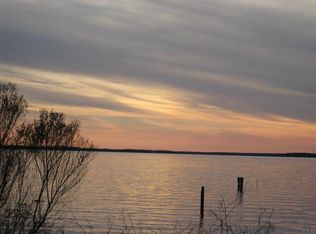
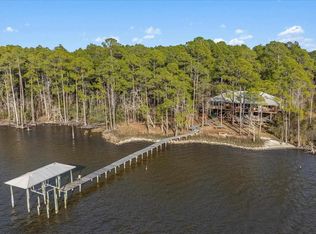
    What if you could enjoy coffee or wine on your private dock, watch breathtaking sunsets while living on the bay? This waterfront retreat on Perdido Bay offers all that & more. Not only do you get a beautifully updated home, but also a 5-bay shop with a 366sqft one-bedroom apartment across the street (3572 Maikai Dr.), perfect for guests. As you drive down the 12ft wide deck, the home greets you with steps leading to a covered PORCH. Step inside this captivating home, a wall of windows greets you, highlighting breathtaking bay views. The open LIVING ROOM features a custom propane fireplace, while the KITCHEN offers granite countertops, a wine refrigerator & a charming, coffered ceiling. The OWNER’S SUITE is a true retreat, with a Waterview, access to the deck, fireplace, a soaker tub, & a spacious tile shower. The LAUNDRY ROOM is conveniently accessible from both the suite & the foyer. UPSTAIRS, a LOFT living area with deck access overlooks the bay, accompanied by two ADDITIONAL BEDROOMS, one featuring cozy built-in beds. OUTDOOR LIVING shines here. The expansive deck includes a grilling area, covered & open spaces perfect for entertaining or relaxing. BENEATH THE FRONT ENTRY, a "she shed" offers a potting area & a serene nook for gardening or reading. Behind the sliding garage door, you will find A ONE-CAR GARAGE, a large storage room & a glass-enclosed room. The 180’ PIER, crafted from #1 marine-grade lumber, is a natural oasis leading to the bay, ideal for fishing, sunset views, or catching the Blue Angels in flight. At the pier’s end, enjoy the twelve by twelve foot covered area with steps down to the water & a water ladder awaits your next adventure. This community includes a small park with water access, enhancing the lifestyle this home offers. From the updated interiors to the stunning outdoor amenities, this property is more than a house; it is an invitation to embrace the bayfront living at its finest. Don't let this opportunity pass you by!

    Zillow last checked:

    Listing updated:

    Listed by:

    Lavada Mcintyre, Llc 850-554-2180,

    Century 21 BE3,

    Jennifer Hoffman, Llc 678-446-0535,

    Century 21 BE3

    Bought with:

    Robert Rinke

    Levin Rinke Realty

    Source: PAR,MLS#: 657396MLS Logo

    Facts & features

    Interior

    Bedrooms & bathrooms
    • Bedrooms: 3
    • Bathrooms: 3
    • Full bathrooms: 2
    • 1/2 bathrooms: 1
    Primary bedroom
    • Level: First
    • Area: 254.03
    • Dimensions: 13.08 x 19.42
    Bedroom
    • Level: Second
    • Area: 208.24
    • Dimensions: 15.92 x 13.08
    Bedroom 1
    • Level: Second
    • Area: 157.84
    • Dimensions: 9.92 x 15.92
    Bathroom
    • Level: First
    • Area: 32.57
    • Dimensions: 5.58 x 5.83
    Bathroom 1
    • Level: Second
    • Area: 83.97
    • Dimensions: 8.92 x 9.42
    Kitchen
    • Level: First
    • Area: 300.38
    • Dimensions: 17.58 x 17.08
    Living room
    • Level: First
    • Area: 369.75
    • Dimensions: 21.75 x 17
    Heating
    • Multi Units, Central
    Cooling
    • Multi Units, Central Air, Ceiling Fan(s)
    Appliances
    • Included: Electric Water Heater, Dryer, Washer, Wine Cooler, Built In Microwave, Dishwasher, Disposal, Refrigerator
    • Laundry: Inside, W/D Hookups
    Features
    • Storage, Baseboards, Ceiling Fan(s), Crown Molding, High Ceilings, High Speed Internet, Recessed Lighting
    • Flooring: Tile
    • Doors: Insulated Doors
    • Windows: Double Pane Windows, Drapery Rods
    • Has basement: No
    • Has fireplace: Yes
    • Fireplace features: Two or More
    Interior area
    • Total structure area: 2,590
    • Total interior livable area: 2,956 sqft

    Property

    Parking
    • Total spaces: 9
    • Parking features: Garage, 4 or More Car Garage, Detached, RV Access/Parking
    • Has garage: Yes
    Features
    • Levels: Two
    • Stories: 2
    • Patio & porch: Deck, Porch, Covered Deck
    • Exterior features: Fire Pit, Outdoor Kitchen, Dock
    • Pool features: None
    • Has view: Yes
    • View description: Bay, Water
    • Has water view: Yes
    • Water view: Bay, Water
    • Waterfront features: Bay, Waterfront, Natural, Pier
    • Frontage length: Water Frontage(70)
    Lot
    • Size: 1.21 Acres
    Details
    • Additional structures: Detached Self Contained Living Area
    • Parcel number: 042s311001001016 & 042s3110010
    • Zoning description: Res Single

    Construction

    Type & style
    • Home type: SingleFamily
    • Architectural style: Contemporary
    • Property subtype: Single Family Residence
    Materials
    • Frame, Steel
    • Foundation: Pillar/Post/Pier
    • Roof: Shingle,Hip,Metal
    Condition
    • Resale
    • New construction: No
    • Year built: 2003

    Utilities & green energy

    • Electric: Copper Wiring, Circuit Breakers
    • Sewer: Public Sewer, Sewer Lift Station
    • Water: Public
    • Utilities for property: Cable Available
    Green energy
    • Energy efficient items: Insulation, Insulated Floors, Insulated Walls, Ridge Vent

    Community & HOA

    Community
    • Features: Picnic Area
    • Security: Smoke Detector(s)
    • Subdivision: Ramsey Beach
    HOA
    • Has HOA: No
    • Services included: None
    Location
    • Region: Pensacola

    Financial & listing details

    • Price per square foot: $320/sqft
    • Tax assessed value: $647,087
    • Annual tax amount: $3,775
    • Price range: $945K - $945K
    • Date on market: 1/10/2025
    • Cumulative days on market: 12 days
    • Road surface type: Paved

    Price history

    DateEventPrice
    2/5/2025Sold$945,000-3.1%$320/sqft
    Source: PAR #657396 Report a problem
    1/22/2025Contingent$975,000$330/sqft
    Source: PAR #657396 Report a problem
    1/10/2025Listed for sale$975,000+254.5%$330/sqft
    Source: PAR #657396 Report a problem
    6/14/2011Sold$275,000$93/sqft
    Source: Public Record Report a problem
    3/24/2011Listing removed$1,800$1/sqft
    Source: TEAM SANDY BLANTON REALTY, INC #405653 Report a problem
    3/23/2011Listed for rent$1,800$1/sqft
    Source: TEAM SANDY BLANTON REALTY, INC #405653 Report a problem
    2/25/2011Listed for sale$275,000$93/sqft
    Source: Team Sandy Blanton #394870 Report a problem
    11/14/2010Listing removed$275,000$93/sqft
    Source: TEAM SANDY BLANTON REALTY, INC #394870 Report a problem
    9/16/2010Price change$275,000-8.3%$93/sqft
    Source: Team Sandy Blanton #394870 Report a problem
    8/10/2010Price change$300,000-28.6%$101/sqft
    Source: NCI #394870 Report a problem
    6/12/2009Listed for sale$419,900$142/sqft
    Source: Real Estate Direct #368968 Report a problem

    Public tax history

    YearProperty taxesTax assessment
    2024$3,775 -0.7%$647,087 +2.4%
    2023$3,801 +2.3%$631,653 +8.1%
    2022$3,716 0%$584,547 +18.9%
    2021$3,717 +2.9%$491,759 +20.4%
    2020$3,611 +1.7%$408,547 +5.8%
    2019$3,551 $386,072 +36.4%
    2018$3,551 +0%$283,026 +2.1%
    2017$3,550 +0.1%$277,205 +2.1%
    2016$3,546 +0.6%$271,504 +0.7%
    2015$3,525 $269,617 +0.8%
    2014$3,525 $267,478 +1.5%
    2013-- $263,526 +1.7%
    2012-- $259,121 +1.8%
    2011-- $254,574 +1.5%
    2010-- $250,812 +2.7%
    2009-- $244,219 +0.1%
    2008-- $243,976 +3%
    2007-- $236,870 +7.2%
    2006-- $221,030 +176.3%
    2005-- $80,000 -65.2%
    2004-- $229,950
    Find assessor info on the county website

    Neighborhood: 32526

    Nearby schools

    GreatSchools rating
    Schools provided by the listing agent
    • Elementary: Bellview
    • Middle: BELLVIEW
    • High: Pine Forest

    Source: PAR. This data may not be complete. We recommend contacting the local school district to confirm school assignments for this home.

    Get pre-qualified for a loan
    At Zillow Home Loans, we can pre-qualify you in as little as 5 minutes with no impact to your credit score.

    An equal housing lender. NMLS #10287.

    Sell for more on Zillow
    Get a Zillow Showcase℠ listing at no additional cost and you could sell for .
    $956,900
    2% more
    +$19,138
    With Zillow Showcase(estimated)
    $976,038