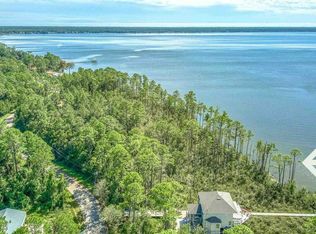
A classic mix of Southern charm, beach living with the sounds of nature drawing you into a lifestyle of comfort and relaxation. With 178 feet of shoreline, experience breathtaking sunsets and dazzling water views year-round from your westward-facing backyard on the serene shores of Perdido Bay. Ascend the grand staircase or take the convenience of an ELEVATOR to enter this remarkable home. Wrapped in a covered deck, you’ll find yourself captivated by sweeping views of the bay, perfect for morning coffee or evening gatherings. In addition, there is a screened porch area to add to the outdoor space. The open-concept kitchen, dining, and living area is designed for entertaining, featuring a bank of windows and doors that flood the space with natural light and showcase the spectacular scenery. A cozy fireplace anchors the living room, while hardwood floors add warmth. The kitchen is a chef’s dream with a spacious island offering additional seating, abundant counter space, and ample storage. Adjacent to the kitchen, the laundry room adds everyday convenience. The thoughtfully designed layout ensures privacy, with the primary suite situated separately from the additional two bedrooms. The primary bedroom boasts an attached sitting area or office space, where tranquil bay views provide an inspiring backdrop for work or relaxation. Beneath the home, an expansive decked area offers versatile spaces for lounging and entertaining while providing ample parking. The decking extends seamlessly through the natural landscaping to a pier and dock, where water depths range from 3-4 feet, making it perfect for boating, fishing, or simply enjoying the serene beauty of the bay. A cleared shoreline area with a firepit invites memorable evenings of stargazing and storytelling by the water. This coastal haven offers an unparalleled opportunity to enjoy the best of bayfront living with 2x6 walls! Schedule your private tour today and experience the lifestyle you’ve always dreamed of.
Sold for $665,000
$665,000
3575 Maikai Dr, Pensacola, FL 32526
3beds
2,250sqft
Single Family Residence
Built in 1990
1.02 Acres Lot
$670,200 Zestimate®
$296/sqft
$2,301 Estimated rent
Home value
$670,200
$596,000 - $751,000
$2,301/mo
Zestimate® history
Owner options
List your home for rent
$2,301/mo
Rent Zestimate®
Find your next renter with Zillow Rental Manager. Plus, with online applications, you can quickly screen prospective tenants – for free.
$2,301/mo
Rent Zestimate®
Refinance and save
$4,344/mo
Est. payment
Refinancing to a lower rate could help reduce your monthly payments and save thousands over the life of the loan.
$4,344/mo
Est. payment
Explore your selling options
Work with a Zillow partner agent
Leverage their expertise and Zillow's premium Showcase listings to get your home seen by more buyers.
Get startedList with your own agent
Get your home in front of millions of buyers by listing it on Zillow.
Learn how to do itSell it yourself
Take full control of how buyers see your home on Zillow by listing For Sale by Owner (FSBO).
List your homeWhat's special
Pier and dockCozy fireplaceSpacious islandTranquil bay viewsCovered deckWestward-facing backyardAmple storage
Zillow last checked:
Listing updated:
Listed by:
Lavada Mcintyre, Llc 850-554-2180,
Century 21 BE3,
Jennifer Hoffman, Llc 678-446-0535,
Century 21 BE3
Bought with:
Jeanine Miller
Century 21 BE3
Source: PAR,MLS#: 658496
Facts & features
Interior
Bedrooms & bathrooms
- Bedrooms: 3
- Bathrooms: 2
- Full bathrooms: 2
Primary bedroom
- Level: First
- Area: 262.08
- Dimensions: 15.42 x 17
Bedroom
- Level: First
- Area: 119.17
- Dimensions: 10.92 x 10.92
Bedroom 1
- Level: First
- Area: 137.5
- Dimensions: 11 x 12.5
Bathroom
- Level: First
- Area: 53.67
- Dimensions: 4.92 x 10.92
Dining room
- Level: First
- Area: 150.5
- Dimensions: 10.75 x 14
Kitchen
- Level: First
- Area: 185.78
- Dimensions: 10.67 x 17.42
Living room
- Level: First
- Area: 245.28
- Dimensions: 14.08 x 17.42
Heating
- Central, Fireplace(s)
Cooling
- Central Air, Ceiling Fan(s)
Appliances
- Included: Electric Water Heater, Dryer, Washer, Built In Microwave, Dishwasher, Disposal, Freezer, Refrigerator, Self Cleaning Oven, Oven
- Laundry: Inside, W/D Hookups
Features
- Baseboards, Ceiling Fan(s), Elevator, High Speed Internet, Recessed Lighting
- Flooring: Hardwood, Tile
- Doors: Insulated Doors
- Windows: Double Pane Windows, Blinds, Skylight(s), Shutters
- Has basement: No
- Has fireplace: Yes
Interior area
- Total structure area: 2,250
- Total interior livable area: 2,250 sqft
Property
Parking
- Total spaces: 6
- Parking features: 3 Car Carport
- Carport spaces: 3
Features
- Levels: One
- Stories: 1
- Patio & porch: Deck, Porch, Screened, Covered Deck
- Exterior features: Rain Gutters, Dock
- Pool features: None
- Has view: Yes
- View description: Bay
- Has water view: Yes
- Water view: Bay
- Waterfront features: Bay, Waterfront, Beach Access, Natural, Pier
- Frontage length: Water Frontage(178)
Lot
- Size: 1.02 Acres
- Dimensions: 88.6x281x178x286.29
Details
- Parcel number: 042s311001000004
- Zoning description: Res Single
Construction
Type & style
- Home type: SingleFamily
- Architectural style: Contemporary
- Property subtype: Single Family Residence
Materials
- Frame
- Foundation: Pillar/Post/Pier
- Roof: Hip,Metal
Condition
- Resale
- New construction: No
- Year built: 1990
Utilities & green energy
- Electric: Circuit Breakers, Copper Wiring
- Sewer: Public Sewer, Sewer Lift Station
- Water: Public
- Utilities for property: Cable Available
Green energy
- Energy efficient items: Insulation, Insulated Floors, Insulated Walls
Community & HOA
Community
- Features: Picnic Area
- Security: Smoke Detector(s)
- Subdivision: Ramsey Beach
HOA
- Has HOA: No
- Services included: None
Location
- Region: Pensacola
Financial & listing details
- Price per square foot: $296/sqft
- Tax assessed value: $594,813
- Annual tax amount: $5,774
- Price range: $665K - $665K
- Date on market: 2/4/2025
- Cumulative days on market: 2 days
- Road surface type: Paved
Price history
| Date | Event | Price |
|---|---|---|
| 3/14/2025 | Sold | $665,000-2.3%$296/sqft |
Source:  PAR #658496 Report a problem PAR #658496 Report a problem | ||
| 2/6/2025 | Contingent | $681,000$303/sqft |
Source: PAR #658496 Report a problem | ||
| 2/4/2025 | Listed for sale | $681,000+34.3%$303/sqft |
Source: PAR #658496 Report a problem | ||
| 6/27/2019 | Sold | $507,000-1.9%$225/sqft |
Source: PAR #554079 Report a problem | ||
| 5/14/2019 | Listed for sale | $517,000+17.5%$230/sqft |
Source: RE/MAX INFINITY #554079 Report a problem | ||
| 10/31/2017 | Sold | $440,000-5.4%$196/sqft |
Source: PAR #521340 Report a problem | ||
| 7/21/2017 | Listed for sale | $465,000+55%$207/sqft |
Source: CENTURY 21 AMERISOUTH REALTY #521340 Report a problem | ||
| 1/16/2003 | Sold | $300,000$133/sqft |
Source: Public Record Report a problem | ||
Public tax history
| Year | Property taxes | Tax assessment |
|---|---|---|
| 2024 | $5,774 +67% | $594,813 +80.1% |
| 2023 | $3,457 +2.3% | $330,231 +9.9% |
| 2022 | $3,379 0% | $300,618 +8.9% |
| 2021 | $3,379 -29.9% | $275,953 -28.1% |
| 2020 | $4,820 +25.5% | $383,823 +15.2% |
| 2019 | $3,841 | $333,092 +9.7% |
| 2018 | $3,841 +0% | $303,727 +20.3% |
| 2017 | $3,841 +20.3% | $252,503 +2.1% |
| 2016 | $3,192 +0.6% | $247,310 +0.7% |
| 2015 | $3,173 | $245,591 +0.8% |
| 2014 | $3,173 | $243,642 +1.5% |
| 2013 | -- | $240,042 +1.7% |
| 2012 | -- | $236,030 +3% |
| 2011 | -- | $229,156 +1.5% |
| 2010 | -- | $225,770 +2.7% |
| 2009 | -- | $219,835 +0.1% |
| 2008 | -- | $219,616 +3% |
| 2007 | -- | $213,220 +2.5% |
| 2006 | -- | $208,020 +3% |
| 2005 | -- | $201,970 +3% |
| 2004 | -- | $196,090 +40% |
| 2003 | -- | $140,030 +2.4% |
| 2002 | -- | $136,750 +1.6% |
| 2001 | -- | $134,600 +3% |
| 2000 | -- | $130,680 +2.7% |
| 1999 | -- | $127,240 |
Find assessor info on the county website
Neighborhood: 32526
Nearby homes
- $945,0003 bd3 ba2.9k sqft3571 Mai Kai Dr, Pensacola, FL 32526Sold

- $376,400-- bd-- ba-- sqft3650 Mai Kai Dr, Pensacola, FL 32526Off Market
- $179,9000.63 Acres3569 Mai Kai Dr, Pensacola, FL 32526Lot/Land
- $378,600-- bd-- ba-- sqft3654 Mai Kai Dr, Pensacola, FL 32526Off Market
- $50,0000.49 Acres3567 Mai Kai Dr, Pensacola, FL 32526Off Market
- $377,100-- bd-- ba-- sqft3658 Mai Kai Dr, Pensacola, FL 32526Off Market
- $138,5001 bd1 ba366 sqft3572 Mai Kai Dr, Pensacola, FL 32526Off Market
- $50,0000.49 Acres3565 Mai Kai Dr, Pensacola, FL 32526Off Market
Nearby schools
GreatSchools rating
- 8/10Bellview Elementary SchoolGrades: PK-5Distance: 3.1 mi
- 2/10Bellview Middle SchoolGrades: 6-8Distance: 3.1 mi
- 2/10Pine Forest High SchoolGrades: 9-12Distance: 4.5 mi
Schools provided by the listing agent
- Elementary: Bellview
- Middle: BELLVIEW
- High: Pine Forest
Source: PAR. This data may not be complete. We recommend contacting the local school district to confirm school assignments for this home.


Get pre-qualified for a loan
At Zillow Home Loans, we can pre-qualify you in as little as 5 minutes with no impact to your credit score.An equal housing lender. NMLS #10287.
Sell for more on Zillow
Get a Zillow Showcase℠ listing at no additional cost and you could sell for .
$670,200
2% more
+$13,404
With Zillow Showcase(estimated)
$683,604
- Florida
- Escambia County
- Pensacola
- 32526
- 3575 Maikai Dr
Nearby cities
Nearby neighborhoods
Nearby zip codes
Other Pensacola Topics
