Stunning two story brick home on the pond and next to a common green area space! Enter into the grand foyer with views of the beautiful wood stairs with iron balusters. Large open great room features a ventless gas fireplace with granite accents and beautiful hardwood flooring. Gourmet kitchen includes 3cm granite counters with eat in bar, stainless appliances - a 36"- 5 burner gas cooktop, built in oven, microwave, painted custom cabinets with trash drawer, under cabinet lighting, 1x4 herringbone backsplash, custom pendant lights over the oversized island and walk-in pantry. Master bedroom includes a tray ceiling and spa-like bathroom with a separate 5' soaking tub and tiled shower with seamless shower door, dual sinks with granite counters, framed mirrors, separate water closet, and large walk around closet with custom wood shelving. Downstairs you will also find a study/bedroom and utility room and a full bath for guests. Upstairs there is a large loft, 3 spacious sized bedrooms with walk-in closets, and 2 full baths (one being a Jack and Jill). Beautiful engineered wood flooring throughout the living room and foyer. Natural lighting throughout this home. Professionally landscaped yard with covered and extended open patio overlooking the lake, common area green space and park across the street. Top all of this off with a heated and chilled gunite pool freshly installed. Seller offers an extra set of pool filters, robotic pool cleaner, chlorine tablets, and other pool supplies to remain. Dual GE whole house water filtration units and fleximount garage overhead storage and shelving unit to remain. The outdoor furniture may also remain with the sale. There is useful attic storage easily accessible. The Golf Club is within walking distance to home. Come enjoy all that Copper Mill has to offer - swimming, tennis, park, splash park, playground and free family golf membership! Seller will consider all reasonable offers and may assist with closing costs.
Sold
Price Unknown
3572 Cruden Bay Dr, Zachary, LA 70791
5beds
3,345sqft
Single Family Residence, Residential
Built in 2019
7,405 Square Feet Lot
$558,300 Zestimate®
$--/sqft
$3,950 Estimated rent
Home value
$558,300
$519,000 - $603,000
$3,950/mo
Zestimate® history
Owner options
List your home for rent
$3,950/mo
Rent Zestimate®
Find your next renter with Zillow Rental Manager. Plus, with online applications, you can quickly screen prospective tenants – for free.
$3,950/mo
Rent Zestimate®
Refinance and save
$2,400/mo
Est. payment
Refinancing to a lower rate could help reduce your monthly payments and save thousands over the life of the loan.
$2,400/mo
Est. payment
Explore your selling options
Work with a Zillow partner agent
Leverage their expertise and Zillow's premium Showcase listings to get your home seen by more buyers.
Get startedList with your own agent
Get your home in front of millions of buyers by listing it on Zillow.
Learn how to do itSell it yourself
Take full control of how buyers see your home on Zillow by listing For Sale by Owner (FSBO).
List your homeWhat's special
Zillow last checked:
Listing updated:
Listed by:
Carrie Godbold,
Carrie Godbold Real Estate Group
Bought with:
Dalton Adams, 995703195
Century 21 Investment Realty
Source: ROAM MLS,MLS#: 2025005730
Facts & features
Interior
Bedrooms & bathrooms
- Bedrooms: 5
- Bathrooms: 4
- Full bathrooms: 4
Rooms
- Room types: Bedroom, Primary Bedroom, Dining Room, Kitchen, Living Room, Bonus Room
Primary bedroom
- Features: Ceiling 9ft Plus, Ceiling Fan(s), Tray Ceiling(s), En Suite Bath
- Level: First
- Area: 169
- Dimensions: 13 x 13
Bedroom 1
- Level: First
- Area: 99.75
- Width: 10.5
Bedroom 2
- Level: Second
- Area: 132
- Dimensions: 12 x 11
Bedroom 3
- Level: Second
- Area: 156
- Dimensions: 12 x 13
Bedroom 4
- Level: Second
- Area: 132
- Dimensions: 12 x 11
Primary bathroom
- Features: Double Vanity, Separate Shower, Soaking Tub, Walk-In Closet(s), Water Closet
Dining room
- Level: First
- Area: 208
- Dimensions: 16 x 13
Kitchen
- Features: Granite Counters, Kitchen Island, Pantry
- Level: First
- Area: 192
- Dimensions: 12 x 16
Living room
- Level: First
- Area: 330
- Dimensions: 22 x 15
Heating
- Central
Cooling
- Central Air, Ceiling Fan(s)
Appliances
- Included: Gas Cooktop, Dishwasher, Disposal, Microwave, Oven
- Laundry: Electric Dryer Hookup, Washer Hookup, Inside
Features
- Ceiling 9'+, Tray Ceiling(s), Ceiling Varied Heights, Crown Molding
- Flooring: Carpet, Ceramic Tile, Wood
- Windows: Window Treatments
- Attic: Attic Access
- Number of fireplaces: 1
- Fireplace features: Gas Log, Ventless
Interior area
- Total structure area: 4,072
- Total interior livable area: 3,345 sqft
Property
Parking
- Total spaces: 2
- Parking features: 2 Cars Park, Attached, Garage
- Has attached garage: Yes
Features
- Stories: 2
- Patio & porch: Covered, Patio, Porch
- Exterior features: Lighting
- Has private pool: Yes
- Pool features: Gunite
- Fencing: Full,Wrought Iron
Lot
- Size: 7,405 Square Feet
- Dimensions: 60 x 120
- Features: Landscaped
Details
- Parcel number: 30830500
Construction
Type & style
- Home type: SingleFamily
- Architectural style: Traditional
- Property subtype: Single Family Residence, Residential
Materials
- Brick Siding, Frame
- Foundation: Slab
- Roof: Shingle
Condition
- New construction: No
- Year built: 2019
Details
- Builder name: Level Homes
Utilities & green energy
- Gas: City/Parish
- Sewer: Public Sewer
- Water: Public
- Utilities for property: Cable Connected
Community & HOA
Community
- Features: Clubhouse, Pool, Golf, Park, Playground, Tennis Court(s)
- Security: Security System, Smoke Detector(s)
- Subdivision: Copper Mill
HOA
- Has HOA: Yes
- HOA fee: $2,400 annually
Location
- Region: Zachary
Financial & listing details
- Tax assessed value: $429,400
- Annual tax amount: $4,393
- Date on market: 4/1/2025
- Listing terms: Cash,Conventional,FHA,VA Loan
Price history
| Date | Event | Price |
|---|---|---|
| 5/27/2025 | Sold | -- |
Source:  ROAM MLS #2025005730 Report a problem ROAM MLS #2025005730 Report a problem | ||
| 5/7/2025 | Listing removed | $3,250$1/sqft |
Source: Zillow Rentals Report a problem | ||
| 4/16/2025 | Pending sale | $568,000$170/sqft |
Source: ROAM MLS #2025005730 Report a problem | ||
| 4/1/2025 | Price change | $568,000-1.2%$170/sqft |
Source: ROAM MLS #2025005730 Report a problem | ||
| 3/27/2025 | Price change | $3,250$1/sqft |
Source: Zillow Rentals Report a problem | ||
| 3/8/2025 | Listed for sale | $575,000-0.5%$172/sqft |
Source: ROAM MLS #2025004118 Report a problem | ||
| 2/27/2025 | Listing removed | $578,000$173/sqft |
Source: ROAM MLS #2024010080 Report a problem | ||
| 5/29/2024 | Price change | $578,000-1.2%$173/sqft |
Source: ROAM MLS #2024010080 Report a problem | ||
| 4/16/2024 | Listed for sale | $585,000+27.2%$175/sqft |
Source: ROAM MLS #2024006760 Report a problem | ||
| 7/26/2021 | Sold | -- |
Source: ROAM MLS #2021007033 Report a problem | ||
| 5/21/2021 | Pending sale | $460,000$138/sqft |
Source: ROAM MLS #2021007033 Report a problem | ||
| 5/6/2021 | Listed for sale | $460,000$138/sqft |
Source: ROAM MLS #2021007033 Report a problem | ||
| 1/14/2020 | Sold | -- |
Source: Public Record Report a problem | ||
| 1/24/2019 | Sold | -- |
Source: Public Record Report a problem | ||
Public tax history
| Year | Property taxes | Tax assessment |
|---|---|---|
| 2025 | $4,393 -2.8% | $42,940 |
| 2024 | $4,518 +0.9% | $42,940 |
| 2023 | $4,476 -0.2% | $42,940 |
| 2022 | $4,486 +3.5% | $42,940 +2.9% |
| 2021 | $4,334 -17.9% | $41,730 |
| 2020 | $5,282 +1796.5% | $41,730 +1986.5% |
| 2019 | $279 -0.4% | $2,000 |
| 2018 | $280 | $2,000 |
Find assessor info on the county website
Neighborhood: 70791
Nearby homes
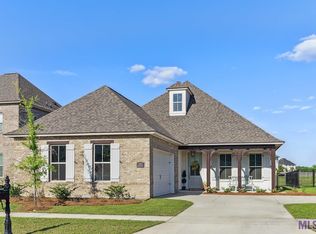
- $351,8004 bd2 ba2k sqft3590 Cruden Bay Dr, Zachary, LA 70791Off Market
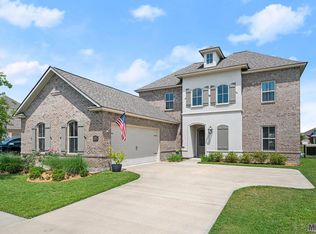
- $--5 bd4 ba3.1k sqft3608 Cruden Bay Dr, Zachary, LA 70791Sold
- $468,600-- bd-- ba2.8k sqft3571 Cruden Bay Dr, Zachary, LA 70791Off Market
- $367,9004 bd3 ba2.3k sqft3589 Cruden Bay Dr, Zachary, LA 70791Off Market
- $461,900-- bd-- ba2.8k sqft3607 Cruden Bay Dr, Baton Rouge, LA 70791Off Market
- $409,9005 bd3 ba2.9k sqft3624 Cruden Bay Dr, Zachary, LA 70791Pending
- $--3.1 Acres1700 Copper Mill Blvd, Zachary, LA 70791Off Market
- $378,9004 bd2 ba3.1k sqft3625 Cruden Bay Dr, Zachary, LA 70791Off Market
Nearby schools
GreatSchools rating
- 8/10Copper Mill Elementary SchoolGrades: 5-6Distance: 0.2 mi
- 8/10Northwestern Middle SchoolGrades: 7-8Distance: 2.1 mi
- 7/10Zachary High SchoolGrades: 9-12Distance: 1.6 mi
Schools provided by the listing agent
- District: Zachary Community
Source: ROAM MLS. This data may not be complete. We recommend contacting the local school district to confirm school assignments for this home.
Get a cash offer in 3 minutes
Find out how much your home could sell for in as little as 3 minutes with a no-obligation cash offer.
Estimated market value
$558,300
Get a cash offer in 3 minutes
Find out how much your home could sell for in as little as 3 minutes with a no-obligation cash offer.
Estimated market value
$558,300
- Louisiana
- East Baton Rouge Parish
- Zachary
- 70791
- 3572 Cruden Bay Dr
Nearby cities
Nearby zip codes
Other Zachary Topics
