Under Construction. Discover the spacious Monterey floor plan at Acuera Estates in Apopka! This impressive two-story home offers 5 bedrooms, 3.5 bathrooms, and approximately 3,640 square feet of thoughtfully designed living space. The open-concept layout creates an inviting atmosphere for entertaining, while the private primary suite provides a relaxing retreat. Enjoy additional flexibility with an upstairs loft, perfect for a game room, home office, or secondary living area. An extended covered lanai offers the perfect setting for outdoor relaxation and gatherings. Conveniently located near Northwest Recreation Complex, shopping, dining, and major roadways, Acuera Estates offers the perfect blend of comfort, convenience, and modern living!
New construction
$729,990
3572 LEMON BUTTON TERRACE, APOPKA, FL 32712
5beds
3,640sqft
Single Family Residence
Built in 2027
9,750 Square Feet Lot
$-- Zestimate®
$201/sqft
$151/mo HOA
What's special
Upstairs loftExtended covered lanaiOpen-concept layoutSpacious monterey floor planPrivate primary suite
- 6 days
- 80
- 3
Zillow last checked:
Listing updated:
Listed by:
Nancy Pruitt, PA 352-552-7574,
OLYMPUS EXECUTIVE REALTY INC 407-469-0090
Source: Stellar MLS,MLS#: G5119885 Originating MLS: Orlando Regional
Facts & features
Interior
Bedrooms & bathrooms
- Bedrooms: 5
- Bathrooms: 4
- Full bathrooms: 3
- 1/2 bathrooms: 1
Rooms
- Room types: Dining Room, Great Room, Loft
Primary bedroom
- Features: En Suite Bathroom, Walk-In Closet(s)
- Level: First
- Area: 272.6 Square Feet
- Dimensions: 18.8x14.5
Bedroom 2
- Features: Jack & Jill Bathroom, Built-in Closet
- Level: Second
- Area: 170.28 Square Feet
- Dimensions: 13.2x12.9
Bedroom 4
- Features: Walk-In Closet(s)
- Level: Second
- Area: 195.91 Square Feet
- Dimensions: 14.3x13.7
Bedroom 5
- Features: Jack & Jill Bathroom, Built-in Closet
- Level: Second
- Area: 176.73 Square Feet
- Dimensions: 13.7x12.9
Primary bathroom
- Features: Dual Sinks, Exhaust Fan, Tub with Separate Shower Stall, Water Closet/Priv Toilet, Linen Closet
- Level: First
Bathroom 2
- Features: Exhaust Fan, Shower No Tub, No Closet
- Level: Second
Bathroom 3
- Features: Tub With Shower
- Level: First
Dining room
- Level: First
- Area: 136.53 Square Feet
- Dimensions: 11.1x12.3
Great room
- Level: First
- Area: 345.6 Square Feet
- Dimensions: 21.6x16
Kitchen
- Features: Kitchen Island, Pantry
- Level: First
- Area: 263.16 Square Feet
- Dimensions: 12.9x20.4
Laundry
- Features: No Closet
- Level: First
Loft
- Features: Storage Closet
- Level: Second
- Area: 329.42 Square Feet
- Dimensions: 18.2x18.1
Heating
- Central, Electric
Cooling
- Central Air
Appliances
- Included: Oven, Dishwasher, Electric Cooktop, Microwave, Range Hood
- Laundry: Electric Dryer Hookup, Inside, Laundry Room, Washer Hookup
Features
- High Ceilings, Primary Bedroom Main Floor, Solid Surface Counters, Split Bedroom, Thermostat, Walk-In Closet(s)
- Flooring: Carpet, Ceramic Tile, Laminate, Tile
- Doors: Sliding Doors, Sliding Doors
- Has fireplace: No
Interior area
- Total structure area: 4,459
- Total interior livable area: 3,640 sqft
Property
Parking
- Total spaces: 3
- Parking features: Driveway, Electric Vehicle Charging Station(s)
- Attached garage spaces: 3
- Has uncovered spaces: Yes
- Details: Garage Dimensions: 30x20
Features
- Levels: Two
- Stories: 2
- Patio & porch: Covered, Front Porch, Patio, Rear Porch
- Exterior features: Irrigation System, Lighting, Rain Gutters, Sidewalk, Sprinkler Metered
Lot
- Size: 9,750 Square Feet
- Dimensions: 75 x 130
- Features: Cleared, Landscaped, Oversized Lot, Private, Sidewalk, Unincorporated
Details
- Parcel number: 182028001500300
- Zoning: APK-RSF-1B
- Special conditions: None
Construction
Type & style
- Home type: SingleFamily
- Architectural style: Other
- Property subtype: Single Family Residence
Materials
- Block, Stucco
- Foundation: Slab
- Roof: Shingle
Condition
- Under Construction
- New construction: Yes
- Year built: 2027
Details
- Builder model: Monterey
- Builder name: Dream Finders Homes
- Warranty included: Yes
Utilities & green energy
- Electric: Photovoltaics Seller Owned
- Sewer: Public Sewer
- Water: Public
- Utilities for property: BB/HS Internet Available, Electricity Connected, Public, Sewer Available, Sewer Connected, Solar, Water Connected
Green energy
- Energy efficient items: Construction, Insulation, Windows
- Energy generation: Solar
- Indoor air quality: HVAC Filter MERV 8+
Community & HOA
Community
- Features: Community Mailbox, Deed Restrictions, Playground, Sidewalks
- Security: Smoke Detector(s)
- Pet fee: $0 monthly
- Subdivision: ACUERA ESTATES
HOA
- Has HOA: Yes
- Amenities included: Fence Restrictions, Maintenance, Playground
- Services included: Maintenance Grounds
- HOA fee: $151 monthly
- HOA name: First Service Residential
- HOA phone: 407-644-0010
Location
- Region: Apopka
Financial & listing details
- Price per square foot: $201/sqft
- Annual tax amount: $2,031
- Date on market: 11/4/2026
- Cumulative days on market: 6 days
- Listing terms: Cash,Conventional,FHA,VA Loan
- Ownership: Fee Simple
- Total actual rent: 0
- Electric utility on property: Yes
- Road surface type: Paved, Asphalt
Estimated market value
Not available
Estimated sales range
Not available
Not available
Price history
| Date | Event | Price |
|---|---|---|
| 11/4/2026 | Listed for sale | $729,990$201/sqft |
Source:  Stellar MLS #G5119885 Report a problem | ||
Public tax history
Tax history is unavailable.
Monthly payment
Est. payment
Payment breakdown
Explore the cost of this home by adjusting the details. Changes won't be saved.Climate risks
Neighborhood: 32712
Nearby schools
Schools provided by the listing agent
- Elementary: Kelly Park
- Middle: Kelly Park
- High: Apopka High
Source: Stellar MLS. This data may not be complete. We recommend contacting the local school district to confirm school assignments for this home.


Similar homes
- $679,9904 bd3 ba3k sqft3508 LEMON BUTTON TERRACE, APOPKA, FL 32712New Construction
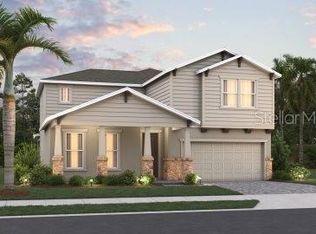
 Stellar MLS
- $709,9905 bd4 ba3.4k sqft3529 LEMON BUTTON TERRACE, APOPKA, FL 32712New Construction
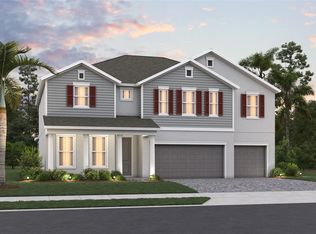 Stellar MLS
- from $711,9905 bd3 ba3.7k sqftHarmony Plan, Wolf Lake Ranch, Apopka, FL 32712New Construction
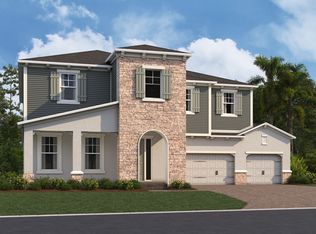 M/I Homes
- $699,0004 bd3 ba3.1k sqft2786 Arbor Dune Ave, Apopka, FL 32712New Construction
 Toll Brothers Inc.
- $789,9904 bd4 ba3.5k sqft3309 FOREST PACKS LOOP, APOPKA, FL 32712New ConstructionStellar MLS
- $544,9904 bd4 ba2.7k sqft5333 SPADERDOCK LANE, APOPKA, FL 32712New ConstructionMLS ID #G5119893, Nancy Pruitt, PA, OLYMPUS EXECUTIVE REALTY INC. Stellar MLS
- $889,9905 bd5 ba4.5k sqft3822 ARTIC DEN LANE, APOPKA, FL 32712New ConstructionStellar MLS
- $575,0004 bd4 ba2.3k sqft2765 ARBOR DUNE AVENUE, APOPKA, FL 32712New ConstructionStellar MLS
