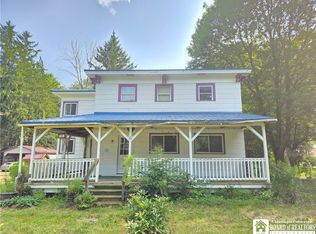
This property is ready for your Remodel. Property is being sold AS IS. Property has been empty 14 +/- years. Kitchen has hook ups for Electric or propane stove. Plenty of room for a center Island to give you extra workspace. Spacious dining room with large window overlooking front yard. Living room is also very spacious and has wood floors. There are Two Bedrooms off the Livingroom, and One bedroom off both the Kitchen and Dining rooms. One bath, with just a shower. Laundry hook ups are in the basement. There is a Forced air furnace (propane); and a wood furnace in the Basement. Electric baseboard also. (conditions unknown)
Detached garage, and several covered spaces and another small shed.
Trees around the property offer privacy.
Acreage and taxes are on both parcels
Active
$65,000
3572 State Route 244, Belmont, NY 14813
4beds
1,664sqft
Single Family Residence
Built in 1959
1.5 Acres Lot
$-- Zestimate®
$39/sqft
$-- HOA
What's special
Detached garageWood floorsSeveral covered spacesSmall shed
- 97 days
- 309
- 14
Zillow last checked:
Listing updated:
Listed by:
Hunt Real Estate ERA 607-587-9001,
Shaune Henry 607-382-3617
Source: NYSAMLSs,MLS#: R1697287 Originating MLS: Rochester
Originating MLS: RochesterFacts & features
Interior
Bedrooms & bathrooms
- Bedrooms: 4
- Bathrooms: 1
- Full bathrooms: 1
- Main level bathrooms: 1
- Main level bedrooms: 4
Heating
- Electric, Propane, Baseboard, Forced Air, Wood
Appliances
- Included: Electric Cooktop, Electric Water Heater, Free-Standing Range, Gas Cooktop, Oven
Features
- Separate/Formal Dining Room, Separate/Formal Living Room, Bedroom on Main Level
- Flooring: Hardwood, Laminate, Other, See Remarks, Varies
- Basement: Full
- Number of fireplaces: 2
Interior area
- Total structure area: 1,664
- Total interior livable area: 1,664 sqft
Property
Parking
- Total spaces: 2
- Parking features: Detached, Garage
- Garage spaces: 2
Features
- Levels: One
- Stories: 1
- Exterior features: Dirt Driveway
Lot
- Size: 1.5 Acres
- Dimensions: 234 x 311
- Features: Agricultural, Rectangular, Rectangular Lot, Secluded
Details
- Additional structures: Shed(s), Storage
- Parcel number: 02680016100000010090000000
- Special conditions: Estate
Construction
Type & style
- Home type: SingleFamily
- Architectural style: Ranch
- Property subtype: Single Family Residence
Materials
- Composite Siding, Vinyl Siding, Wood Siding
- Foundation: Block, Slab
- Roof: Asphalt,Shingle
Condition
- Resale
- Year built: 1959
Utilities & green energy
- Electric: Circuit Breakers
- Sewer: Septic Tank
- Water: Well
- Utilities for property: Cable Available, Electricity Connected, High Speed Internet Available
Community & HOA
Location
- Region: Belmont
Financial & listing details
- Price per square foot: $39/sqft
- Tax assessed value: $74,000
- Annual tax amount: $2,697
- Date on market: 7/10/2026
- Cumulative days on market: 54 days
- Listing terms: Cash,Rehab Financing
Estimated market value
Not available
Estimated sales range
Not available
$1,562/mo
Price history
| Date | Event | Price |
|---|---|---|
| 7/13/2026 | Listed for sale | $65,000$39/sqft |
Source:  NYSAMLSs #R1697287 Report a problem NYSAMLSs #R1697287 Report a problem | ||
Public tax history
| Year | Property taxes | Tax assessment |
|---|---|---|
| 2025 | -- | $7,600 +1420% |
| 2024 | -- | $500 |
| 2023 | -- | $500 |
| 2022 | -- | $500 |
| 2021 | -- | $500 |
| 2020 | -- | $500 |
| 2019 | -- | $500 |
| 2018 | -- | $500 |
| 2017 | $25 | $500 |
| 2016 | -- | $500 |
| 2015 | -- | $500 |
| 2014 | -- | $500 +25% |
| 2013 | -- | $400 |
| 2012 | -- | $400 |
| 2011 | -- | $400 |
| 2010 | -- | $400 |
| 2009 | -- | $400 |
| 2008 | -- | $400 |
| 2007 | -- | $400 |
| 2006 | -- | $400 |
| 2005 | -- | $400 |
| 2004 | -- | $400 |
| 2003 | -- | $400 |
| 2002 | -- | $400 |
| 2001 | -- | $400 |
Find assessor info on the county website
Monthly payment
Climate risks
Neighborhood: 14813
Nearby schools
Schools provided by the listing agent
- Elementary: Alfred-Almond Elementary
- High: Alfred-Almond Junior-Senior High
- District: Alfred-Almond
Source: NYSAMLSs. This data may not be complete. We recommend contacting the local school district to confirm school assignments for this home.
Similar homes
- $59,9002 bd1 ba1.5k sqft1873 County Road 18, Wellsville, NY 14895For Sale

 MLS ID #S1706645, Girard Kelly, Listing by: Landquest Inc.. NYSAMLSs
 - $55,0006 bd1 ba1.8k sqft3458 Ray Hill Rd, Andover, NY 14806For Sale
 MLS ID #B1673260, Micah Brady, Listing by: eXp Realty. NYSAMLSs
 - $84,9003 bd2 ba1.6k sqft1884 County Road 18, Wellsville, NY 14895For Sale
 MLS ID #S1709617, Karen Herdman, Listing by: Landquest Inc.. NYSAMLSs
 - $80,0004 bd2 ba2.2k sqft22 Maple Ave, Friendship, NY 14739For Sale
 MLS ID #R1704613, Carrie Green, Listing by: Genesee River Realty. NYSAMLSs
 - $55,0004 bd2 ba2.4k sqft12 Elmwood Ave, Friendship, NY 14739For SaleMLS ID #S1671453, Susan Li, Listing by: Coldwell Banker Prime Prop,Inc. NYSAMLSs
- $94,9004 bd1 ba1.9k sqft187 W Main St, Angelica, NY 14709For SaleMLS ID #S1686596, Karen Herdman, Listing by: Landquest Inc.. NYSAMLSs
- $40,0004 bd1 ba1.6k sqft3027 Truax Rd, Wellsville, NY 14895For SaleMLS ID #R1677422, Courtney Crandall, Listing by: Howard Hanna. NYSAMLSs
- $75,0004 bd1 ba1.7k sqft2676 State Route 248, Rexville, NY 14877For SaleMLS ID #R1717227, Robin K. Glover, Listing by: Howard Hanna. NYSAMLSs
- $84,9003 bd2 ba1.4k sqft11 Maple Ave, Friendship, NY 14739For SaleMLS ID #S1720243, Amy Chan, Listing by: Landquest Inc.. NYSAMLSs
- $69,9003 bd1 ba1.9k sqft165 Hornell St, Hornell, NY 14843For SaleMLS ID #R1712343, Stacia Schieder, Listing by: Real Inc.. NYSAMLSs
- $79,9004 bd2 ba1.9k sqft14 Dyke St, Andover, NY 14806For SaleMLS ID #R1694898, Jodi L Pearson, Listing by: ERA Team VP. NYSAMLSs
- $69,9003 bd1 ba1.4k sqft424 S Division St, Hornell, NY 14843For SaleMLS ID #R1669778, Margaret L. Horan, Listing by: Keller Williams Realty Greater Rochester. NYSAMLSs
- $80,0003 bd2 ba1.2k sqft86 Hf E Hanover St, Wellsville, NY 14895For SaleMLS ID #R1717921, Meghan Scholla, Listing by: ERA Team VP. NYSAMLSs
- $83,5004 bd1 ba2k sqft170 Prospect St, Hornell, NY 14843For SaleMLS ID #R1684145, Peggy Sue Nankivell, Listing by: Howard Hanna Corning. NYSAMLSs
- $54,9003 bd1 ba1.7k sqft52 Bemis Ave, Hornell, NY 14843For SaleMLS ID #R1712506, Stacia Schieder, Listing by: Real Inc.. NYSAMLSs
- $79,9003 bd1 ba1.4k sqft82 Catherine St, Hornell, NY 14843For SaleMLS ID #R1712517, Stacia Schieder, Listing by: Real Inc.. NYSAMLSs
- $45,0003 bd1 ba1.7k sqft415 S Division St, Hornell, NY 14843For SaleMLS ID #R1717502, Shaune Henry, Listing by: Hunt Real Estate ERA. NYSAMLSs
- $84,9002 bd1 ba1.2k sqft201 Dennis Ave, Hornell, NY 14843For SaleMLS ID #R1705266, Tara L Phelps, Listing by: Howard Hanna. NYSAMLSs
