Beautiful 3 story end unit condo in the La Costa area, 4 bed 4 bath all appliances included!
Meet Robin - Plan 3 at The Nest at La Costa
Discover a refined coastal lifestyle at The Nest at La Costa in Carlsbad. Robin at Lot 56 offers a thoughtfully designed three-story layout with four bedrooms and four baths, providing flexibility for guests, a home office, or multigenerational living.
A first-floor bedroom offers added privacy, while the main living area on the second floor creates an inviting space for everyday living and entertaining. The open-concept design seamlessly connects the kitchen, dining, and living areas, with a private balcony extending the living space outdoors.
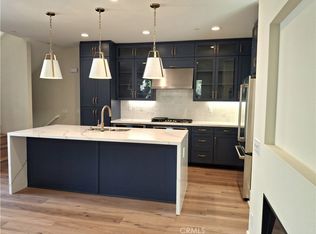
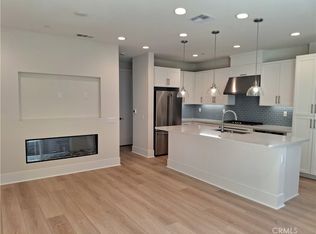
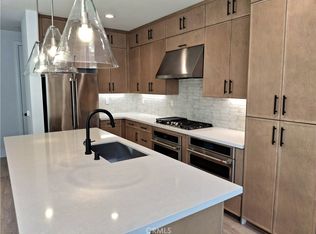
This beautifully upgraded home combines modern design with comfort and functionality. Featuring a stylish elevation, the residence highlights a spacious living room with a sleek 55" linear electric fireplace, creating a warm and inviting focal point. The kitchen is thoughtfully designed with premium appliances, a gas cooktop, stainless steel finishes, and elegant countertops, complemented by a custom tile backsplash.
Additional enhancements include recessed LED lighting, ceiling fan prewiring, and an EV charging outlet for modern living. The home is finished with a comprehensive flooring package, upgraded interior trim, and contemporary color selections, offering a cohesive and polished look throughout. Ideal for today’s lifestyle, this home blends convenience, efficiency, and upscale finishes into a refined living experience.
New construction
Listed by: RICHMOND AMERICAN HOMES • John Bayless • 800-852-9714
$1,055,204
3572 Via Nido, Carlsbad, CA 92009
4beds
1,547sqft
Condominium
Built in 2026
-- sqft lot
$1,053,400 Zestimate®
$682/sqft
$365/mo HOA
What's special
- 10 days
- 384
- 25
Zillow last checked:
Listing updated:
Listed by:
John Bayless DRE #00959880 800-852-9714,
RICHMOND AMERICAN HOMES
Source: CRMLS,MLS#: IG26215383 Originating MLS: California Regional MLS
Originating MLS: California Regional MLSFacts & features
Interior
Bedrooms & bathrooms
- Bedrooms: 4
- Bathrooms: 4
- Full bathrooms: 4
- Main level bathrooms: 1
- Main level bedrooms: 1
Rooms
- Room types: Bedroom, Family Room, Kitchen, Other
Bedroom
- Features: Multi-Level Bedroom
Bedroom
- Features: Bedroom on Main Level
Bathroom
- Features: Bathtub, Dual Sinks, Separate Shower, Tub Shower
Kitchen
- Features: Kitchen Island, Quartz Counters
Other
- Features: Walk-In Closet(s)
Heating
- Central
Cooling
- Central Air, ENERGY STAR Qualified Equipment, High Efficiency
Appliances
- Included: Gas Cooktop, Microwave, Dryer, Washer
- Laundry: Washer Hookup, Gas Dryer Hookup, Inside, Stacked, Upper Level
Features
- Balcony, High Ceilings, Pantry, Quartz Counters, Recessed Lighting, Bedroom on Main Level, Walk-In Closet(s)
- Flooring: Carpet, Tile, Vinyl
- Windows: Double Pane Windows
- Has fireplace: Yes
- Fireplace features: Electric, Family Room
- Common walls with other units/homes: 1 Common Wall,End Unit
Interior area
- Total interior livable area: 1,547 sqft
Property
Parking
- Total spaces: 2
- Parking features: Garage - Attached
- Attached garage spaces: 2
Features
- Levels: Three Or More
- Stories: 3
- Entry location: 1
- Patio & porch: Patio, Porch
- Pool features: None
- Spa features: None
- Has view: Yes
- View description: City Lights, Hills
Details
- Special conditions: Standard
Construction
Type & style
- Home type: Condo
- Architectural style: Modern
- Property subtype: Condominium
- Attached to another structure: Yes
Materials
- Frame
- Roof: Composition
Condition
- New construction: Yes
- Year built: 2026
Utilities & green energy
- Electric: 220 Volts in Garage
- Sewer: Public Sewer
- Water: Public
- Utilities for property: Cable Connected, Electricity Connected, Natural Gas Connected, Sewer Connected, Water Connected
Community & HOA
Community
- Features: Sidewalks
- Subdivision: La Costa
HOA
- Has HOA: Yes
- Amenities included: Playground
- HOA fee: $365 monthly
- HOA name: Seabreeze
- HOA phone: 949-672-9200
Location
- Region: Carlsbad
Financial & listing details
- Price per square foot: $682/sqft
- Date on market: 10/2/2026
- Cumulative days on market: 11 days
- Listing terms: Cash,Conventional,FHA,VA Loan
Estimated market value
$1,053,400
$1.00M - $1.11M
Not available
Price history
| Date | Event | Price |
|---|---|---|
| 10/2/2026 | Listed for sale | $1,055,204$682/sqft |
Source:  CRMLS #IG26215383 Report a problem CRMLS #IG26215383 Report a problem | ||
Public tax history
Tax history is unavailable.
Monthly payment
Est. payment
Payment breakdown
Explore the cost of this home by adjusting the details. Changes won't be saved.Climate risks
Neighborhood: La Costa Oaks
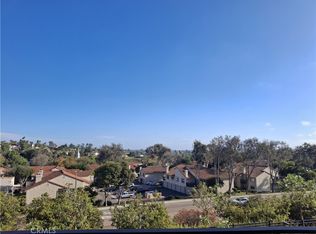
- $1,071,5973 bd4 ba1.5k sqft3555 Via Nido, Carlsbad, CA 92009New Construction
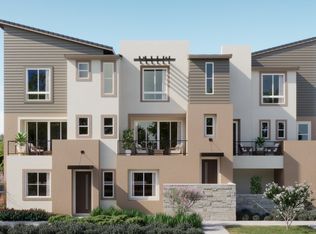
- from $1,102,0004 bd4 ba1.8k sqftStarling - Plan 5 Plan, The Nest at La Costa, Carlsbad, CA 92009New Construction
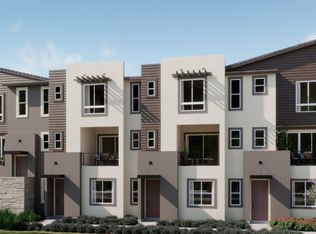
- from $992,0004 bd4 ba1.5k sqftRobin - Plan 3 Plan, The Nest at La Costa, Carlsbad, CA 92009New Construction
- from $910,0002 bd3 ba1.2k sqftLark - Plan 1 Plan, The Nest at La Costa, Carlsbad, CA 92009New Construction
Similar homes
- $1,067,7494 bd4 ba1.5k sqft3552 Via Nido, Carlsbad, CA 92009New Construction
 MLS ID #IG26200230, John Bayless, RICHMOND AMERICAN HOMES. CRMLS
 - $1,071,5973 bd4 ba1.5k sqft3555 Via Nido, Carlsbad, CA 92009New ConstructionMLS ID #IG26200358, John Bayless, RICHMOND AMERICAN HOMES. CRMLS
- $1,044,0264 bd4 ba1.5k sqft3584 Via Nido, Carlsbad, CA 92009New Construction
 MLS ID #IG26115064, John Bayless, RICHMOND AMERICAN HOMES. CRMLS
 - $1,039,0004 bd4 ba1.5k sqft3536 Via Nido, Carlsbad, CA 92009New Construction
 MLS ID #IG26117871, John Bayless, RICHMOND AMERICAN HOMES. CRMLS
