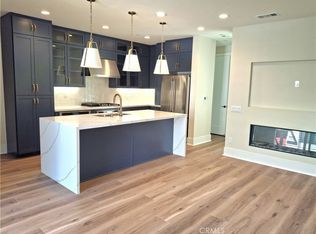
Beautiful 3 story condo in the La Costa area, 4 bedrooms and 4 bathrooms, all appliances included! Luxurious quartz kitchen
Meet Robin - Plan 3 at The Nest at La Costa
Experience modern coastal living tailored precisely to your lifestyle. Spread across three smartly designed levels, this 1,549 sq. ft. townhome delivers the ultimate combination of luxury, low-maintenance ease, and flexibility.
Designed for Your Unique Lifestyle:
- The Ultimate Work-From-Home Setup: Enjoy a private first-floor secondary bedroom with an en-suite bath—the ideal, quiet sanctuary for a professional home office, freeing up the upper levels for true relaxation.
- A Haven for Medical Professionals: Located conveniently close to major medical centers, healthcare workers will love coming home to a peaceful, low-maintenance retreat after long shifts, with plenty of private space to decompress.
- True 4-Bedroom Flexibility: Rarely found in townhome living, four full bedrooms and four baths provide incredible versatility for growing households, visiting family, or dedicated hobby rooms.
- Effortless Coastal Living: Say goodbye to weekend chores. Enjoy a lock-and-leave lifestyle featuring a sunlit open-concept second-floor living area, large windows catching ocean breezes, and a private deck for morning coffee.
- Modern Eco-Conscious Comforts: Equipped with energy-efficient appliances, a spa-inspired primary retreat, available solar power, and electric car charging to match your sustainable values.
New construction
Listed by: RICHMOND AMERICAN HOMES • John Bayless • 800-852-9714
Price cut: $50K (8/12)
$1,044,026
3584 Via Nido, Carlsbad, CA 92009
4beds
1,549sqft
Condominium
Built in 2026
-- sqft lot
$1,042,100 Zestimate®
$674/sqft
$365/mo HOA
What's special
- 150 days
- 202
- 4
Zillow last checked:
Listing updated:
Listed by:
John Bayless 800-852-9714,
RICHMOND AMERICAN HOMES
Source: CRMLS,MLS#: IG26115064 Originating MLS: California Regional MLS
Originating MLS: California Regional MLSFacts & features
Interior
Bedrooms & bathrooms
- Bedrooms: 4
- Bathrooms: 4
- Full bathrooms: 4
- Main level bathrooms: 1
- Main level bedrooms: 1
Rooms
- Room types: Bedroom
Bedroom
- Features: Multi-Level Bedroom
Bathroom
- Features: Bathtub, Dual Sinks, Separate Shower, Tub Shower
Kitchen
- Features: Kitchen Island, Quartz Counters
Heating
- Central
Cooling
- Central Air, ENERGY STAR Qualified Equipment, High Efficiency
Appliances
- Included: Gas Cooktop, Microwave, Refrigerator
- Laundry: Gas Dryer Hookup
Features
- High Ceilings, Living Room Deck Attached, Open Floorplan, Quartz Counters, Recessed Lighting
- Flooring: Carpet, Vinyl
- Windows: Double Pane Windows
- Has fireplace: Yes
- Fireplace features: Electric, Family Room
- Common walls with other units/homes: 1 Common Wall
Interior area
- Total interior livable area: 1,549 sqft
Property
Parking
- Total spaces: 2
- Parking features: Door-Multi, Garage, Garage Faces Rear
- Attached garage spaces: 2
Features
- Levels: Three Or More
- Stories: 3
- Entry location: 1
- Patio & porch: Deck, Front Porch
- Pool features: None
- Spa features: None
- Fencing: None
Details
- Special conditions: Standard
Construction
Type & style
- Home type: Condo
- Architectural style: Modern
- Property subtype: Condominium
- Attached to another structure: Yes
Materials
- Roof: Concrete
Condition
- Under Construction
- New construction: Yes
- Year built: 2026
Utilities & green energy
- Electric: 220 Volts in Garage
- Sewer: Public Sewer
- Water: Public
- Utilities for property: Electricity Connected, Natural Gas Connected, Sewer Connected
Community & HOA
Community
- Features: Suburban
- Security: Fire Detection System, Smoke Detector(s)
- Subdivision: La Costa
HOA
- Has HOA: Yes
- Amenities included: Fire Pit, Barbecue
- HOA fee: $365 monthly
- HOA name: Seabreeze
- HOA phone: 949-672-9200
Location
- Region: Carlsbad
Financial & listing details
- Price per square foot: $674/sqft
- Date on market: 5/28/2026
- Cumulative days on market: 150 days
- Listing terms: Cash,Conventional,FHA,VA Loan
Estimated market value
$1,042,100
$990,000 - $1.09M
$5,210/mo
Price history
| Date | Event | Price |
|---|---|---|
| 8/12/2026 | Price change | $1,044,026-4.6%$674/sqft |
Source:  CRMLS #IG26115064 Report a problem CRMLS #IG26115064 Report a problem | ||
| 5/28/2026 | Listed for sale | $1,094,026$706/sqft |
Source: CRMLS #IG26115064 Report a problem | ||
Public tax history
Tax history is unavailable.
Monthly payment
Est. payment
Payment breakdown
Explore the cost of this home by adjusting the details. Changes won't be saved.Climate risks
Neighborhood: La Costa Oaks
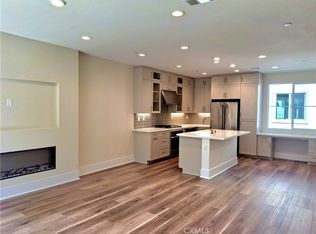
- $1,064,2663 bd4 ba1.5k sqft3540 Via Nido, Carlsbad, CA 92009New Construction
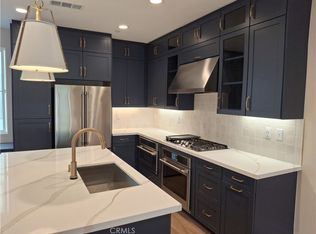
- $1,060,7263 bd4 ba1.5k sqft3560 Via Nido, Carlsbad, CA 92009New Construction
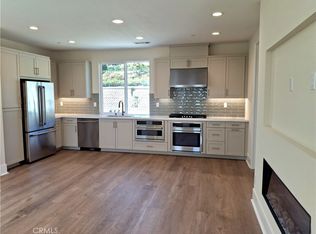
- $1,026,6362 bd2 ba1.2k sqft3441 Via Nido, Carlsbad, CA 92009New Construction
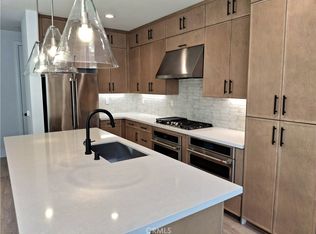
- $1,045,3714 bd4 ba1.5k sqft3536 Via Nido, Carlsbad, CA 92009New Construction
Similar homes
- $1,045,3714 bd4 ba1.5k sqft3536 Via Nido, Carlsbad, CA 92009New ConstructionMLS ID #IG26117871, John Bayless, RICHMOND AMERICAN HOMES. CRMLS
- $1,055,2044 bd4 ba1.5k sqft3572 Via Nido, Carlsbad, CA 92009New Construction
 MLS ID #IG26215383, John Bayless, RICHMOND AMERICAN HOMES. CRMLS
 - $1,067,7494 bd4 ba1.5k sqft3552 Via Nido, Carlsbad, CA 92009New Construction
 MLS ID #IG26200230, John Bayless, RICHMOND AMERICAN HOMES. CRMLS
 - $1,064,2663 bd4 ba1.5k sqft3540 Via Nido, Carlsbad, CA 92009New ConstructionMLS ID #IG26116857, John Bayless, RICHMOND AMERICAN HOMES. CRMLS
