Skip main navigation
Sold for $772,000
  • Listing Provided by: Home Huntress Real Estate
    Bought with: Trillion Real Estate
    $772,000

    35726 Ginger Tree Dr, Winchester, CA 92596

    4beds
    2,909sqft
    Single Family Residence
    Built in 2018
    10,454 Square Feet Lot
    $773,400 Zestimate®
    $265/sqft
    $3,524 Estimated rent

    Home value

    $773,400

    $696,000 - $858,000

    $3,524/mo

    Zestimate® history
    Loading
    Loading...

    Owner options

    List your home for rent

    $3,524/mo

    Rent Zestimate®

    Find your next renter with Zillow Rental Manager. Plus, with online applications, you can quickly screen prospective tenants – for free.

    Learn more

    $3,524/mo

    Rent Zestimate®

    Refinance and save

    $4,938/mo

    Est. payment

    Refinancing to a lower rate could help reduce your monthly payments and save thousands over the life of the loan.

    See today's rates

    $4,938/mo

    Est. payment

    Explore your selling options

    Work with a Zillow partner agent

    Leverage their expertise and Zillow's premium Showcase listings to get your home seen by more buyers.

    Get started

    List with your own agent

    Get your home in front of millions of buyers by listing it on Zillow.

    Learn how to do it

    Sell it yourself

    Take full control of how buyers see your home on Zillow by listing For Sale by Owner (FSBO).

    List your home

    What's special

    Cozy fireplaceProfessionally landscaped backyardTranquil water featurePrivate front courtyardLarge center islandCustom-built entertainment centerCasual breakfast nook
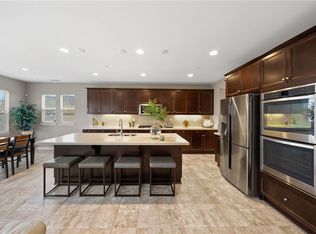
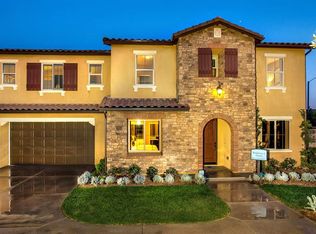
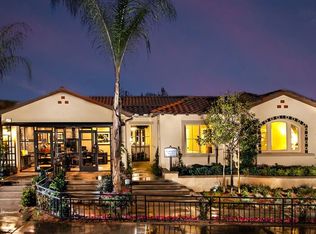
    Welcome to this stunning single-story home, thoughtfully designed for both luxury and comfort. Featuring 3 bedrooms, 3 full bathrooms, and a versatile flex room/office that was a builder option for a 4th bedroom, this spacious layout offers everything you need and more. As you arrive, you're welcomed by a private front courtyard with gorgeous flagstone flooring and a tranquil water feature—a serene space to relax or warmly greet guests. Inside, the elegant foyer opens to an oversized family room with a custom-built entertainment center and a cozy fireplace, perfect for gatherings or quiet nights in.The chef’s kitchen is a showstopper with a large center island, double ovens, upgraded stove, dishwasher, microwave, and an abundance of cabinet and counter space. A large walk-in pantry offers ample storage, and the layout flows seamlessly into a casual breakfast nook, eat-in island, and formal dining room, making entertaining effortless.The primary suite offers a luxurious retreat with an oversized step-in shower, soaking tub, dual vanities, and a walk-in closet complete with a custom built-in organizer with designated slanted shoe shelving, closed door storage, dual shelving with 2 valet rods, plus and a built in makeup vanity area ($8,000 custom closet cost) . Enjoy gorgeous mountain views right from your private sanctuary. On the opposite side of the home, the secondary bedrooms are generously sized and feature custom closet organizers and ceiling fans. Throughout the home, you'll find wood flooring in all main living areas and high-traffic zones, with upgraded carpet in the bedrooms and office. Upgrades included are the custom plantation shutters, 2 whole house quiet cool fan systems, custom lighting including chandelier in powder room, chandelier in dining room and breakfast nook area, plus pendant lighting over the kitchen island. The large laundry room includes a convenient sink, countertop workspace, and a massive secondary pantry ideal for storing oversized items.Step outside into a professionally landscaped backyard with over $45,000 in upgrades, custom lighting for the trees/plants creating a wonderful evening ambiance, no rear neighbors, and breathtaking mountain views—perfect for relaxing or entertaining under the Southern California sky. The 3-car tandem garage offers additional flexibility for parking, storage, or a workshop. This exquisite home truly checks every box—space, style, upgrades, and privacy.

    Zillow last checked:

    Listing updated:

    Listing Provided by:

    Raejean Belsaguy DRE #01271456 951-265-2937,

    Home Huntress Real Estate

    Bought with:

    Tyson Robinson, DRE #01701231

    Trillion Real Estate

    Gavin Miller, DRE #02158203

    Trillion Real Estate

    Source: CRMLS,MLS#: SW25095756MLS LogoOriginating MLS: California Regional MLS

    Facts & features

    Interior

    Bedrooms & bathrooms
    • Bedrooms: 4
    • Bathrooms: 3
    • Full bathrooms: 2
    • 1/2 bathrooms: 1
    • Main level bathrooms: 2
    • Main level bedrooms: 3
    Primary bedroom
    • Features: Main Level Primary
    Primary bedroom
    • Features: Primary Suite
    Bedroom
    • Features: All Bedrooms Down
    Bedroom
    • Features: Bedroom on Main Level
    Bathroom
    • Features: Bathtub, Closet, Dual Sinks, Enclosed Toilet, Full Bath on Main Level, Soaking Tub, Separate Shower, Tub Shower, Upgraded, Vanity
    Kitchen
    • Features: Granite Counters, Kitchen Island, Kitchen/Family Room Combo, Walk-In Pantry
    Other
    • Features: Walk-In Closet(s)
    Heating
    • Central
    Cooling
    • Central Air
    Appliances
    • Included: Double Oven, Dishwasher, Gas Cooktop, Disposal, Gas Oven, Gas Water Heater, Microwave
    • Laundry: Laundry Room
    Features
    • Breakfast Bar, Breakfast Area, Ceiling Fan(s), Separate/Formal Dining Room, Eat-in Kitchen, Granite Counters, High Ceilings, Open Floorplan, Pantry, All Bedrooms Down, Bedroom on Main Level, Main Level Primary, Primary Suite, Walk-In Pantry, Walk-In Closet(s)
    • Flooring: Carpet, Wood
    • Has fireplace: Yes
    • Fireplace features: Family Room
    • Common walls with other units/homes: No Common Walls
    Interior area
    • Total interior livable area: 2,909 sqft

    Property

    Parking
    • Total spaces: 3
    • Parking features: Driveway, Garage Faces Front
    • Attached garage spaces: 3
    Features
    • Levels: One
    • Stories: 1
    • Entry location: street
    • Patio & porch: Concrete, Front Porch, Patio
    • Pool features: None
    • Spa features: None
    • Fencing: Block,Wrought Iron
    • Has view: Yes
    • View description: Mountain(s)
    Lot
    • Size: 10,454 sqft
    • Features: Back Yard, Drip Irrigation/Bubblers, Front Yard, Near Park, Yard
    Details
    • Parcel number: 476381015
    • Zoning: SP ZONE
    • Special conditions: Standard

    Construction

    Type & style
    • Home type: SingleFamily
    • Property subtype: Single Family Residence
    Condition
    • Turnkey
    • New construction: No
    • Year built: 2018

    Utilities & green energy

    • Sewer: Public Sewer
    • Water: Public

    Community & neighborhood

    Security
    • Security features: Carbon Monoxide Detector(s), Smoke Detector(s), Security Lights
    Community
    • Community features: Curbs, Street Lights, Sidewalks, Park
    Location
    • Region: Winchester

    HOA & financial

    HOA
    • Has HOA: Yes
    • HOA fee: $50 monthly
    • Amenities included: Call for Rules, Picnic Area
    • Association name: Morningstar Ranch II
    • Association phone: 800-227-6225

    Other

    Other facts
    • Listing terms: Cash,Cash to New Loan,Conventional,FHA,VA Loan

    Price history

    DateEventPrice
    8/1/2025Sold$772,000+2.9%$265/sqft
    Source: CRMLS #SW25095756 Report a problem
    6/23/2025Pending sale$749,990$258/sqft
    Source: CRMLS #SW25095756 Report a problem
    6/3/2025Price change$749,990-3.2%$258/sqft
    Source: CRMLS #SW25095756 Report a problem
    5/1/2025Listed for sale$775,000+57.5%$266/sqft
    Source: CRMLS #SW25095756 Report a problem
    12/27/2019Sold$492,000-1.6%$169/sqft
    Source: Public Record Report a problem
    11/13/2019Pending sale$499,900$172/sqft
    Source: Slash Realty, Inc. #SW19229192 Report a problem
    11/5/2019Listed for sale$499,900$172/sqft
    Source: Slash Realty, Inc. #SW19229192 Report a problem
    11/4/2019Pending sale$499,900$172/sqft
    Source: Slash Realty, Inc. #SW19229192 Report a problem
    10/27/2019Price change$499,900-4.8%$172/sqft
    Source: Slash Realty, Inc. #SW19229192 Report a problem
    10/23/2019Price change$524,900-1.9%$180/sqft
    Source: Slash Realty, Inc. #SW19229192 Report a problem
    9/29/2019Listed for sale$534,900+3%$184/sqft
    Source: Slash Realty, Inc. #SW19229192 Report a problem
    5/17/2018Sold$519,500+6.8%$179/sqft
    Source: Public Record Report a problem
    2/17/2018Listed for sale$486,500$167/sqft
    Source: CalAtlantic Homes Report a problem

    Public tax history

    YearProperty taxesTax assessment
    2025$8,661 +0.3%$538,069 +2%
    2024$8,636 +0%$527,519 +2%
    2023$8,632 +1.3%$517,177 +2%
    2022$8,518 +1.3%$507,038 +2%
    2021$8,409 +0.2%$497,097 +1%
    2020$8,390 -3.1%$492,000 -6.2%
    2019$8,656 +104.6%$524,376 +464.5%
    2018$4,231 +321.9%$92,887 +2%
    2017$1,003 $91,066 +38.9%
    2016$1,003 -23.5%$65,585 +1.5%
    2015$1,311 -33.4%$64,600 +2%
    2014$1,967 $63,336 +21.1%
    2013-- $52,285 +2%
    2012-- $51,260 +2%
    2011-- $50,255 +0.7%
    2010-- $49,881 -0.2%
    2009-- $50,000 +393.2%
    2008-- $10,138

    Find assessor info on the county website

    Neighborhood: 92596

    Nearby schools

    GreatSchools rating
    Get a cash offer in 3 minutes
    Find out how much your home could sell for in as little as 3 minutes with a no-obligation cash offer.
    Estimated market value
    $773,400
    Get a cash offer in 3 minutes
    Find out how much your home could sell for in as little as 3 minutes with a no-obligation cash offer.
    Estimated market value
    $773,400