Step into comfort, style, and space in this beautifully maintained 4-bedroom, 3-bathroom home nestled in the peaceful MorningStar Ranch community, where privacy meets breathtaking views. With no rear neighbors and over 3,200 sqft of thoughtfully designed living space on a spacious 10,000 sqft lot, this home is the perfect blend of function and charm. Once you're inside you will find an open and inviting floor plan, ideal for modern living. The gourmet kitchen is a chef’s delight, featuring quartz countertops, double ovens, a walk-in pantry, and ample cabinetry —perfect for cooking and entertaining. The home is also equipped with a whole house fan, keeping temperatures comfortable year-round, and a water filtration system that ensures clean, high-quality water throughout the home. Downstairs, you’ll find a private bedroom and full bath, making it an excellent space for guests or multi-generational living. Upstairs, a spacious loft provides the perfect flex space for a home office, game room, or additional lounge area. The laundry room is conveniently located upstairs, along with three additional bedrooms, including the luxurious primary suite, where you can wake up to breathtaking views. Outside, enjoy a serene backyard with no rear neighbors, offering unobstructed views and ultimate privacy. Whether you’re hosting gatherings or unwinding after a long day, this backyard is the perfect retreat. Located in the highly sought-after Temecula Valley Unified School District, this home is close to top-rated schools, parks, and amenities. Don’t miss this incredible opportunity to own a spacious and well-appointed home in one of Winchester’s most desirable locations.
Sold for $755,000
Zillow last checked:
Listing updated:
Bought with:
Lisa Lewis, DRE #01492410
Central Coast Sotheby's International Realty
Source: CRMLS,MLS#: SW25101585 Originating MLS: California Regional MLS
Originating MLS: California Regional MLSPrice history
| Date | Event | Price |
|---|---|---|
| 10/10/2026 | Listing removed | $800,000$249/sqft |
Source: eXp Realty #SW26197978 Report a problem | ||
| 10/6/2026 | Price change | $800,000-3%$249/sqft |
Source: eXp Realty #SW26197978 Report a problem | ||
| 9/17/2026 | Listed for sale | $825,000+9.3%$257/sqft |
Source: eXp Realty #SW26197978 Report a problem | ||
| 7/25/2025 | Sold | $755,000-5%$235/sqft |
Source:  CRMLS #SW25101585 Report a problem CRMLS #SW25101585 Report a problem | ||
| 7/23/2025 | Pending sale | $795,000$247/sqft |
Source: CRMLS #SW25101585 Report a problem | ||
| 6/25/2025 | Contingent | $795,000$247/sqft |
Source: CRMLS #SW25101585 Report a problem | ||
| 5/8/2025 | Price change | $795,000-4.8%$247/sqft |
Source: CRMLS #SW25101585 Report a problem | ||
| 1/30/2025 | Listed for sale | $835,000+76%$260/sqft |
Source: CRMLS #SW25020525 Report a problem | ||
| 5/31/2018 | Sold | $474,500+0.1%$148/sqft |
Source: Public Record Report a problem | ||
| 3/10/2018 | Price change | $474,040-0.6%$148/sqft |
Source: CalAtlantic Homes Report a problem | ||
| 2/17/2018 | Listed for sale | $477,040$148/sqft |
Source: CalAtlantic Homes Report a problem | ||
Nearby homes
- $845,3005 bd4 ba3.3k sqft35698 Ginger Tree Dr, Winchester, CA 92596Off Market
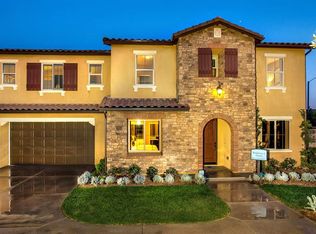
- $772,0004 bd3 ba2.9k sqft35726 Ginger Tree Dr, Winchester, CA 92596Sold

- $835,6003 bd3 ba2.9k sqft35684 Ginger Tree Dr, Winchester, CA 92596Off Market
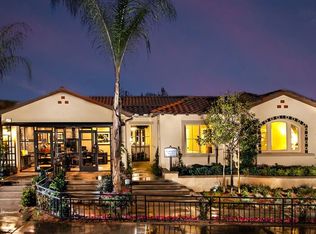
- $1,011,1003 bd3 ba2.9k sqft35715 Ginger Tree Dr, Winchester, CA 92596Off Market

Get a cash offer in 3 minutes
Find out how much your home could sell for in as little as 3 minutes with a no-obligation cash offer.
Estimated market value
$799,200
