Set on 20 acres of rolling hills with striking rock outcroppings and preserved natural landscape, this stunning new construction offers breathtaking panoramic views from both the covered front and back porches. The thoughtfully designed floor plan blends style and functionality, featuring a vaulted ceiling, a generous kitchen island, main-level laundry, and a butler’s pantry that’s as beautiful as it is practical. Built with quality and comfort in mind, the home includes upgraded spray foam insulation, high-performance casement windows, and a durable 29-gauge metal roof. Designer finishes are found throughout, from soft-close cabinetry and quartz countertops to full tile bathrooms. The primary suite is a true retreat, complete with a spacious walk-in closet and a spa-like bath featuring dual showers and a waterfall tub spout. Stamped and stained concrete enhances the curb appeal, while pre-finished LP SmartSide® siding provides a clean, low-maintenance exterior. Photos shown are of a previously completed model—buyers still have the opportunity to help select colors and finishes. Need additional shop space? Options are available- ask for pricing and details. Proposed finish date is sometime on April.
Pending
$519,000
3575 Barnwood Blvd, Cheyenne, WY 82009
3beds
1,656sqft
Rural Residential, Residential
Built in ----
40 Acres Lot
$-- Zestimate®
$313/sqft
$26/mo HOA
What's special
- 60 days |
- 12 |
- 0 |
Zillow last checked:
Listing updated:
Listed by:
Victoria Ganskow 307-275-2825,
Coldwell Banker, The Property Exchange
Source: Cheyenne BOR,MLS#: 100804
Facts & features
Interior
Bedrooms & bathrooms
- Bedrooms: 3
- Bathrooms: 2
- Full bathrooms: 2
- Main level bathrooms: 2
Primary bedroom
- Level: Main
- Area: 210
- Dimensions: 15 x 14
Bedroom 2
- Level: Main
- Area: 180
- Dimensions: 15 x 12
Bedroom 3
- Level: Main
- Area: 144
- Dimensions: 12 x 12
Bathroom 1
- Features: Full
- Level: Main
Bathroom 2
- Features: Full
- Level: Main
Kitchen
- Level: Main
- Area: 242
- Dimensions: 11 x 22
Living room
- Level: Main
- Area: 396
- Dimensions: 18 x 22
Heating
- Forced Air, Natural Gas
Cooling
- Central Air
Appliances
- Included: Dishwasher, Disposal, Microwave, Range, Refrigerator, Tankless Water Heater
- Laundry: Main Level
Features
- Eat-in Kitchen, Great Room, Pantry, Vaulted Ceiling(s), Walk-In Closet(s), Main Floor Primary, Granite Counters
- Flooring: Tile, Luxury Vinyl
- Windows: ENERGY STAR Qualified Windows, Low Emissivity Windows, Thermal Windows
- Basement: None
- Has fireplace: No
- Fireplace features: None
Interior area
- Total structure area: 1,656
- Total interior livable area: 1,656 sqft
- Finished area above ground: 1,656
Property
Parking
- Total spaces: 2
- Parking features: 2 Car Attached
- Attached garage spaces: 2
Accessibility
- Accessibility features: Accessible Entrance
Features
- Patio & porch: Covered Patio, Covered Deck, Covered Porch
Lot
- Size: 40 Acres
- Features: Corner Lot
Details
- Parcel number: 14661010400400
- Special conditions: Realtor Owned
- Horses can be raised: Yes
Construction
Type & style
- Home type: SingleFamily
- Architectural style: Ranch
- Property subtype: Rural Residential, Residential
Materials
- Wood/Hardboard, Stucco, Extra Insulation
- Foundation: Slab
- Roof: Metal
Condition
- New Construction
- New construction: Yes
Utilities & green energy
- Electric: CLFP
- Gas: CLFP
- Sewer: Septic Tank
- Water: Well
Green energy
- Energy efficient items: Energy Star Appliances, Thermostat, High Effic. HVAC 95% +, High Effic.AC 14+SeerRat
Community & HOA
Community
- Subdivision: Diamond B Ranch
HOA
- Has HOA: Yes
- Services included: None
- HOA fee: $310 annually
Location
- Region: Cheyenne
Financial & listing details
- Price per square foot: $313/sqft
- Price range: $519K - $519K
- Date on market: 5/15/2026
- Listing agreement: N
- Listing terms: Cash,Conventional,FHA,VA Loan,Rural Development
- Inclusions: Dishwasher, Disposal, Microwave, Range/Oven, Refrigerator
- Exclusions: N
Estimated market value
Not available
Estimated sales range
Not available
Not available
Price history
| Date | Event | Price |
|---|---|---|
| 5/15/2026 | Pending sale | $519,000$313/sqft |
Source:  Cheyenne BOR #100804 Report a problem Cheyenne BOR #100804 Report a problem | ||
Public tax history
Tax history is unavailable.
Monthly payment
Est. payment
Payment breakdown
Explore the cost of this home by adjusting the details. Changes won't be saved.Climate risks
Neighborhood: 82009
Nearby schools
GreatSchools rating
- 6/10Burns Elementary SchoolGrades: K-6Distance: 21 mi
- 5/10Burns Jr & Sr High SchoolGrades: 7-12Distance: 20.9 mi
- 9/10Albin Elementary SchoolGrades: K-6Distance: 24.9 mi
- $456,9423 bd2 ba1.5k sqftTownship Road 2 Barnwood Blvd, Hillsdale, WY 82060New Construction
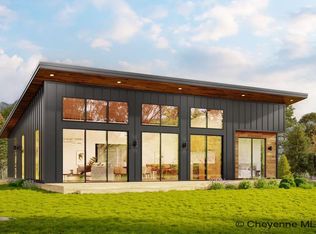
- $--40.18 AcresTRACT 29 Barnwood Blvd, Cheyenne, WY 82009Sold

- $549,400-- bd2 ba1.4k sqft3645 Barnwood Blvd, Cheyenne, WY 82009Off Market
- $--40.27 Acres29 Barnwood Blvd, Cheyenne, WY 82009Off Market
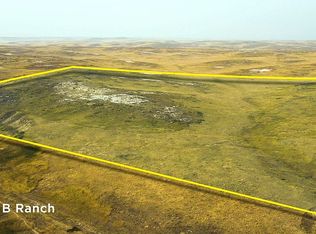
- $99,069-- bd-- ba-- sqft3640 Barnwood Blvd, Cheyenne, WY 82009Off Market
- $98,896-- bd-- ba-- sqft3688 Barnwood Blvd, Cheyenne, WY 82009Off Market
- $--3 bd2 ba1.6k sqft3013 Buckshot Blvd, Cheyenne, WY 82009Sold
- $139,90040.39 AcresTRACT 34 Bunkhouse Blvd, Cheyenne, WY 82009Lot/Land
A local agent can set up tours, give advice and negotiate with sellers.
Similar homes
- $456,9423 bd2 ba1.5k sqftTownship Road 2 Barnwood Blvd, Hillsdale, WY 82060New Construction
 MLS ID #100676, Victoria Ganskow, Coldwell Banker, The Property Exchange. Cheyenne BOR
 - $475,0005 bd2 ba2.3k sqft8405 Buckboard Rd, Cheyenne, WY 82009For Sale
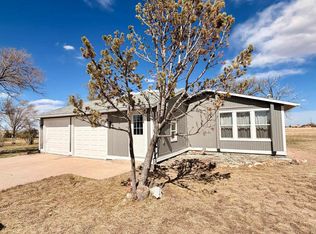 MLS ID #100568, Buck Wilson, #1 Properties. Cheyenne BOR
 - $560,0002 bd2 ba1.8k sqft13320 E Four Mile Rd, Cheyenne, WY 82009For Sale
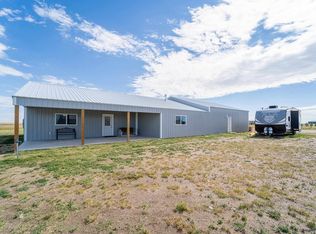 MLS ID #101396, Kari Happold, NextHome Rustic Realty. Cheyenne BOR
 - $675,0003 bd2 ba1.6k sqft3123 Crazy Horse Rd, Cheyenne, WY 82009For Sale
 MLS ID #101123, Trenille Young, Century 21 Bell Real Estate. Cheyenne BOR
 - $584,9003 bd3 ba2k sqft3631 Sky Train Ct, Cheyenne, WY 82009New ConstructionMLS ID #100762, Steven Prescott, RE/MAX Capitol Properties. Cheyenne BOR
- $758,0003 bd2 ba1.7k sqft1722 Road 136, Cheyenne, WY 82009For SaleMLS ID #101085, Dee Mores, #1 Properties. Cheyenne BOR
- $685,0004 bd2 ba2.4k sqft2745 Chrysler Rd, Cheyenne, WY 82009For SaleMLS ID #100685, Jon Pietsch, Coldwell Banker, The Property Exchange. Cheyenne BOR
- $530,9202 bd2 ba2.4k sqftTRACT 8 Drifter Ln, Cheyenne, WY 82009New ConstructionMLS ID #99883, Wendy Volk, #1 Properties. Cheyenne BOR
- $556,2803 bd2 ba2.4k sqftTRACT 6 Roan Trl, Cheyenne, WY 82009New ConstructionMLS ID #99744, Wendy Volk, #1 Properties. Cheyenne BOR
- $575,0003 bd2 ba1.6k sqftLOT 6 Wheatcrest Rd, Hillsdale, WY 82060New ConstructionMLS ID #99965, Victoria Ganskow, Coldwell Banker, The Property Exchange. Cheyenne BOR
- $533,0003 bd2 ba1.5k sqftLOT 9 Wheatcrest Rd, Hillsdale, WY 82060New ConstructionMLS ID #99966, Victoria Ganskow, Coldwell Banker, The Property Exchange. Cheyenne BOR
- $620,0005 bd3 ba2.4k sqft2062 Mammoth Rd, Cheyenne, WY 82009New ConstructionMLS ID #100460, Desiree Hannabach, #1 Properties. Cheyenne BOR
