Skip main navigation
Accepting backups
  • $205,000

    3575 Chestnut Place #405, Denver, CO 80216

    1beds
    448sqft
    : 
    Loading
    Get pre-qualified
    Condominium
    Built in 2023
    -- sqft lot
    $202,300 Zestimate®
    $458/sqft
    $237/mo HOA

    What's special

    Energy-star-rated appliancesOpen living spaces
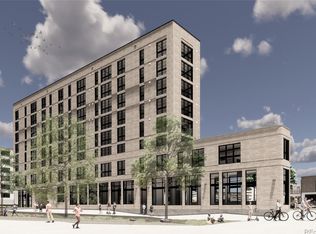
    Take Advantage of up to $50,000 towards your down payment! AMAZING PROPERTY READY FOR MOVE-IN! The Burrell offers affordable one, two, and three-bedroom luxury condos in the heart of Denver’s vibrant RiNo Arts District. Included Amenities: - Energy-Star-rated appliances - In-unit washer/dryer - Open living spaces - Large windows for tons of natural light. This convenient location near I-25 and I-70 is ideal for commuters who want to be close to open space, bike trails, public transit, DIA, local breweries, and more. The Burrell condos also feature LED lighting throughout, and on-site solar panels to help offset Common area utility costs. The Burrell Condos are not just a place to live; they’re a tribute to the legendary musician, Charles Burrell, whose timeless music continues to inspire us. Do you meet the income qualifications? 2026 MTSP Income Limits: 1 ($80,640) | 2 ($92,160) | 3 ($103,680) | 4 ($115,200) | 5 ($124,480) | 6 ($133,680) Visit: Elevation Community Land Trust to begin your application process. https://www.elevationclt.org/buy-a-home/. In addition to the HOA Fee, every homeowner pays a monthly land lease fee of $100 to Elevation Community Land Trust (ECLT). Owner occupancy is a requirement of purchase. A limited number of Type B ADA-convertible units are available. Up to $9,000 Seller Concession offered exclusively to buy down interest rate with participating lenders.
    300 days
    |
    7
    |
    0
    |

    Zillow last checked:

    Listing updated:

    Listed by:

    Sherri Stinson 303-968-7910 sherrisellsco@gmail.com,

    Invalesco Real Estate,

    Invalesco New Home Advisors Team 720-580-9196,

    Invalesco Real Estate

    Source: REcolorado as distributed by MLS GRID,MLS#: 1814952MLS Logo

      Facts & features

      Interior

      Bedrooms & bathrooms
      • Bedrooms: 1
      • Bathrooms: 1
      • Full bathrooms: 1
      • Main level bathrooms: 1
      • Main level bedrooms: 1
      Bedroom
      • Level: Main
      Bathroom
      • Level: Main
      Kitchen
      • Level: Main
      Living room
      • Level: Main
      Heating
      • Electric, Heat Pump
      Cooling
      • Central Air
      Appliances
      • Included: Dishwasher, Disposal, Dryer, Microwave, Range, Refrigerator, Washer
      • Laundry: In Unit
      Features
      • High Ceilings, Open Floorplan, Quartz Counters, Smoke Free, Wired for Data
      • Flooring: Laminate
      • Windows: Double Pane Windows
      • Has basement: No
      • Common walls with other units/homes: 2+ Common Walls
      Interior area
      • Total structure area: 448
      • Total interior livable area: 448 sqft
      • Finished area above ground: 448

      Property

      Accessibility
      • Accessibility features: Accessible Approach with Ramp
      Features
      • Levels: One
      • Stories: 1
      • Entry location: Ground
      • Patio & porch: Rooftop
      • Fencing: None
      • Has view: Yes
      • View description: City, Mountain(s), Water
      • Has water view: Yes
      • Water view: Water
      • Waterfront features: River Front
      Lot
      • Size: 7,010 Square Feet
      • Features: Borders Public Land, Near Public Transit, Open Space
      Details
      • Parcel number: 0
      • Special conditions: Third Party Approval

      Construction

      Type & style
      • Home type: Condo
      • Architectural style: Urban Contemporary
      • Property subtype: Condominium
      • Attached to another structure: Yes
      Materials
      • Brick, Concrete, Steel Siding
      • Foundation: Concrete Perimeter
      • Roof: Membrane
      Condition
      • New Construction,Under Construction
      • New construction: Yes
      • Year built: 2023
      Details
      • Builder model: A1
      • Warranty included: Yes

      Utilities & green energy

      • Sewer: Public Sewer
      • Water: Public
      • Utilities for property: Cable Available, Electricity Connected, Internet Access (Wired), Natural Gas Not Available, Phone Available

      Community & HOA

      Community
      • Security: Carbon Monoxide Detector(s), Key Card Entry, Smoke Detector(s)
      • Subdivision: Rino
      HOA
      • Has HOA: Yes
      • Amenities included: Bike Storage, Elevator(s)
      • Services included: Reserve Fund, Gas, Maintenance Grounds, Maintenance Structure, Recycling, Sewer, Snow Removal, Trash, Water
      • HOA fee: $237 monthly
      • HOA name: The Burrell Condominium Association, Inc
      Location
      • Region: Denver

      Financial & listing details

      • Price per square foot: $458/sqft
      • Annual tax amount: $100
      • Date on market: 10/6/2023
      • Listing terms: Conventional,Other
      • Exclusions: Any Staging Items.
      • Ownership: Corporation/Trust
      • Electric utility on property: Yes
      • Road surface type: Paved

        Estimated market value

        $202,300

        $192,000 - $212,000

        $1,661/mo

        Price history

        DateEventPrice
        6/11/2026Pending sale$205,000$458/sqft
        Source: REcolorado as distributed by MLS GRID #1814952 Report a problem
        9/15/2025Listed for sale$205,000$458/sqft
        Source: REcolorado as distributed by MLS GRID #1814952 Report a problem

        Public tax history

        YearProperty taxesTax assessment
        2024-- --
        Find assessor info on the county website

        Monthly payment

        Est. payment

        Payment breakdown

        Explore the cost of this home by adjusting the details. Changes won't be saved.
        All calculations are estimates and provided by Zillow, Inc. for informational purposes only. Actual amounts may vary.
        HOA fees may include property taxes on listings classified as Co-Ops. Contact the listing agent and/or owner for fee details.
        Mortgage interest rates are dependent on a number of factors, including credit score, down payment, and repayment length. Interest rate data provided by Zillow Group Marketplace, Inc. as of 1/1/1970 from various mortgage lenders with which we have lead or other similar arrangements; the Estimated Payment is an average of those rates.
        See how much you could borrow to make a competitive offer.

        Climate risks

        Neighborhood: Five Points

        Getting around

        63 / 100
        Somewhat Walkable
        53 / 100
        Good Transit
        86 / 100
        Very Bikeable

        Nearby schools

        GreatSchools rating
        Schools provided by the listing agent
        • Elementary: Whittier E-8
        • Middle: Whittier E-8
        • High: Manual
        • District: Denver 1

        Source: REcolorado as distributed by MLS GRID. This data may not be complete. We recommend contacting the local school district to confirm school assignments for this home.

        A local agent can set up tours, give advice and negotiate with sellers.

        Browse local experts

        Similar homes