Located in the highly sought-after Sanctuary community, this expansive 5-bedroom, 4.5-bath home offers a perfect blend of elegance, space, and functionality. Situated on a premium lot, the property immediately stands out with its stunning mature landscaping, offering a luxury curb appeal. Inside, you’re welcomed by a stunning two-story living area featuring soaring ceilings, custom beam woodwork, and a beautifully crafted custom staircase that creates a grand first impression. Thoughtful upgrades and design elements are carried throughout the home, adding both character and sophistication, including travertine in the first-floor common areas, a private en suite balcony off the second floor, and a luxury saltwater pool in the backyard for a relaxing escape. The kitchen is designed to impress, offering generous prep space and a large breakfast bar that flows seamlessly into the main living areas—perfect for both everyday living and hosting. The home also features upgraded built-in elements and flexible spaces that can easily accommodate a private office setup or creative work areas to fit your lifestyle. One of the standout features of this property is the incredible outdoor setting. The patio overlooks a serene pond, creating a breathtaking backdrop for outdoor dining, sunset dinners, and entertaining guests. The combination of water views and privacy transforms the backyard into a peaceful retreat you’ll never want to leave. The owner’s suite is a luxurious escape, complete with a spa-style bathroom featuring dual vanities, a hydro-massage soaking tub, and a separate multi-head shower for relaxation. Upstairs, a spacious loft provides additional versatility for a media room, lounge, or workspace. The home also includes dual side-entry two-car garages, providing ample parking. Residents of The Sanctuary enjoy access to a variety of amenities, including a clubhouse, fitness center, resort-style pool, and tennis courts. Ideally located near major highways, the home is minutes from the University of Central Florida and from shopping, dining, and entertainment. Orlando’s world-famous attractions, including Walt Disney World and Universal Studios, are also within easy reach. This home offers a rare opportunity to enjoy elevated living with stunning lake views, thoughtful upgrades, and exceptional space for both relaxation and entertaining.
Sold for $980,000
$980,000
3575 HEIRLOOM ROSE PLACE, OVIEDO, FL 32766
5beds
4,318sqft
Single Family Residence
Built in 2005
0.29 Acres Lot
$974,800 Zestimate®
$227/sqft
$5,331 Estimated rent
Home value
$974,800
$887,000 - $1.07M
$5,331/mo
Zestimate® history
Owner options
List your home for rent
$5,331/mo
Rent Zestimate®
Find your next renter with Zillow Rental Manager. Plus, with online applications, you can quickly screen prospective tenants – for free.
$5,331/mo
Rent Zestimate®
Refinance and save
$6,591/mo
Est. payment
Refinancing to a lower rate could help reduce your monthly payments and save thousands over the life of the loan.
$6,591/mo
Est. payment
Explore your selling options
Work with a Zillow partner agent
Leverage their expertise and Zillow's premium Showcase listings to get your home seen by more buyers.
Get startedList with your own agent
Get your home in front of millions of buyers by listing it on Zillow.
Learn how to do itSell it yourself
Take full control of how buyers see your home on Zillow by listing For Sale by Owner (FSBO).
List your homeWhat's special
Zillow last checked:
Listing updated:
Listed by:
Isabel Martinov 407-412-1412,
NONA LEGACY POWERED BY LA ROSA 407-270-6841
Bought with:
Isabel Martinov, 3562795
NONA LEGACY POWERED BY LA ROSA
Source: Stellar MLS,MLS#: O6388759 Originating MLS: Osceola
Originating MLS: Osceola
Facts & features
Interior
Bedrooms & bathrooms
- Bedrooms: 5
- Bathrooms: 5
- Full bathrooms: 4
- 1/2 bathrooms: 1
Primary bedroom
- Features: En Suite Bathroom, Built-in Closet
- Level: Second
- Area: 384 Square Feet
- Dimensions: 24x16
Bedroom 2
- Features: Ceiling Fan(s), En Suite Bathroom, Built-in Closet
- Level: First
- Area: 272 Square Feet
- Dimensions: 17x16
Bedroom 3
- Features: Tub With Shower, Storage Closet
- Level: Second
- Area: 156 Square Feet
- Dimensions: 13x12
Bedroom 4
- Features: Tub With Shower, Walk-In Closet(s)
- Level: Second
- Area: 182 Square Feet
- Dimensions: 14x13
Bedroom 5
- Features: En Suite Bathroom, Tub With Shower, Built-in Closet
- Level: Second
- Area: 156 Square Feet
- Dimensions: 13x12
Primary bathroom
- Features: Bath w Spa/Hydro Massage Tub, Bidet, Built-In Shelving, Dual Sinks, En Suite Bathroom, Exhaust Fan, Granite Counters, Makeup/Vanity Space, Multiple Shower Heads, Tub with Separate Shower Stall, Water Closet/Priv Toilet, Window/Skylight in Bath, Linen Closet
- Level: Second
Dinette
- Level: First
- Area: 140 Square Feet
- Dimensions: 14x10
Dining room
- Level: First
- Area: 169 Square Feet
- Dimensions: 13x13
Family room
- Features: Built-In Shelving, Ceiling Fan(s)
- Level: First
- Area: 400 Square Feet
- Dimensions: 20x20
Gym
- Level: First
Kitchen
- Features: Kitchen Island, Pantry
- Level: First
- Area: 224 Square Feet
- Dimensions: 16x14
Living room
- Level: First
- Area: 272 Square Feet
- Dimensions: 17x16
Office
- Level: First
- Area: 180 Square Feet
- Dimensions: 15x12
Heating
- Electric
Cooling
- Central Air
Appliances
- Included: Cooktop, Dishwasher, Dryer, Exhaust Fan, Microwave, Refrigerator, Washer
- Laundry: Laundry Room, Upper Level
Features
- Built-in Features, Ceiling Fan(s), Crown Molding, Dry Bar, Eating Space In Kitchen, High Ceilings, Kitchen/Family Room Combo, Open Floorplan, PrimaryBedroom Upstairs, Solid Surface Counters, Split Bedroom, Thermostat, Tray Ceiling(s), Walk-In Closet(s), Wet Bar
- Flooring: Carpet, Engineered Hardwood, Tile, Travertine
- Doors: French Doors
- Has fireplace: No
Interior area
- Total structure area: 5,711
- Total interior livable area: 4,318 sqft
Property
Parking
- Total spaces: 4
- Parking features: Garage - Attached
- Attached garage spaces: 4
Features
- Levels: Two
- Stories: 2
- Exterior features: Balcony, Fire Pit, Private Yard, Sidewalk
- Has private pool: Yes
- Pool features: Salt Water
- Has spa: Yes
- Spa features: Heated, In Ground
- Has view: Yes
- View description: Pond
- Has water view: Yes
- Water view: Pond
- Waterfront features: Pond Access
Lot
- Size: 0.29 Acres
Details
- Parcel number: 1721325RB00006460
- Zoning: PUD
- Special conditions: None
Construction
Type & style
- Home type: SingleFamily
- Property subtype: Single Family Residence
Materials
- Block, Stucco
- Foundation: Slab
- Roof: Shingle
Condition
- New construction: No
- Year built: 2005
Utilities & green energy
- Sewer: Public Sewer
- Water: Private
- Utilities for property: Electricity Available, Electricity Connected, Sewer Connected, Water Connected
Community & HOA
Community
- Features: Sidewalks
- Pet fee: $0 monthly
- Subdivision: SANCTUARY PH 2 VILLAGES 7
HOA
- Has HOA: Yes
- Amenities included: Basketball Court, Clubhouse, Fitness Center, Pickleball Court(s), Playground, Pool, Tennis Court(s)
- HOA fee: $117 monthly
- HOA name: Nexus Community Management
- HOA phone: 321-315-0501
Location
- Region: Oviedo
Financial & listing details
- Price per square foot: $227/sqft
- Tax assessed value: $805,024
- Annual tax amount: $7,394
- Date on market: 3/15/2026
- Listing terms: Cash,Conventional,FHA
- Ownership: Fee Simple
- Total actual rent: 0
- Electric utility on property: Yes
- Road surface type: Asphalt
Price history
| Date | Event | Price |
|---|---|---|
| 4/7/2026 | Sold | $980,000-10.9%$227/sqft |
Source:  Stellar MLS #O6388759 Report a problem Stellar MLS #O6388759 Report a problem | ||
| 3/15/2026 | Pending sale | $1,100,000$255/sqft |
Source: Stellar MLS #O6388759 Report a problem | ||
| 3/15/2026 | Listed for sale | $1,100,000+147.2%$255/sqft |
Source: Stellar MLS #O6388759 Report a problem | ||
| 10/18/2005 | Sold | $445,000$103/sqft |
Source: Public Record Report a problem | ||
Public tax history
| Year | Property taxes | Tax assessment |
|---|---|---|
| 2025 | $7,785 +6.4% | $501,994 +2.9% |
| 2024 | $7,316 +6.4% | $487,846 +3% |
| 2023 | $6,873 +2.6% | $473,637 +3% |
| 2022 | $6,697 +0.8% | $459,842 +3% |
| 2021 | $6,647 +0.8% | $446,449 +1.4% |
| 2020 | $6,596 +1.2% | $440,285 +2.3% |
| 2019 | $6,520 | $430,386 +1.9% |
| 2018 | $6,520 +0.9% | $422,361 +2.1% |
| 2017 | $6,464 +1.9% | $413,674 +1.4% |
| 2016 | $6,346 -3.6% | $408,002 +1.4% |
| 2015 | $6,583 | $402,350 +0.8% |
| 2014 | $6,583 -6.6% | $399,157 +4.9% |
| 2013 | $7,045 +14.6% | $380,367 +11.9% |
| 2012 | $6,150 +0.5% | $339,820 +1.4% |
| 2011 | $6,120 -9.6% | $335,000 -8.9% |
| 2010 | $6,768 -3.3% | $367,527 -3.8% |
| 2009 | $6,999 -17% | $382,026 -19.8% |
| 2008 | $8,436 +5.6% | $476,240 +2.5% |
| 2007 | $7,991 +2.7% | $464,537 +13.1% |
| 2006 | $7,780 +595.6% | $410,595 +607.9% |
| 2005 | $1,118 +199.1% | $58,000 +207.8% |
| 2004 | $374 | $18,845 |
Find assessor info on the county website
Neighborhood: 32766
Nearby homes
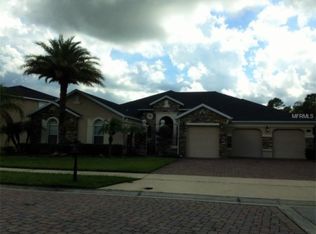
- $752,1004 bd3 ba3k sqft3567 Heirloom Rose Pl, Oviedo, FL 32766Off Market
- $722,0004 bd3 ba2.9k sqft3583 Heirloom Rose Pl, Oviedo, FL 32766Sold

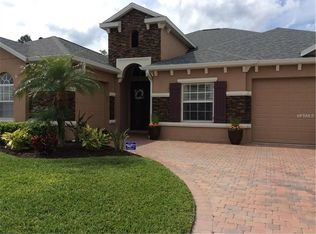
- $649,1004 bd3 ba2.7k sqft3591 Heirloom Rose Pl, Oviedo, FL 32766Off Market
- $623,4004 bd3 ba2.5k sqft3576 Heirloom Rose Pl, Oviedo, FL 32766Off Market
- $810,2005 bd4 ba3.6k sqft3950 Dandelion Cv, Oviedo, FL 32766Off Market
- $1,010,9005 bd5 ba4.4k sqft3559 Heirloom Rose Pl, Oviedo, FL 32766Off Market
- $701,5004 bd4 ba2.9k sqft3584 Heirloom Rose Pl, Oviedo, FL 32766Off Market
- $605,2004 bd3 ba2.5k sqft3592 Heirloom Rose Pl, Oviedo, FL 32766Off Market
Nearby schools
GreatSchools rating
- 9/10Walker Elementary SchoolGrades: PK-5Distance: 1.4 mi
- 9/10Chiles Middle SchoolGrades: 6-8Distance: 0.9 mi
- 8/10Hagerty High SchoolGrades: 9-12Distance: 3.3 mi
Get a cash offer in 3 minutes
Find out how much your home could sell for in as little as 3 minutes with a no-obligation cash offer.
Estimated market value
$974,800
Get a cash offer in 3 minutes
Find out how much your home could sell for in as little as 3 minutes with a no-obligation cash offer.
Estimated market value
$974,800
- Florida
- Seminole County
- Oviedo
- 32766
- 3575 HEIRLOOM ROSE PLACE
Nearby cities
Nearby zip codes
Other Oviedo Topics
