Welcome to The Sanctuary - one of the most prized and admired neighborhoods in all of Oviedo! This beautiful 4 bedroom, 3 bathroom, pool home sits on just under a quarter acre of land and is one of the ONLY homes to enjoy a strikingly beautiful WATER VIEW, and a view of the wooded conservation area preventing any rear neighbors! As you drive up to the property, you'll be greeted by a custom STONE PAVER driveway, and beautiful stone accents leading to the grand entrance way. Upon entering the ornate front doors, you'll find yourself in the grand foyer with its decorative tile and impressive chandelier. From there, you'll enter the spacious living room or the freshly-painted grand dining area. Natural light flows throughout the entire home making everything feel light, fresh, and inviting. From the dining room, you can pass by the very tasteful coffee bar area into the grand kitchen with its BRAND NEW GRANITE COUNTERS, an extensive pantry, stainless steel custom cooking island, and beautiful hardwood cabinetry. From the breakfast bar, you'll see the cozy family room and the charming dinette area. The primary suite boasts hardwood floors, vaulted ceiling, double walk in closets, a grand primary bath with soaking tub, NEW GRANITE VANITY top, and beautiful glass block accent wall. From the private sliding door entrance to the pool, you'll enjoy the incredibly peaceful view of the POOL FOUNTAIN, the pond, and beautiful trees. The pool is entirely screened in, has COLOR CHANGING LED lighting. The third garage has been transformed into a bonus gaming room with its own mini-split system to keep both the noise and the cooling bill low! The roof and AC are both 8 years old and are in excellent condition. Even in The Sanctuary, very few homes can boast this kind of perfect location with this kind of added bonuses! Schedule your viewing now! Start 2025 in this stunningly beautiful home!
Sold for $722,000
$722,000
3583 HEIRLOOM ROSE PLACE, OVIEDO, FL 32766
4beds
2,934sqft
Single Family Residence
Built in 2005
8,908 Square Feet Lot
$702,400 Zestimate®
$246/sqft
$3,889 Estimated rent
Home value
$702,400
$639,000 - $773,000
$3,889/mo
Zestimate® history
Owner options
List your home for rent
$3,889/mo
Rent Zestimate®
Find your next renter with Zillow Rental Manager. Plus, with online applications, you can quickly screen prospective tenants – for free.
$3,889/mo
Rent Zestimate®
Refinance and save
$4,841/mo
Est. payment
Refinancing to a lower rate could help reduce your monthly payments and save thousands over the life of the loan.
$4,841/mo
Est. payment
Explore your selling options
Work with a Zillow partner agent
Leverage their expertise and Zillow's premium Showcase listings to get your home seen by more buyers.
Get startedList with your own agent
Get your home in front of millions of buyers by listing it on Zillow.
Learn how to do itSell it yourself
Take full control of how buyers see your home on Zillow by listing For Sale by Owner (FSBO).
List your homeWhat's special
Water viewBrand new granite countersNew granite vanity topBonus gaming roomDecorative tileCozy family roomWooded conservation area
Zillow last checked:
Listing updated:
Listed by:
Jeremy Wood 407-797-9785,
KELLER WILLIAMS HERITAGE REALTY 407-862-9700
Bought with:
Emily Sipple, 3600273
KELLER WILLIAMS ADVANTAGE REALTY
Source: Stellar MLS,MLS#: O6262703 Originating MLS: West Volusia
Originating MLS: West Volusia
Facts & features
Interior
Bedrooms & bathrooms
- Bedrooms: 4
- Bathrooms: 3
- Full bathrooms: 3
Rooms
- Room types: Bonus Room, Family Room, Dining Room, Utility Room
Primary bedroom
- Features: Ceiling Fan(s), Walk-In Closet(s)
- Level: First
- Dimensions: 21x14
Bedroom 2
- Features: Ceiling Fan(s), Walk-In Closet(s)
- Level: First
- Dimensions: 14x11
Bedroom 3
- Features: Ceiling Fan(s), Built-in Closet
- Level: First
- Dimensions: 14x11
Bedroom 4
- Features: Ceiling Fan(s), Walk-In Closet(s)
- Level: First
- Dimensions: 12x12
Primary bathroom
- Features: Tub with Separate Shower Stall
- Level: First
- Dimensions: 14x14
Bathroom 2
- Features: Tub With Shower
- Level: First
- Dimensions: 10x12
Bathroom 3
- Features: Shower No Tub
- Level: First
- Dimensions: 10x12
Bonus room
- Features: No Closet
- Level: First
- Dimensions: 19x10
Dinette
- Level: First
- Dimensions: 9x6
Dining room
- Level: First
- Dimensions: 15x11
Family room
- Level: First
- Dimensions: 23x14
Foyer
- Level: First
- Dimensions: 8x8
Kitchen
- Features: Kitchen Island
- Level: First
- Dimensions: 17x12
Laundry
- Level: First
- Dimensions: 10x8
Living room
- Level: First
- Dimensions: 19x14
Heating
- Central
Cooling
- Central Air
Appliances
- Included: Dishwasher, Disposal, Dryer, Electric Water Heater, Microwave, Range, Refrigerator, Washer
- Laundry: Inside, Laundry Room
Features
- Ceiling Fan(s), Dry Bar, High Ceilings, Open Floorplan, Primary Bedroom Main Floor, Solid Wood Cabinets, Stone Counters, Thermostat, Walk-In Closet(s)
- Flooring: Laminate, Tile, Hardwood
- Doors: Sliding Doors
- Has fireplace: Yes
- Fireplace features: Family Room
Interior area
- Total structure area: 3,713
- Total interior livable area: 2,934 sqft
Property
Parking
- Total spaces: 2
- Parking features: Garage Door Opener, Ground Level
- Attached garage spaces: 2
- Details: Garage Dimensions: 25x20
Features
- Levels: One
- Stories: 1
- Patio & porch: Enclosed, Patio, Rear Porch, Screened
- Exterior features: Private Mailbox, Rain Gutters, Sidewalk
- Has private pool: Yes
- Pool features: Chlorine Free, In Ground, Lighting, Screen Enclosure
- Has view: Yes
- View description: Trees/Woods, Water, Pond
- Has water view: Yes
- Water view: Water,Pond
Lot
- Size: 8,908 Square Feet
- Dimensions: 120 x 86
- Features: City Lot, In County, Landscaped, Near Public Transit, Sidewalk
- Residential vegetation: Trees/Landscaped
Details
- Parcel number: 1721325RB00006450
- Zoning: PUD
- Special conditions: None
Construction
Type & style
- Home type: SingleFamily
- Architectural style: Contemporary
- Property subtype: Single Family Residence
Materials
- Block, Stucco
- Foundation: Slab
- Roof: Shingle
Condition
- Completed
- New construction: No
- Year built: 2005
Utilities & green energy
- Sewer: Public Sewer
- Water: Public
- Utilities for property: Cable Connected, Electricity Connected, Sewer Connected, Water Connected
Green energy
- Indoor air quality: HVAC UV/Elec. Filtration
Community & HOA
Community
- Features: Clubhouse, Fitness Center, Playground, Pool
- Security: Smoke Detector(s)
- Pet fee: $0 monthly
- Subdivision: SANCTUARY PH 2 VILLAGES 7
HOA
- Has HOA: Yes
- Amenities included: Clubhouse, Fitness Center, Playground, Pool, Tennis Court(s)
- Services included: Community Pool, Reserve Fund, Maintenance Grounds, Pool Maintenance
- HOA fee: $117 monthly
- HOA name: Drew Pommet
- HOA phone: 321-315-0501
Location
- Region: Oviedo
Financial & listing details
- Price per square foot: $246/sqft
- Tax assessed value: $576,588
- Annual tax amount: $4,798
- Date on market: 12/6/2024
- Cumulative days on market: 72 days
- Listing terms: Cash,Conventional,VA Loan
- Ownership: Fee Simple
- Total actual rent: 0
- Electric utility on property: Yes
- Road surface type: Paved
Price history
| Date | Event | Price |
|---|---|---|
| 1/10/2025 | Sold | $722,000-1.1%$246/sqft |
Source:  Stellar MLS #O6262703 Report a problem Stellar MLS #O6262703 Report a problem | ||
| 12/7/2024 | Pending sale | $730,000$249/sqft |
Source: Stellar MLS #O6262703 Report a problem | ||
| 12/6/2024 | Listed for sale | $730,000$249/sqft |
Source: Stellar MLS #O6262703 Report a problem | ||
| 11/23/2024 | Listing removed | $730,000$249/sqft |
Source: Stellar MLS #O6239782 Report a problem | ||
| 9/14/2024 | Listed for sale | $730,000+169.4%$249/sqft |
Source: Stellar MLS #O6239782 Report a problem | ||
| 3/26/2013 | Sold | $271,000+0.4%$92/sqft |
Source: Public Record Report a problem | ||
| 1/9/2013 | Pending sale | $269,900$92/sqft |
Source: Atlantic & Pacific Real Estate, LLC #O5135611 Report a problem | ||
| 12/29/2012 | Listed for sale | $269,900$92/sqft |
Source: Atlantic & Pacific Real Estate, LLC #O5135611 Report a problem | ||
Public tax history
| Year | Property taxes | Tax assessment |
|---|---|---|
| 2025 | $5,378 +6.9% | $358,548 +2.9% |
| 2024 | $5,029 +6.5% | $348,443 +3% |
| 2023 | $4,720 +2.8% | $338,294 +3% |
| 2022 | $4,594 +0.3% | $328,441 +3% |
| 2021 | $4,580 +0.8% | $318,875 +1.4% |
| 2020 | $4,543 +1.2% | $314,472 +2.3% |
| 2019 | $4,487 | $307,402 +1.9% |
| 2018 | $4,487 +0.9% | $301,670 +2.1% |
| 2017 | $4,445 +2.5% | $295,465 +1.4% |
| 2016 | $4,337 -3.6% | $291,414 +1.4% |
| 2015 | $4,499 | $287,376 +0.8% |
| 2014 | $4,499 -10.3% | $285,095 +6.3% |
| 2013 | $5,014 +39.5% | $268,086 +12.6% |
| 2012 | $3,594 +1.5% | $238,154 +2.1% |
| 2011 | $3,543 -11.1% | $233,357 -8.8% |
| 2010 | $3,987 -4.2% | $255,913 -4% |
| 2009 | $4,163 -18.5% | $266,687 -18.6% |
| 2008 | $5,109 -7.9% | $327,798 +1.6% |
| 2007 | $5,550 -0.8% | $322,612 +9.3% |
| 2006 | $5,595 +400.3% | $295,289 +409.1% |
| 2005 | $1,118 +199.1% | $58,000 +207.8% |
| 2004 | $374 | $18,845 |
Find assessor info on the county website
Neighborhood: 32766
Nearby homes
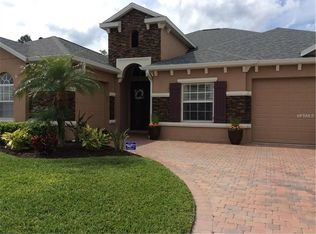
- $654,9004 bd3 ba2.7k sqft3591 Heirloom Rose Pl, Oviedo, FL 32766Off Market
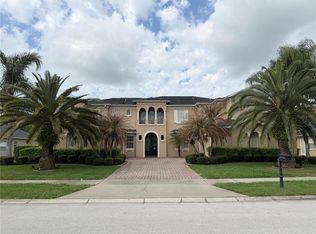
- $980,0005 bd5 ba4.3k sqft3575 Heirloom Rose Pl, Oviedo, FL 32766Sold
- $630,0004 bd3 ba2.9k sqft3599 Heirloom Rose Pl, Oviedo, FL 32766Sold

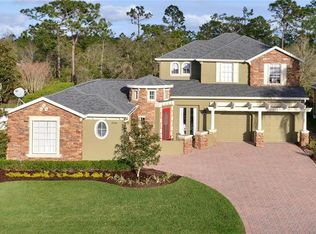
- $706,2004 bd4 ba2.9k sqft3584 Heirloom Rose Pl, Oviedo, FL 32766Off Market
- $612,2004 bd3 ba2.5k sqft3592 Heirloom Rose Pl, Oviedo, FL 32766Off Market
- $627,6004 bd3 ba2.5k sqft3576 Heirloom Rose Pl, Oviedo, FL 32766Off Market
- $759,0004 bd3 ba3k sqft3567 Heirloom Rose Pl, Oviedo, FL 32766Off Market
- $720,0004 bd3 ba2.9k sqft3600 Heirloom Rose Pl, Oviedo, FL 32766Sold
Nearby schools
GreatSchools rating
- 9/10Walker Elementary SchoolGrades: PK-5Distance: 1.4 mi
- 9/10Chiles Middle SchoolGrades: 6-8Distance: 0.9 mi
- 8/10Hagerty High SchoolGrades: 9-12Distance: 3.3 mi
Schools provided by the listing agent
- Elementary: Walker Elementary
- Middle: Chiles Middle
- High: Hagerty High
Source: Stellar MLS. This data may not be complete. We recommend contacting the local school district to confirm school assignments for this home.
Get a cash offer in 3 minutes
Find out how much your home could sell for in as little as 3 minutes with a no-obligation cash offer.
Estimated market value
$702,400
Get a cash offer in 3 minutes
Find out how much your home could sell for in as little as 3 minutes with a no-obligation cash offer.
Estimated market value
$702,400
- Florida
- Seminole County
- Oviedo
- 32766
- 3583 HEIRLOOM ROSE PLACE
Nearby cities
Nearby zip codes
Other Oviedo Topics
