One or more photo(s) has been virtually staged. Best Value in The SANCTUARY!! Make this treasure your very own. View Virtual Tour. Nestled in the heart of Oviedo's most sought after family community! The best, top-rated Seminole County schools including A+ rated Lawton Chiles Middle that is located inside the neighborhood are just a short stroll away. Exclusive amenities in the neighborhood include a clubhouse, gym, large pool, splash pad, and sports courts. With LOW HOA FEES, there is something for everyone to enjoy. Zoned for Walker Elementary and Hagerty High, these School complete the "A" school ratings all in one neighborhood. Oviedo has earned its reputation as a standout city, with Family Circle magazine naming it one of the best places to raise a child. This home is not just a residence; it is a true "Sanctuary" where every detail contributes to a lifestyle of sophistication and tranquility. As you step inside, you're greeted by the intricate crown molding, sparkling upgraded chandeliers, 10 foot tall doors, (Builder charge a lot for this upgrade) and sophisticated woodworking details that exude a sense of craftsmanship and luxury. The spacious living areas are bathed in natural light, inviting you to unwind or host gatherings with ease. The kitchen, with stainless appliances, overlooks the wooded conservation area and water views to the back. Perfect for enjoying your morning coffee or afternoon cocktails. You can always redecorate but cannot replace your lot, view and location! With ample counter space, with lots of storage, even a walk in pantry. Adjacent to the kitchen, the family room serves as the heart of the home, where laughter and stories are shared. Retire to the tranquil master suite with its bonus sitting area and tray ceiling that offers an additional door for access to the incredible back yard. Enjoy these views which boasts a serene water view of the pond, promising a peaceful start and end to your day. A full extra large walk in closet with a luxurious soaking garden tub with separate shower. Dual vanities also! Step outside to the conservation lot, where the beauty of nature envelops you. The backyard, with its picturesque pond view, is a haven for wildlife and provides a perfect backdrop for alfresco dining or simply enjoying Florida's splendid sunsets. The thoughtful three-way split floor plan (Plus bonus office) ensures privacy and functionality, making it an ideal retreat every everyday. The additional bedrooms, and their layout, can be reinvented for your family's needs. Versatility, for accommodating family and guests alike. Walk in Laundry room with soaking tub separate, is a must for a busy family. This home is like a blank canvas for you to decorate to YOUR style. The three-car garage provides ample space for vehicles and storage, while the family-oriented community offers an array of outdoor activities, emphasizing conservation and the natural environment. Gosh, this quality home even has a generator transfer switch! Great to have when the storms are coming. Don't miss the opportunity to make it yours.
Sold for $630,000
$630,000
3599 HEIRLOOM ROSE PLACE, OVIEDO, FL 32766
4beds
2,954sqft
Single Family Residence
Built in 2005
8,588 Square Feet Lot
$644,800 Zestimate®
$213/sqft
$3,492 Estimated rent
Home value
$644,800
$613,000 - $683,000
$3,492/mo
Zestimate® history
Owner options
List your home for rent
$3,492/mo
Rent Zestimate®
Find your next renter with Zillow Rental Manager. Plus, with online applications, you can quickly screen prospective tenants – for free.
$3,492/mo
Rent Zestimate®
Refinance and save
$4,283/mo
Est. payment
Refinancing to a lower rate could help reduce your monthly payments and save thousands over the life of the loan.
$4,283/mo
Est. payment
Explore your selling options
Work with a Zillow partner agent
Leverage their expertise and Zillow's premium Showcase listings to get your home seen by more buyers.
Get startedList with your own agent
Get your home in front of millions of buyers by listing it on Zillow.
Learn how to do itSell it yourself
Take full control of how buyers see your home on Zillow by listing For Sale by Owner (FSBO).
List your homeWhat's special
Zillow last checked:
Listing updated:
Listed by:
Laurie Cain 407-484-9944,
CHARLES RUTENBERG REALTY ORLANDO 407-622-2122
Bought with:
Jennifer Christ, 3473312
RE/MAX TOWN & COUNTRY REALTY
Source: Stellar MLS,MLS#: O6214742 Originating MLS: Orlando Regional
Originating MLS: Orlando Regional
Facts & features
Interior
Bedrooms & bathrooms
- Bedrooms: 4
- Bathrooms: 3
- Full bathrooms: 3
Rooms
- Room types: Attic, Bonus Room, Breakfast Room Separate, Family Room, Dining Room, Living Room, Utility Room
Primary bedroom
- Features: Dual Sinks, En Suite Bathroom, Exhaust Fan, Garden Bath, Split Vanities, Tub with Separate Shower Stall, Walk-In Closet(s)
- Level: First
- Dimensions: 14x13
Bedroom 2
- Features: Built-in Closet
- Level: First
- Dimensions: 13x11
Bedroom 3
- Features: Ceiling Fan(s), Built-in Closet
- Level: First
- Dimensions: 12x11
Bedroom 4
- Features: Ceiling Fan(s), Built-in Closet
- Level: First
- Dimensions: 13x12
Primary bathroom
- Features: Built-in Closet
- Level: First
- Dimensions: 13x11
Dinette
- Level: First
- Dimensions: 11x6
Dining room
- Level: First
- Dimensions: 14x12
Family room
- Features: Ceiling Fan(s)
- Level: First
- Dimensions: 19x17
Kitchen
- Features: Pantry
- Level: First
- Dimensions: 16x11
Living room
- Level: First
- Dimensions: 14x13
Office
- Features: Ceiling Fan(s)
- Level: First
- Dimensions: 12x12
Heating
- Central, Electric, Exhaust Fan, Heat Pump
Cooling
- Central Air
Appliances
- Included: Dishwasher, Disposal, Dryer, Electric Water Heater, Exhaust Fan, Microwave, Range, Refrigerator, Washer
- Laundry: Electric Dryer Hookup, Inside, Laundry Room, Washer Hookup
Features
- Built-in Features, Ceiling Fan(s), Crown Molding, Eating Space In Kitchen, High Ceilings, Kitchen/Family Room Combo, Living Room/Dining Room Combo, Open Floorplan, Primary Bedroom Main Floor, Split Bedroom, Tray Ceiling(s), Vaulted Ceiling(s), Walk-In Closet(s)
- Flooring: Carpet, Ceramic Tile, Tile, Hardwood
- Doors: Sliding Doors
- Windows: Blinds
- Has fireplace: Yes
Interior area
- Total structure area: 3,856
- Total interior livable area: 2,954 sqft
Property
Parking
- Total spaces: 3
- Parking features: Driveway, Garage Door Opener, Other
- Attached garage spaces: 3
- Has uncovered spaces: Yes
- Details: Garage Dimensions: 28x20
Features
- Levels: One
- Stories: 1
- Patio & porch: Covered, Porch, Rear Porch
- Exterior features: Irrigation System, Private Mailbox, Rain Gutters, Sidewalk
- Has view: Yes
- View description: Park/Greenbelt, Water
- Water view: Water
Lot
- Size: 8,588 Square Feet
- Dimensions: 121 x 80
- Features: Conservation Area, Greenbelt, City Lot, Sidewalk
- Residential vegetation: Mature Landscaping, Oak Trees, Trees/Landscaped, Wooded
Details
- Parcel number: 1721325RB00006430
- Zoning: PUD
- Special conditions: None
Construction
Type & style
- Home type: SingleFamily
- Architectural style: Contemporary
- Property subtype: Single Family Residence
Materials
- Block, Stucco
- Foundation: Concrete Perimeter, Slab
- Roof: Shingle
Condition
- Completed
- New construction: No
- Year built: 2005
Details
- Builder model: Quinton
- Builder name: Engle Homes
Utilities & green energy
- Sewer: Public Sewer
- Water: Public
- Utilities for property: Cable Available, Electricity Connected, Phone Available, Public, Sewer Connected, Street Lights, Underground Utilities, Water Connected
Community & HOA
Community
- Features: Association Recreation - Owned, Clubhouse, Deed Restrictions, Fitness Center, Park
- Security: Security Fencing/Lighting/Alarms, Security Lights, Security System, Security System Owned, Smoke Detector(s)
- Pet fee: $0 monthly
- Subdivision: SANCTUARY PH 2 VILLAGES 7
HOA
- Has HOA: Yes
- Amenities included: Basketball Court, Clubhouse, Fence Restrictions, Fitness Center, Park, Playground, Pool, Recreation Facilities, Tennis Court(s), Vehicle Restrictions
- Services included: Common Area Taxes, Community Pool, Reserve Fund, Manager, Pool Maintenance, Recreational Facilities
- HOA fee: $117 monthly
- HOA name: Drew Pommel
- HOA phone: 321-315-0501
Location
- Region: Oviedo
Financial & listing details
- Price per square foot: $213/sqft
- Tax assessed value: $565,910
- Annual tax amount: $4,025
- Date on market: 6/17/2024
- Cumulative days on market: 147 days
- Listing terms: Cash,Conventional,FHA,VA Loan
- Ownership: Fee Simple
- Total actual rent: 0
- Electric utility on property: Yes
- Road surface type: Paved
Price history
| Date | Event | Price |
|---|---|---|
| 12/4/2024 | Sold | $630,000-1.6%$213/sqft |
Source:  Stellar MLS #O6214742 Report a problem Stellar MLS #O6214742 Report a problem | ||
| 11/11/2024 | Pending sale | $640,000$217/sqft |
Source: Stellar MLS #O6214742 Report a problem | ||
| 9/19/2024 | Price change | $640,000+1.6%$217/sqft |
Source: Stellar MLS #O6214742 Report a problem | ||
| 8/21/2024 | Price change | $630,000-3.8%$213/sqft |
Source: Stellar MLS #O6214742 Report a problem | ||
| 7/16/2024 | Price change | $655,000-3%$222/sqft |
Source: Stellar MLS #O6214742 Report a problem | ||
| 6/17/2024 | Listed for sale | $675,000+129.6%$229/sqft |
Source: Stellar MLS #O6214742 Report a problem | ||
| 4/22/2009 | Sold | $294,000-1.2%$100/sqft |
Source: Stellar MLS #O4897991 Report a problem | ||
| 2/20/2009 | Listed for sale | $297,500-38.7%$101/sqft |
Source: NRT Florida #O4897991 Report a problem | ||
| 6/22/2006 | Sold | $485,000+51%$164/sqft |
Source: Public Record Report a problem | ||
| 1/6/2006 | Sold | $321,100$109/sqft |
Source: Public Record Report a problem | ||
Public tax history
| Year | Property taxes | Tax assessment |
|---|---|---|
| 2025 | $5,769 +37.1% | $381,875 +28% |
| 2024 | $4,208 +6.6% | $298,413 +3% |
| 2023 | $3,948 +2.8% | $289,721 +3% |
| 2022 | $3,839 +0% | $281,283 +3% |
| 2021 | $3,838 +0.8% | $273,090 +1.4% |
| 2020 | $3,806 +1.3% | $269,320 +2.3% |
| 2019 | $3,757 | $263,265 +1.9% |
| 2018 | $3,757 +1% | $258,356 +2.1% |
| 2017 | $3,721 +2.9% | $253,042 +1.4% |
| 2016 | $3,616 -3.6% | $249,572 +1.4% |
| 2015 | $3,751 | $246,114 +0.8% |
| 2014 | $3,751 -0.6% | $244,161 +1.5% |
| 2013 | $3,773 +5.8% | $240,553 +1.7% |
| 2012 | $3,565 +1.7% | $236,532 +2.2% |
| 2011 | $3,506 -11.6% | $231,355 -9.2% |
| 2010 | $3,964 -18.5% | $254,660 -4.1% |
| 2009 | $4,864 -16.7% | $265,480 -19.5% |
| 2008 | $5,842 +5% | $329,781 +1.9% |
| 2007 | $5,566 -0.4% | $323,539 +9.8% |
| 2006 | $5,586 +399.5% | $294,794 +408.3% |
| 2005 | $1,118 +199.1% | $58,000 +207.8% |
| 2004 | $374 | $18,845 |
Find assessor info on the county website
Neighborhood: 32766
Nearby homes
- $638,9005 bd3 ba2.9k sqft3607 Heirloom Rose Pl, Oviedo, FL 32766Off Market

- $649,8004 bd3 ba2.7k sqft3591 Heirloom Rose Pl, Oviedo, FL 32766Off Market
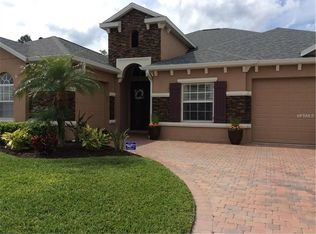
- $651,1004 bd3 ba2.7k sqft3945 Hydrangea Ct, Oviedo, FL 32766Off Market

- $722,0004 bd3 ba2.9k sqft3583 Heirloom Rose Pl, Oviedo, FL 32766Sold

- $720,0004 bd3 ba2.9k sqft3600 Heirloom Rose Pl, Oviedo, FL 32766Sold
- $740,7003 bd3 ba2.9k sqft3935 Hydrangea Ct, Oviedo, FL 32766Off Market
- $656,9004 bd3 ba2.9k sqft3608 Heirloom Rose Pl, Oviedo, FL 32766Off Market
- $606,1004 bd3 ba2.5k sqft3592 Heirloom Rose Pl, Oviedo, FL 32766Off Market
Nearby schools
GreatSchools rating
- 9/10Walker Elementary SchoolGrades: PK-5Distance: 1.3 mi
- 9/10Chiles Middle SchoolGrades: 6-8Distance: 0.9 mi
- 8/10Hagerty High SchoolGrades: 9-12Distance: 3.2 mi
Schools provided by the listing agent
- Elementary: Walker Elementary
- Middle: Chiles Middle
- High: Hagerty High
Source: Stellar MLS. This data may not be complete. We recommend contacting the local school district to confirm school assignments for this home.
Get a cash offer in 3 minutes
Find out how much your home could sell for in as little as 3 minutes with a no-obligation cash offer.
Estimated market value
$644,800
Get a cash offer in 3 minutes
Find out how much your home could sell for in as little as 3 minutes with a no-obligation cash offer.
Estimated market value
$644,800
- Florida
- Seminole County
- Oviedo
- 32766
- 3599 HEIRLOOM ROSE PLACE
Nearby cities
Nearby zip codes
Other Oviedo Topics
