Welcome home to 3600 Heirloom Rose Place! This 4 bedroom, 3 bathroom + home office property is a masterpiece of design and functionality in one of Oviedo's most sought-after neighborhoods. This property is meticulously crafted with a keen eye for both timeless style and practical living. Boasting an open floorplan and a versatile 3-way split bedroom arrangement, this home seamlessly blends form and function to suit any lifestyle. Step inside to discover a living space adorned with tasteful decor and custom touches throughout. The laminate flooring extends through all the main living areas and the primary bedroom, offering both style and durability. Custom built-ins and wainscoting throughout enhance the home's timeless charm, creating a sophisticated backdrop for everyday living. The heart of the home, the kitchen, is a chef’s dream. It features custom glass doors, a sleek stainless steel appliance package, and a KitchenAid induction range. A separate butler’s area, perfect for a coffee bar, complements the space, making it ideal for entertaining guests or enjoying quiet family moments. Set on a serene conservation lot with no rear neighbors, this home ensures privacy and tranquility. It is also fully wired with Cat 5 Ethernet, providing a seamless connectivity experience. The community enhances this home’s appeal with its impressive array of amenities. Enjoy an indoor/outdoor oasis complete with a pool, a fully equipped gym, a splash pad, sports fields, walking trails, a volleyball court, and a large meeting room – all designed for relaxation and recreation. Located in Oviedo, known for its high quality of life and excellent public schools, this property is conveniently close to major highways, shopping, and dining options. Don’t miss your chance to own this beautifully designed home in a vibrant community. Schedule your showing today!
Sold for $720,000
$720,000
3600 HEIRLOOM ROSE PLACE, OVIEDO, FL 32766
4beds
2,954sqft
Single Family Residence
Built in 2006
8,149 Square Feet Lot
$722,900 Zestimate®
$244/sqft
$3,521 Estimated rent
Home value
$722,900
$687,000 - $759,000
$3,521/mo
Zestimate® history
Owner options
List your home for rent
$3,521/mo
Rent Zestimate®
Find your next renter with Zillow Rental Manager. Plus, with online applications, you can quickly screen prospective tenants – for free.
$3,521/mo
Rent Zestimate®
Refinance and save
$4,877/mo
Est. payment
Refinancing to a lower rate could help reduce your monthly payments and save thousands over the life of the loan.
$4,877/mo
Est. payment
Explore your selling options
Work with a Zillow partner agent
Leverage their expertise and Zillow's premium Showcase listings to get your home seen by more buyers.
Get startedList with your own agent
Get your home in front of millions of buyers by listing it on Zillow.
Learn how to do itSell it yourself
Take full control of how buyers see your home on Zillow by listing For Sale by Owner (FSBO).
List your homeWhat's special
Zillow last checked:
Listing updated:
Listed by:
Virginia Bellhorn 407-580-7235,
WATSON REALTY CORP 407-359-2300
Bought with:
Liz Jones, 3281581
MAINFRAME REAL ESTATE
Source: Stellar MLS,MLS#: O6231753 Originating MLS: Orlando Regional
Originating MLS: Orlando Regional
Facts & features
Interior
Bedrooms & bathrooms
- Bedrooms: 4
- Bathrooms: 3
- Full bathrooms: 3
Rooms
- Room types: Breakfast Room Separate, Den/Library/Office, Family Room, Utility Room
Primary bedroom
- Features: Walk-In Closet(s)
- Level: First
- Dimensions: 14x13
Bedroom 2
- Features: Built-in Closet
- Level: First
- Dimensions: 13x11
Bedroom 3
- Features: Built-in Closet
- Level: First
- Dimensions: 12x11
Bedroom 4
- Features: Built-in Closet
- Level: First
- Dimensions: 13x12
Dinette
- Level: First
- Dimensions: 12x9
Dining room
- Level: First
- Dimensions: 14x12
Family room
- Level: First
- Dimensions: 19x17
Kitchen
- Level: First
- Dimensions: 11x12
Living room
- Level: First
- Dimensions: 14x13
Office
- Level: First
- Dimensions: 12x12
Heating
- Heat Pump
Cooling
- Central Air
Appliances
- Included: Dishwasher, Disposal, Dryer, Electric Water Heater, Microwave, Range, Refrigerator, Washer
- Laundry: Inside, Laundry Room
Features
- Ceiling Fan(s), Crown Molding, High Ceilings, Kitchen/Family Room Combo, Solid Surface Counters, Solid Wood Cabinets, Split Bedroom, Thermostat, Walk-In Closet(s)
- Flooring: Laminate
- Doors: Sliding Doors
- Windows: Window Treatments
- Has fireplace: Yes
- Fireplace features: Insert, Living Room
Interior area
- Total structure area: 3,856
- Total interior livable area: 2,954 sqft
Property
Parking
- Total spaces: 3
- Parking features: Garage Door Opener
- Attached garage spaces: 3
- Details: Garage Dimensions: 28x19
Features
- Levels: One
- Stories: 1
- Patio & porch: Covered, Enclosed, Patio, Rear Porch, Screened
- Exterior features: Irrigation System, Rain Gutters, Sidewalk, Sprinkler Metered
Lot
- Size: 8,149 Square Feet
- Features: Conservation Area, City Lot, Sidewalk
- Residential vegetation: Mature Landscaping, Trees/Landscaped, Wooded
Details
- Parcel number: 1721325RB00006320
- Zoning: PUD
- Special conditions: None
Construction
Type & style
- Home type: SingleFamily
- Architectural style: Traditional
- Property subtype: Single Family Residence
Materials
- Block
- Foundation: Slab
- Roof: Shingle
Condition
- New construction: No
- Year built: 2006
Details
- Builder model: The Quinton
Utilities & green energy
- Sewer: Public Sewer
- Water: Public
- Utilities for property: BB/HS Internet Available, Electricity Connected, Sewer Connected, Sprinkler Meter, Underground Utilities, Water Connected
Community & HOA
Community
- Features: Association Recreation - Owned, Deed Restrictions, Fitness Center, Park, Playground, Pool
- Security: Smoke Detector(s)
- Pet fee: $0 monthly
- Subdivision: SANCTUARY PH 2 VILLAGES 7
HOA
- Has HOA: Yes
- Amenities included: Clubhouse
- HOA fee: $117 monthly
- HOA name: Nexus Community Mgmt / Drew Pommel
- HOA phone: 321-315-0501
Location
- Region: Oviedo
Financial & listing details
- Price per square foot: $244/sqft
- Tax assessed value: $585,392
- Annual tax amount: $8,112
- Date on market: 8/14/2024
- Cumulative days on market: 2 days
- Listing terms: Cash,Conventional,VA Loan
- Ownership: Fee Simple
- Total actual rent: 0
- Electric utility on property: Yes
- Road surface type: Paved
Price history
| Date | Event | Price |
|---|---|---|
| 9/17/2024 | Sold | $720,000+2.9%$244/sqft |
Source:  Stellar MLS #O6231753 Report a problem Stellar MLS #O6231753 Report a problem | ||
| 8/17/2024 | Pending sale | $699,900$237/sqft |
Source: Stellar MLS #O6231753 Report a problem | ||
| 8/14/2024 | Listed for sale | $699,900+95.2%$237/sqft |
Source: Stellar MLS #O6231753 Report a problem | ||
| 6/15/2016 | Sold | $358,500-1.8%$121/sqft |
Source: Stellar MLS #O5406579 Report a problem | ||
| 5/12/2016 | Pending sale | $364,900$124/sqft |
Source: BETTER CHOICE REALTY INC #O5406579 Report a problem | ||
| 4/19/2016 | Price change | $364,900-2.7%$124/sqft |
Source: BETTER CHOICE REALTY INC #O5406579 Report a problem | ||
| 4/1/2016 | Price change | $375,000+1.4%$127/sqft |
Source: BETTER CHOICE REALTY INC #O5406579 Report a problem | ||
| 12/9/2015 | Price change | $369,900-3.9%$125/sqft |
Source: BETTER CHOICE REALTY INC #O5406579 Report a problem | ||
| 11/27/2015 | Listed for sale | $384,900+22.6%$130/sqft |
Source: BETTER CHOICE REALTY INC #O5406579 Report a problem | ||
| 9/30/2010 | Listing removed | $314,000$106/sqft |
Source: Charles Rutenberg Realty Report a problem | ||
| 9/18/2010 | Price change | $314,000-0.3%$106/sqft |
Source: Charles Rutenberg Realty Report a problem | ||
| 6/11/2010 | Price change | $314,900-3.1%$107/sqft |
Source: Charles Rutenberg Realty Orlando, LLC. #O4972312 Report a problem | ||
| 4/26/2010 | Price change | $324,900-4.4%$110/sqft |
Source: Charles Rutenberg Realty / Home Source Investments LLC Report a problem | ||
| 4/2/2010 | Price change | $339,900+1.5%$115/sqft |
Source: Charles Rutenberg Realty / Home Source Investments LLC Report a problem | ||
| 3/23/2010 | Listed for sale | $334,900$113/sqft |
Source: Charles Rutenberg Realty / Home Source Investments LLC Report a problem | ||
Public tax history
| Year | Property taxes | Tax assessment |
|---|---|---|
| 2025 | $9,184 +3.3% | $585,392 +9.8% |
| 2024 | $8,890 +10.6% | $532,908 +10% |
| 2023 | $8,035 +12.8% | $484,462 +10% |
| 2022 | $7,121 +8.5% | $440,420 +10% |
| 2021 | $6,565 +7.5% | $400,382 +8.3% |
| 2020 | $6,109 +1.1% | $369,531 +2.4% |
| 2019 | $6,042 | $360,754 +4.4% |
| 2018 | $6,042 +3.2% | $345,498 +4.9% |
| 2017 | $5,857 +4.6% | $329,514 +0.5% |
| 2016 | $5,601 +59.7% | $327,853 +32.9% |
| 2015 | $3,507 | $246,611 +0.8% |
| 2014 | $3,507 -0.6% | $244,654 +1.5% |
| 2013 | $3,529 +6.3% | $241,038 +1.7% |
| 2012 | $3,321 +1.5% | $237,009 +2% |
| 2011 | $3,271 -12.3% | $232,306 -9.1% |
| 2010 | $3,730 -4.5% | $255,699 -4.1% |
| 2009 | $3,906 -24.3% | $266,549 -19.5% |
| 2008 | $5,160 +0.2% | $331,156 +1.9% |
| 2007 | $5,150 +403.3% | $324,845 +501.6% |
| 2006 | $1,023 -8.5% | $54,000 -6.9% |
| 2005 | $1,118 +199.1% | $58,000 +207.8% |
| 2004 | $374 | $18,845 |
Find assessor info on the county website
Neighborhood: 32766
Nearby homes
- $653,6004 bd3 ba2.9k sqft3608 Heirloom Rose Pl, Oviedo, FL 32766Off Market
- $605,2004 bd3 ba2.5k sqft3592 Heirloom Rose Pl, Oviedo, FL 32766Off Market
- $674,9004 bd3 ba2.6k sqft3616 Heirloom Rose Pl, Oviedo, FL 32766Off Market
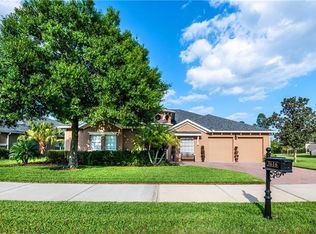
- $701,5004 bd4 ba2.9k sqft3584 Heirloom Rose Pl, Oviedo, FL 32766Off Market
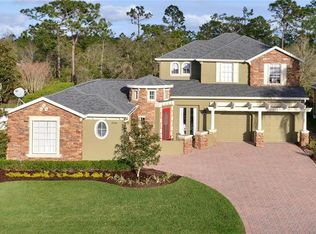
- $630,0004 bd3 ba2.9k sqft3599 Heirloom Rose Pl, Oviedo, FL 32766Sold
- $649,1004 bd3 ba2.7k sqft3591 Heirloom Rose Pl, Oviedo, FL 32766Off Market
- $638,9005 bd3 ba2.9k sqft3607 Heirloom Rose Pl, Oviedo, FL 32766Off Market
- $722,0004 bd3 ba2.9k sqft3583 Heirloom Rose Pl, Oviedo, FL 32766Sold
Nearby schools
GreatSchools rating
- 9/10Walker Elementary SchoolGrades: PK-5Distance: 1.3 mi
- 9/10Chiles Middle SchoolGrades: 6-8Distance: 0.9 mi
- 8/10Hagerty High SchoolGrades: 9-12Distance: 3.3 mi
Schools provided by the listing agent
- Elementary: Walker Elementary
- Middle: Chiles Middle
- High: Hagerty High
Source: Stellar MLS. This data may not be complete. We recommend contacting the local school district to confirm school assignments for this home.
Get a cash offer in 3 minutes
Find out how much your home could sell for in as little as 3 minutes with a no-obligation cash offer.
Estimated market value
$722,900
Get a cash offer in 3 minutes
Find out how much your home could sell for in as little as 3 minutes with a no-obligation cash offer.
Estimated market value
$722,900
- Florida
- Seminole County
- Oviedo
- 32766
- 3600 HEIRLOOM ROSE PLACE
Nearby cities
Nearby zip codes
Other Oviedo Topics
