Welcome to Loftlands Glen, one of Earlysville’s most sought after neighborhoods. This four bedroom, five full bath Cape Cod home was built in 1996 and has been lovingly updated and well maintained by the same family ever since. Main level living with spacious primary bedroom suite, an open kitchen with an adjacent living room and gas fireplace, along with a home office, laundry room and direct access to a two car garage. The sunroom and the deck connect to the private backyard complete with swimming pool and plenty of space to garden, play, or simply enjoy nature. The second floor features two bedrooms with en-suite bathrooms. The terrace level provides a wonderful family room, a fourth bedroom and full bath, plenty of storage space with room to expand, all with easy access to the outdoors. All of this on more than two landscaped acres with beautiful mature trees, flower beds, and boxwoods.
Closed
$750,000
3575 Loftland Dr, Earlysville, VA 22936
4beds
3,678sqft
Single Family Residence
Built in 1996
2.88 Acres Lot
$1,020,900 Zestimate®
$204/sqft
$4,753 Estimated rent
Home value
$1,020,900
$939,000 - $1.12M
$4,753/mo
Zestimate® history
Owner options
List your home for rent
$4,753/mo
Rent Zestimate®
Find your next renter with Zillow Rental Manager. Plus, with online applications, you can quickly screen prospective tenants – for free.
$4,753/mo
Rent Zestimate®
Refinance and save
$4,922/mo
Est. payment
Refinancing to a lower rate could help reduce your monthly payments and save thousands over the life of the loan.
$4,922/mo
Est. payment
Explore your selling options
Work with a Zillow partner agent
Leverage their expertise and Zillow's premium Showcase listings to get your home seen by more buyers.
Get startedList with your own agent
Get your home in front of millions of buyers by listing it on Zillow.
Learn how to do itSell it yourself
Take full control of how buyers see your home on Zillow by listing For Sale by Owner (FSBO).
List your homeWhat's special
Home officeGas fireplaceWonderful family roomBeautiful mature treesPrivate backyardFlower bedsSpacious primary bedroom suite
Zillow last checked:
Listing updated:
Listed by:
COURT NEXSEN 646-660-0700,
MCLEAN FAULCONER INC., REALTOR
Bought with:
PETER CATHCART, 0225248621
STEVENS & COMPANY-CHARLOTTESVILLE
SHAWN BIRD, 0225234012
STEVENS & COMPANY-CHARLOTTESVILLE
Source: CAAR,MLS#: 652617 Originating MLS: Charlottesville Area Association of Realtors
Originating MLS: Charlottesville Area Association of RealtorsFacts & features
Interior
Bedrooms & bathrooms
- Bedrooms: 4
- Bathrooms: 5
- Full bathrooms: 5
- Main level bathrooms: 2
- Main level bedrooms: 1
Rooms
- Room types: Bathroom, Bonus Room, Bedroom, Dining Room, Eat-in Kitchen, Family Room, Full Bath, Foyer, Kitchen, Laundry, Living Room, Primary Bedroom, Office, Sunroom, Utility Room
Primary bedroom
- Level: First
Bedroom
- Level: Basement
Bedroom
- Level: Second
Primary bathroom
- Level: First
Bathroom
- Level: Second
Bathroom
- Level: Basement
Bathroom
- Level: First
Other
- Level: First
Bonus room
- Level: Basement
Dining room
- Level: First
Family room
- Level: Basement
Foyer
- Level: First
Kitchen
- Level: First
Laundry
- Level: First
Living room
- Level: First
Sunroom
- Level: First
Utility room
- Level: Basement
Heating
- Geothermal
Cooling
- Central Air
Appliances
- Included: Built-In Oven, Dishwasher, Electric Cooktop, Disposal, Microwave, Refrigerator, Dryer, Washer
Features
- Double Vanity, Primary Downstairs, Sitting Area in Primary, Walk-In Closet(s), Entrance Foyer, Eat-in Kitchen, Home Office, Kitchen Island, Utility Room, Vaulted Ceiling(s)
- Flooring: Carpet, Hardwood
- Windows: Double Pane Windows
- Basement: Full,Interior Entry
- Number of fireplaces: 1
- Fireplace features: One, Gas
Interior area
- Total structure area: 4,695
- Total interior livable area: 3,678 sqft
- Finished area above ground: 2,804
- Finished area below ground: 874
Property
Parking
- Total spaces: 2
- Parking features: Attached, Garage, Garage Door Opener, Garage Faces Side
- Attached garage spaces: 2
Features
- Levels: Two
- Stories: 2
- Patio & porch: Deck, Front Porch, Porch
- Has private pool: Yes
- Pool features: Pool Cover, Pool, Private
Lot
- Size: 2.88 Acres
- Features: Garden, Landscaped
- Topography: Rolling
Details
- Parcel number: 031000000022J0
- Zoning description: RA Rural Area
Construction
Type & style
- Home type: SingleFamily
- Architectural style: Cape Cod
- Property subtype: Single Family Residence
Materials
- Brick, HardiPlank Type, Stick Built
- Foundation: Block
- Roof: Architectural
Condition
- New construction: No
- Year built: 1996
Utilities & green energy
- Sewer: Septic Tank
- Water: Private, Well
- Utilities for property: Cable Available
Community & HOA
Community
- Subdivision: LOFTLANDS GLEN
HOA
- Has HOA: Yes
- Amenities included: Trail(s), Water
- Services included: Common Area Maintenance, Insurance, Pool(s), Road Maintenance, Snow Removal, Trash
- HOA fee: $375 quarterly
Location
- Region: Earlysville
Financial & listing details
- Price per square foot: $204/sqft
- Tax assessed value: $751,800
- Annual tax amount: $6,313
- Date on market: 5/6/2024
- Cumulative days on market: 10 days
Price history
| Date | Event | Price |
|---|---|---|
| 6/14/2024 | Sold | $750,000$204/sqft |
Source:  CAAR #652617 Report a problem CAAR #652617 Report a problem | ||
| 5/17/2024 | Pending sale | $750,000$204/sqft |
Source: CAAR #652617 Report a problem | ||
| 5/7/2024 | Listed for sale | $750,000$204/sqft |
Source: CAAR #652617 Report a problem | ||
Public tax history
| Year | Property taxes | Tax assessment |
|---|---|---|
| 2025 | $6,721 +6.5% | $751,800 +1.7% |
| 2024 | $6,314 +6.2% | $739,300 +6.2% |
| 2023 | $5,947 +7.5% | $696,400 +7.5% |
| 2022 | $5,531 +17.1% | $647,700 +17.1% |
| 2021 | $4,723 +1.9% | $553,100 +1.9% |
| 2020 | $4,635 +5.4% | $542,700 +5.4% |
| 2019 | $4,396 +3.3% | $514,800 +1.5% |
| 2018 | $4,255 +109.8% | $507,200 +4.9% |
| 2017 | $2,028 -51.3% | $483,400 -2.5% |
| 2016 | $4,161 +3.7% | $496,000 +1.3% |
| 2015 | $4,011 | $489,800 +0.8% |
| 2014 | -- | $485,800 -0.8% |
| 2013 | -- | $489,800 -3.7% |
| 2012 | -- | $508,700 -8.2% |
| 2011 | -- | $554,100 -0.8% |
| 2010 | -- | $558,300 -3.5% |
| 2009 | -- | $578,700 -3.7% |
| 2008 | -- | $600,800 -3% |
| 2007 | -- | $619,200 +24.5% |
| 2006 | -- | $497,300 |
| 2005 | -- | $497,300 +24% |
| 2004 | -- | $401,100 |
| 2003 | -- | $401,100 +22.6% |
| 2002 | -- | $327,200 |
| 2001 | -- | $327,200 |
Find assessor info on the county website
Neighborhood: 22936
Nearby homes
- $827,0003 bd2 ba2.4k sqft3541 Loftland Dr, Earlysville, VA 22936Off Market
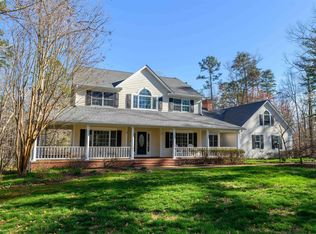
- $758,0004 bd5 ba4.6k sqft3558 Loftland Dr, Earlysville, VA 22936Sold
- $1,028,9005 bd5 ba3.5k sqft600 Glengarry Ct, Earlysville, VA 22936Off Market

- $857,3004 bd3 ba3k sqft586 Glengarry Ct, Earlysville, VA 22936Off Market
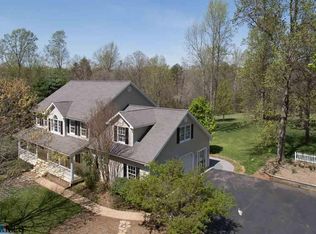
- $1,130,3004 bd5 ba3.7k sqft3580 Loftland Dr, Earlysville, VA 22936Off Market
- $846,9004 bd4 ba2.8k sqft3527 Loftland Dr, Earlysville, VA 22936Off Market
- $1,053,0003 bd4 ba3.9k sqft580 Glengarry Ct, Earlysville, VA 22936Off Market
- $907,7004 bd5 ba3.4k sqft3510 Loftland Dr, Earlysville, VA 22936Off Market
Nearby schools
GreatSchools rating
- 7/10Broadus Wood Elementary SchoolGrades: PK-5Distance: 1.6 mi
- 2/10Jack Jouett Middle SchoolGrades: 6-8Distance: 4.7 mi
- 5/10Albemarle High SchoolGrades: 9-12Distance: 4.7 mi
Schools provided by the listing agent
- Elementary: Broadus Wood
- Middle: Journey
- High: Albemarle
Source: CAAR. This data may not be complete. We recommend contacting the local school district to confirm school assignments for this home.


Get pre-qualified for a loan
At Zillow Home Loans, we can pre-qualify you in as little as 5 minutes with no impact to your credit score.An equal housing lender. NMLS #10287.
Sell for more on Zillow
Get a Zillow Showcase℠ listing at no additional cost and you could sell for .
$1,020,900
2% more
+$20,418
With Zillow Showcase(estimated)
$1,041,318
- Virginia
- Albemarle County
- Earlysville
- 22936
- 3575 Loftland Dr
Nearby cities
Nearby zip codes
Other Earlysville Topics
