Skip main navigation
Off market
  • $1,028,900

    600 Glengarry Ct, Earlysville, VA 22936

    5beds
    3,510sqft
    SingleFamily
    Built in 1998
    2.8 Acres Lot
    $1,028,900 Zestimate®
    $293/sqft
    $3,999 Estimated rent

    Home value

    $1,028,900

    $977,000 - $1.10M

    $3,999/mo

    Zestimate® history
    Loading
    Loading...

    Owner options

    List your home for rent

    $3,999/mo

    Rent Zestimate®

    Find your next renter with Zillow Rental Manager. Plus, with online applications, you can quickly screen prospective tenants – for free.

    Learn more

    $3,999/mo

    Rent Zestimate®

    Refinance and save

    $6,368/mo

    Est. payment

    Refinancing to a lower rate could help reduce your monthly payments and save thousands over the life of the loan.

    See today's rates

    $6,368/mo

    Est. payment

    Explore your selling options

    Work with a Zillow partner agent

    Leverage their expertise and Zillow's premium Showcase listings to get your home seen by more buyers.

    Get started

    List with your own agent

    Get your home in front of millions of buyers by listing it on Zillow.

    Learn how to do it

    Sell it yourself

    Take full control of how buyers see your home on Zillow by listing For Sale by Owner (FSBO).

    List your home

    What's special

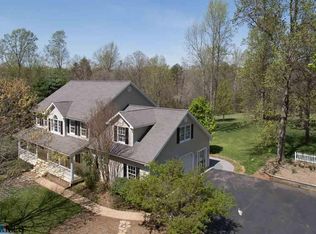
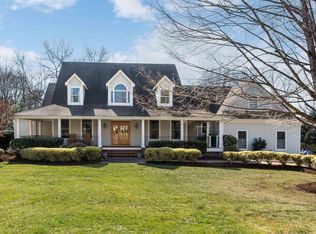
    Hidden oasis! This custom-built, secluded home with only one owner in Earlysville is a must-see! Located on 2.8 beautifully landscaped and wooded acres this home feels like a private escape. Hardwood floors throughout the main level sparkle in the light from the large, newly-replaced bay windows. Entertainers will love the vaulted living room with stone fireplace that flows into the formal dining room. Pocket doors separate the formal spaces from the cozier kitchen and den to keep it warm on winter days. The den features a gas fireplace flanked by built-in storage, and the kitchen features maple cabinets, new quartz countertops and a large butcher block island with seating.Main level owner's suite features two walk-in closets and private bathroom with jetted soaking tub and heated floor! Second main level bedroom could also be a home office! Upstairs, three additional bedrooms and two full baths open to a large loft space/media area. Outdoor living spaces include a large screened porch with slate tile floors, covered front porch and composite wood rear deck for grilling! So much storage room for future expansion in the unfinished basement, attic storage and two car garage too!

    This property is off market, which means it's not currently listed for sale or rent on Zillow. This may be different from what's available on other websites or public sources.

    Facts & features

    Interior

    Bedrooms & bathrooms
    • Bedrooms: 5
    • Bathrooms: 5
    • Full bathrooms: 4
    • 1/2 bathrooms: 1
    Heating
    • Forced air, Heat pump
    Cooling
    • Central
    Appliances
    • Included: Dishwasher, Dryer, Range / Oven, Refrigerator, Washer
    Features
    • Flooring: Tile, Carpet, Hardwood
    • Basement: Partially finished
    • Has fireplace: Yes
    Interior area
    • Total interior livable area: 3,510 sqft

    Property

    Parking
    • Total spaces: 2
    • Parking features: Garage - Attached
    Features
    • Exterior features: Stone
    Lot
    • Size: 2.8 Acres
    Details
    • Parcel number: 031000000022I0

    Construction

    Type & style
    • Home type: SingleFamily
    Materials
    • Wood
    • Roof: Other
    Condition
    • Year built: 1998

    Community & HOA

    HOA
    • Has HOA: Yes
    • HOA fee: $125 monthly
    Location
    • Region: Earlysville

    Financial & listing details

    • Price per square foot: $293/sqft
    • Tax assessed value: $866,000
    • Annual tax amount: $7,742

    Price history

    DateEventPrice
    6/28/2023Listing removed--
    Source: Long & Foster Broker Feed Report a problem
    5/26/2023Pending sale$895,000$255/sqft
    Source: CAAR #641708 Report a problem
    5/17/2023Listed for sale$895,000+1266.4%$255/sqft
    Source: CAAR #641708 Report a problem
    5/16/1995Sold$65,500$19/sqft
    Source: Agent Provided Report a problem

    Public tax history

    YearProperty taxesTax assessment
    2025$7,742 +14.7%$866,000 +9.5%
    2024$6,753 +4.3%$790,700 +4.3%
    2023$6,473 +6.8%$758,000 +6.8%
    2022$6,062 +17.3%$709,800 +17.3%
    2021$5,166 +0.9%$604,900 +0.9%
    2020$5,121 +5.2%$599,700 +5.2%
    2019$4,866 +3.4%$569,800 +1.6%
    2018$4,705 +110.6%$560,800 +5.3%
    2017$2,235 -50.3%$532,700 -0.5%
    2016$4,493 +3.8%$535,500 +1.3%
    2015$4,330 $528,700 +0.9%
    2014-- $524,200 -0.9%
    2013-- $528,700 -3.6%
    2012-- $548,200 -8%
    2011-- $596,000 -0.8%
    2010-- $600,700 -3.8%
    2009-- $624,200 -3.7%
    2008-- $647,900 -3.1%
    2007-- $668,400 +23.7%
    2006-- $540,500
    2005-- $540,500 +23.4%
    2004-- $438,100
    2003-- $438,100 +24.2%
    2002-- $352,600
    2001-- $352,600
    Find assessor info on the county website

    Neighborhood: 22936

    Nearby schools

    GreatSchools rating
    Schools provided by the listing agent
    • Elementary: Broadus Wood
    • Middle: Jouett
    • High: Albemarle

    Source: The MLS. This data may not be complete. We recommend contacting the local school district to confirm school assignments for this home.

    Get pre-qualified for a loan
    At Zillow Home Loans, we can pre-qualify you in as little as 5 minutes with no impact to your credit score.

    An equal housing lender. NMLS #10287.

    Sell for more on Zillow
    Get a Zillow Showcase℠ listing at no additional cost and you could sell for .
    $1,028,900
    2% more
    +$20,578
    With Zillow Showcase(estimated)
    $1,049,478