Skip main navigation
Sold for $795,000
  • Listing Provided by: Tuscany Real Estate Services
    Bought with: Premiere Estates Auction Company Inc dba Premiere Estates International Real Estate
    $795,000

    35752 Champagne Way, Winchester, CA 92596

    6beds
    3,699sqft
    Single Family Residence
    Built in 2020
    10,454 Square Feet Lot
    $849,700 Zestimate®
    $215/sqft
    $4,235 Estimated rent

    Home value

    $849,700

    $807,000 - $892,000

    $4,235/mo

    Zestimate® history
    Loading
    Loading...

    Owner options

    List your home for rent

    $4,235/mo

    Rent Zestimate®

    Find your next renter with Zillow Rental Manager. Plus, with online applications, you can quickly screen prospective tenants – for free.

    Learn more

    $4,235/mo

    Rent Zestimate®

    Refinance and save

    $5,029/mo

    Est. payment

    Refinancing to a lower rate could help reduce your monthly payments and save thousands over the life of the loan.

    See today's rates

    $5,029/mo

    Est. payment

    Explore your selling options

    Work with a Zillow partner agent

    Leverage their expertise and Zillow's premium Showcase listings to get your home seen by more buyers.

    Get started

    List with your own agent

    Get your home in front of millions of buyers by listing it on Zillow.

    Learn how to do it

    Sell it yourself

    Take full control of how buyers see your home on Zillow by listing For Sale by Owner (FSBO).

    List your home

    What's special

    Modern appliancesPaid solarSpacious backyardSuite bathWalk-in closetSeparate soaking tubDual sink vanity
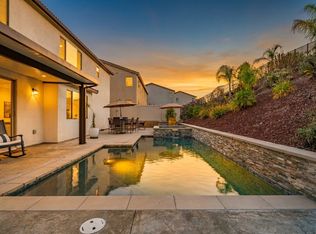
    Experience the luxurious lifestyle that awaits you in Eagle Crest Pulte Home, Winchester's most sought-after community. This stunning two-story home welcomes you with a warm and inviting ambiance, making it the perfect place to call home. From the moment you step inside, you'll be greeted with an open floor plan that seamlessly blends style and functionality. The 6 bedrooms and 4 bathrooms, 2.5 years old home offers ample space for your growing family or visiting guests. The upgraded kitchen is a true culinary masterpiece, featuring modern appliances and ample counter space, with kitchen Countertop Granite, Upgrade Cabinet, Boast 5 burner cooktop, Built-in microwave, and Walk-in pantry, upgrade Flooring. Kitchen open to family and dining room, ideal for preparing gourmet meals for family and friends. The main level also presents a versatile office, living room and a guest bedroom with full bath. Several desirable features include brand new landscaping in the front and backyard, and tandem 3 car garages. The Mission Style Polar Stair Rail leads to a generously sized Loft, 5 spacious bedrooms with walk-in closet, large laundry room with additional storage. The Master suite is showcased with an suite bath with separate soaking tub, walk-in shower, dual sink vanity, and a walk-in closet. This stunning two-story is enhanced with upgraded smart home technologies including: Paid Solar, Upscale lighting fixtures, and Prewire Ceiling Fan with Switch in all Bedrooms. With 3,699 sqft of living space situated on a 10,000 sqft lot, this home offers plenty of room for entertaining and relaxation. The spacious backyard is a true oasis, perfect for hosting summer barbecues, family gatherings or simply enjoying the sunny California weather, with no neighbor in the back. This private home is located in the top rated Temecula School District, within reach to the World-Famous Wineries, Lake Skinner and Diamond Valley Lake

    Zillow last checked:

    Listing updated:

    Listing Provided by:

    Harrison Nguyen DRE #01943917 408-383-9889,

    Tuscany Real Estate Services

    Bought with:

    Matthew Axelson, DRE #02111716

    Premiere Estates Auction Company Inc dba Premiere Estates International Real Estate

    Ron Greenwald, DRE #01264025

    Premiere Estates Auction Company Inc dba Premiere Estates International Real Estate

    Source: CRMLS,MLS#: SW23124319MLS LogoOriginating MLS: California Regional MLS

    Facts & features

    Interior

    Bedrooms & bathrooms
    • Bedrooms: 6
    • Bathrooms: 4
    • Full bathrooms: 4
    • Main level bathrooms: 1
    • Main level bedrooms: 1
    Primary bedroom
    • Features: Primary Suite
    Bedroom
    • Features: Bedroom on Main Level
    Bathroom
    • Features: Bathroom Exhaust Fan, Bathtub, Dual Sinks, Linen Closet, Separate Shower, Tub Shower, Walk-In Shower
    Kitchen
    • Features: Granite Counters, Kitchen Island, Kitchen/Family Room Combo, Pots & Pan Drawers, Utility Sink, Walk-In Pantry
    Heating
    • Central, Electric, Solar, See Remarks
    Cooling
    • Central Air, Dual
    Appliances
    • Included: Convection Oven, Dishwasher, Electric Oven, Electric Water Heater, Gas Cooktop, Disposal, Microwave, Range Hood, Vented Exhaust Fan
    • Laundry: Common Area, Washer Hookup, Electric Dryer Hookup, Gas Dryer Hookup, Laundry Room, Upper Level
    Features
    • Built-in Features, Separate/Formal Dining Room, Eat-in Kitchen, Granite Counters, Open Floorplan, Pantry, Recessed Lighting, Storage, Track Lighting, Bedroom on Main Level, Loft, Primary Suite, Utility Room, Walk-In Pantry, Walk-In Closet(s)
    • Flooring: Carpet, Laminate
    • Doors: French Doors
    • Windows: Blinds, Screens
    • Has fireplace: No
    • Fireplace features: None
    • Common walls with other units/homes: No Common Walls
    Interior area
    • Total interior livable area: 3,699 sqft

    Property

    Parking
    • Total spaces: 3
    • Parking features: Door-Single, Driveway, Garage Faces Front, Garage, Garage Door Opener, Paved, Tandem
    • Attached garage spaces: 3
    Features
    • Levels: Two
    • Stories: 2
    • Entry location: Front Door
    • Pool features: None
    • Fencing: Block,Vinyl,Wrought Iron
    • Has view: Yes
    • View description: Hills
    Lot
    • Size: 10,454 sqft
    • Features: Landscaped, Sprinklers Timer
    Details
    • Parcel number: 476472010
    • Special conditions: Standard

    Construction

    Type & style
    • Home type: SingleFamily
    • Architectural style: Contemporary
    • Property subtype: Single Family Residence
    Condition
    • New construction: No
    • Year built: 2020
    Details
    • Builder name: Pulte

    Utilities & green energy

    • Electric: 220 Volts
    • Sewer: Public Sewer
    • Water: Public
    • Utilities for property: Electricity Connected, Natural Gas Connected, Phone Connected, Sewer Connected, Water Connected
    Green energy
    • Energy generation: Solar

    Community & neighborhood

    Security
    • Security features: Carbon Monoxide Detector(s), Smoke Detector(s)
    Community
    • Community features: Park, Street Lights, Sidewalks
    Location
    • Region: Winchester

    Other

    Other facts
    • Listing terms: Cash,Conventional,FHA,Fannie Mae,VA Loan
    • Road surface type: Paved

    Price history

    DateEventPrice
    8/11/2023Sold$795,000-0.5%$215/sqft
    Source: CRMLS #SW23124319 Report a problem
    7/24/2023Contingent$799,000$216/sqft
    Source: CRMLS #SW23124319 Report a problem
    7/12/2023Listed for sale$799,000$216/sqft
    Source: CRMLS #SW23124319 Report a problem
    11/13/2021Listing removed--
    Source: Zillow Rental Manager Report a problem
    10/13/2021Listed for rent$3,800$1/sqft
    Source: Zillow Rental Manager Report a problem

    Public tax history

    YearProperty taxesTax assessment
    2025$12,830 +1.1%$810,900 +2%
    2024$12,695 +12.7%$795,000 +22.4%
    2023$11,268 +1.3%$649,679 +2%
    2022$11,125 -1.3%$636,941 +2%
    2021$11,276 +105.5%$624,452 +744.8%
    2020$5,488 $73,914

    Find assessor info on the county website

    Neighborhood: 92596

    Nearby schools

    GreatSchools rating
    Schools provided by the listing agent
    • Elementary: French Valley
    • Middle: Bella Vista
    • High: Chaparral

    Source: CRMLS. This data may not be complete. We recommend contacting the local school district to confirm school assignments for this home.

    Get a cash offer in 3 minutes
    Find out how much your home could sell for in as little as 3 minutes with a no-obligation cash offer.
    Estimated market value
    $849,700
    Get a cash offer in 3 minutes
    Find out how much your home could sell for in as little as 3 minutes with a no-obligation cash offer.
    Estimated market value
    $849,700