Skip main navigation
Closed
  • $582,000

    3576 Bagley Dr, Mount Pleasant, SC 29466

    3beds
    2,284sqft
    Townhouse
    Built in 2008
    2,613.6 Square Feet Lot
    $599,500 Zestimate®
    $255/sqft
    $3,588 Estimated rent

    Home value

    $599,500

    $570,000 - $629,000

    $3,588/mo

    Zestimate® history
    Loading
    Loading...

    Owner options

    List your home for rent

    $3,588/mo

    Rent Zestimate®

    Find your next renter with Zillow Rental Manager. Plus, with online applications, you can quickly screen prospective tenants – for free.

    Learn more

    $3,588/mo

    Rent Zestimate®

    Refinance and save

    $3,249/mo

    Est. payment

    Refinancing to a lower rate could help reduce your monthly payments and save thousands over the life of the loan.

    See today's rates

    $3,249/mo

    Est. payment

    Explore your selling options

    Work with a Zillow partner agent

    Leverage their expertise and Zillow's premium Showcase listings to get your home seen by more buyers.

    Get started

    List with your own agent

    Get your home in front of millions of buyers by listing it on Zillow.

    Learn how to do it

    Sell it yourself

    Take full control of how buyers see your home on Zillow by listing For Sale by Owner (FSBO).

    List your home

    What's special

    Elevator shaftGas fireplacePond backdropHome officeDowntown charlestonSeparate deckGood storage
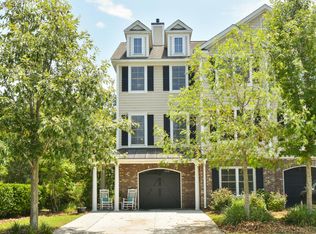
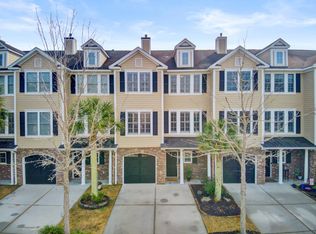
    Welcome home to 3576 Bagley Drive! Located in wonderful Preston in Park West, this spacious townhome enjoys a pond backdrop and is located just steps away from the award-winning Park West Clubhouse and Amenity Center. This fabulous three-story townhome boasts an amazing floor plan, and perfect upgrades.The entry foyer features a tiled entry, lovely moldings, iron rail detail, and leads back to an oversized bonus room. This wonderful space can be used as a rec room, home office or home gym. A door leads to the back yard space that overlooks the pond and tree setting. Also off foyer, is access to the attached one car garage and an elevator shaft that spans to all 3 floors (currently used as extra storage and home desk space).A hardwood staircase leads up to the open second floor. The very spacious living space boasts plenty of natural light, gas fireplace,, and adjacent powder room. The kitchen features stainless steel appliances, gas stove, 42'' cabinets and bar seating. The kitchen spills into the open dining area creating fabulous entertaining space. Step outside to the screened porch and separate deck to enjoy beautiful pond views, surrounded by mature, protected tree landscaping. Upstairs, you will find three bedrooms and the beautiful hardwoods continuing to span the hall and bedrooms. The primary suite features vaulted ceilings, a large walk-in closet, and a bath with dual vanities, soaking tub, and shower. Two additional bright bedrooms share a full bathroom. Laundry (and good storage) are also located on second floor. Park West is a master planned community with 2 pools, 6 tennis courts, dog park, and 16 miles of jogging trails and a trailhead that connects to Laurel Hill Park. Shopping, restaurants, and some schools are located within the development. As well as the added convenience of great shopping, beaches and downtown Charleston all at your close fingertips. Welcome home. Any information deemed important to Buyers including but not limited to schools, sq. footage, HOA, etc. are the responsibility of the Buyer and their Agent to confirm.

    Zillow last checked:

    Listing updated:

    Listed by:

    Charlestowne Realty LLC

    Bought with:

    Carolina One Real Estate

    Source: CTMLS,MLS#: 24011330MLS Logo

    Facts & features

    Interior

    Bedrooms & bathrooms
    • Bedrooms: 3
    • Bathrooms: 3
    • Full bathrooms: 2
    • 1/2 bathrooms: 1
    Heating
    • Forced Air
    Cooling
    • Central Air
    Features
    • Ceiling - Smooth, High Ceilings, Kitchen Island, Walk-In Closet(s), Ceiling Fan(s)
    • Flooring: Ceramic Tile, Luxury Vinyl, Wood
    • Number of fireplaces: 1
    • Fireplace features: Gas Log, Living Room, One
    Interior area
    • Total structure area: 2,284
    • Total interior livable area: 2,284 sqft

    Property

    Parking
    • Total spaces: 1
    • Parking features: Garage
    • Garage spaces: 1
    Features
    • Levels: Three Or More
    • Stories: 3
    • Entry location: Ground Level
    • Exterior features: Elevator Shaft
    • Waterfront features: Pond
    Lot
    • Size: 2,613 sqft
    Details
    • Parcel number: 5941600844

    Construction

    Type & style
    • Home type: Townhouse
    • Property subtype: Townhouse
    • Attached to another structure: Yes
    Materials
    • Foundation: Slab
    • Roof: Architectural
    Condition
    • New construction: No
    • Year built: 2008

    Utilities & green energy

    • Sewer: Public Sewer
    • Water: Public

    Community & neighborhood

    Community
    • Community features: Pool, Tennis Court(s), Walk/Jog Trails
    Location
    • Region: Mount Pleasant
    • Subdivision: Park West

    Other

    Other facts
    • Listing terms: Cash,Conventional

    Price history

    DateEventPrice
    6/6/2024Sold$582,000$255/sqft
    Source: CTMLS #24011330 Report a problem
    5/16/2024Contingent$582,000$255/sqft
    Source: CTMLS #24011330 Report a problem
    5/4/2024Listed for sale$582,000+85.9%$255/sqft
    Source: CTMLS #24011330 Report a problem
    6/12/2015Sold$313,000-2%$137/sqft
    Source: CTMLS #15005318 Report a problem
    3/31/2015Listed for sale$319,500+22.9%$140/sqft
    Source: Gatehouse Realty, LLC #15005318 Report a problem
    7/3/2008Sold$260,000$114/sqft
    Source: Public Record Report a problem

    Public tax history

    YearProperty taxesTax assessment
    2025$2,313 +59.6%$23,600 +72.8%
    2024$1,449 +4%$13,660
    2023$1,393 +6%$13,660
    2022$1,314 -8.7%$13,660
    2021$1,439 -3.2%$13,660
    2020$1,486 $13,660 +8.1%
    2019$1,486 $12,640
    2017$1,486 +9.5%$12,640
    2016$1,357 +4.9%$12,640 +18.2%
    2015$1,294 +10.9%$10,690
    2014$1,167 --
    2011$1,167 +5.7%--
    2010$1,104 -2.2%$10,800
    2009$1,129 +197.8%$10,800 +456.7%
    2008$379 $1,940

    Find assessor info on the county website

    Neighborhood: 29466

    Nearby schools

    GreatSchools rating
    Schools provided by the listing agent
    • Elementary: Laurel Hill
    • Middle: Cario
    • High: Wando

    Source: CTMLS. This data may not be complete. We recommend contacting the local school district to confirm school assignments for this home.

    Get a cash offer in 3 minutes
    Find out how much your home could sell for in as little as 3 minutes with a no-obligation cash offer.
    Estimated market value
    $599,500
    Get a cash offer in 3 minutes
    Find out how much your home could sell for in as little as 3 minutes with a no-obligation cash offer.
    Estimated market value
    $599,500