Skip main navigation
Closed
  • $590,000

    3588 Bagley Dr, Mount Pleasant, SC 29466

    3beds
    1,931sqft
    Townhouse
    Built in 2008
    2,613.6 Square Feet Lot
    $593,200 Zestimate®
    $306/sqft
    $3,275 Estimated rent

    Home value

    $593,200

    $558,000 - $629,000

    $3,275/mo

    Zestimate® history
    Loading
    Loading...

    Owner options

    List your home for rent

    $3,275/mo

    Rent Zestimate®

    Find your next renter with Zillow Rental Manager. Plus, with online applications, you can quickly screen prospective tenants – for free.

    Learn more

    $3,275/mo

    Rent Zestimate®

    Refinance and save

    $3,303/mo

    Est. payment

    Refinancing to a lower rate could help reduce your monthly payments and save thousands over the life of the loan.

    See today's rates

    $3,303/mo

    Est. payment

    Explore your selling options

    Work with a Zillow partner agent

    Leverage their expertise and Zillow's premium Showcase listings to get your home seen by more buyers.

    Get started

    List with your own agent

    Get your home in front of millions of buyers by listing it on Zillow.

    Learn how to do it

    Sell it yourself

    Take full control of how buyers see your home on Zillow by listing For Sale by Owner (FSBO).

    List your home

    What's special

    Cozy fireplaceTranquil pond viewsScreened-in porchCharming dining areaOversized garageSpacious primary suiteGenerous closet space
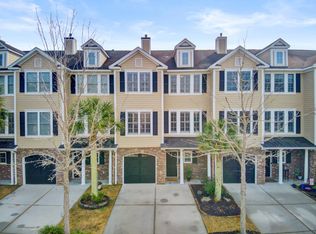
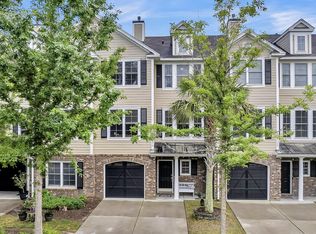
    Welcome to 3588 Bagley Drive, a beautifully maintained 3-bedroom, 2.5-bath townhome located in the sought-after Preston section of Park West in Mt. Pleasant. This three-story home offers 1,931 square feet of thoughtfully designed living space and is perfectly positioned on one of the best lots in the neighborhood--backing up to a peaceful pond with added privacy in the rear.A welcoming foyer on the first floor sets the tone, with access to a spacious garage featuring multiple storage closets and a walk-out to the backyard. One of the standout features is the oversized garage, offering flexibility to add a future gym, office, or guest suite. An elevator closet is already in place, providing the option for enhanced convenience down the line.Upstairs on the main level, you'llfind an open and airy living area. The living room centers around a cozy fireplace, while the kitchen offers ample cabinetry, a pantry, and a charming dining area. A convenient half bath is located nearby. Just off the kitchen, enjoy both a screened-in porch and a deck perfect for relaxing or entertaining while taking in the tranquil pond views. All three bedrooms are located on the third floor, along with a centrally located laundry room. The spacious primary suite offers comfort and privacy, while the two secondary bedrooms are ideal for family, guests, or a home office. Generous closet space throughout ensures everything has its place. Residents of Park West enjoy top-tier amenities including two pools (lap and zero-entry), tennis courts, walking trails, and playgrounds all just a short walk away. With convenient access to shopping, dining, schools, and the beautiful beaches of Isle of Palms and Sullivan's Island, this is coastal living at its best. 3588 Bagley Drive offers the perfect blend of comfort, privacy, and convenience in one of Mt. Pleasant's most desirable communities.

    Zillow last checked:

    Listing updated:

    Listed by:

    King and Society Real Estate

    Bought with:

    Premier Properties Charleston

    Source: CTMLS,MLS#: 25015651MLS Logo

    Facts & features

    Interior

    Bedrooms & bathrooms
    • Bedrooms: 3
    • Bathrooms: 3
    • Full bathrooms: 2
    • 1/2 bathrooms: 1
    Heating
    • Central, Natural Gas
    Cooling
    • Central Air
    Appliances
    • Laundry: Electric Dryer Hookup, Washer Hookup, Laundry Room
    Features
    • Ceiling - Smooth, Elevator, Garden Tub/Shower, See Remarks, Walk-In Closet(s), Ceiling Fan(s), Eat-in Kitchen, Entrance Foyer, Pantry
    • Flooring: Carpet, Ceramic Tile, Wood
    • Number of fireplaces: 1
    • Fireplace features: Family Room, One
    Interior area
    • Total structure area: 1,931
    • Total interior livable area: 1,931 sqft

    Property

    Parking
    • Total spaces: 2
    • Parking features: Garage, Attached, Off Street
    • Attached garage spaces: 2
    Features
    • Levels: Three Or More
    • Stories: 3
    • Patio & porch: Deck, Screened
    • Waterfront features: Pond
    Lot
    • Size: 2,613 sqft
    Details
    • Parcel number: 5941600841

    Construction

    Type & style
    • Home type: Townhouse
    • Property subtype: Townhouse
    • Attached to another structure: Yes
    Materials
    • Brick Veneer, Cement Siding
    • Foundation: Raised, Slab
    • Roof: Architectural
    Condition
    • New construction: No
    • Year built: 2008

    Utilities & green energy

    • Sewer: Public Sewer
    • Water: Public
    • Utilities for property: Dominion Energy, Mt. P. W/S Comm

    Community & neighborhood

    Community
    • Community features: Clubhouse, Park, Pool, Tennis Court(s), Trash, Walk/Jog Trails
    Location
    • Region: Mount Pleasant
    • Subdivision: Park West

    Other

    Other facts
    • Listing terms: Any

    Price history

    DateEventPrice
    6/27/2025Sold$590,000-1.3%$306/sqft
    Source: CTMLS #25015651 Report a problem
    6/5/2025Listed for sale$598,000+67.3%$310/sqft
    Source: CTMLS #25015651 Report a problem
    4/13/2017Sold$357,500-2.1%$185/sqft
    Source: CTMLS #17003106 Report a problem
    3/2/2017Pending sale$365,000$189/sqft
    Source: Carolina One Real Estate #17003106 Report a problem
    2/3/2017Listed for sale$365,000+10.6%$189/sqft
    Source: Carolina One Real Estate #17003106 Report a problem
    6/9/2016Sold$330,000-1.5%$171/sqft
    Source: CTMLS #16007992 Report a problem
    3/29/2016Pending sale$335,000$173/sqft
    Source: Gatehouse Realty, LLC #16007992 Report a problem
    3/26/2016Listed for sale$335,000+21.8%$173/sqft
    Source: Gatehouse Realty, LLC #16007992 Report a problem
    7/30/2008Sold$275,000$142/sqft
    Source: Public Record Report a problem

    Public tax history

    YearProperty taxesTax assessment
    2025$1,698 +11.7%$16,620 +15%
    2024$1,520 +4.1%$14,450
    2023$1,460 +5.8%$14,450
    2022$1,381 -8.8%$14,450
    2021$1,513 -3.2%$14,450
    2020$1,563 $14,450 +0.3%
    2019$1,563 $14,400 +5.9%
    2017$1,563 +7.9%$13,600 +27.2%
    2016$1,448 +29.5%$10,690
    2015$1,119 -4.1%$10,690
    2014$1,167 --
    2011$1,167 -65.2%--
    2010$3,356 -0.7%$16,200
    2009$3,381 +791.7%$16,200 +735.1%
    2008$379 $1,940

    Find assessor info on the county website

    Neighborhood: 29466

    Nearby schools

    GreatSchools rating
    Schools provided by the listing agent
    • Elementary: Laurel Hill
    • Middle: Cario
    • High: Wando

    Source: CTMLS. This data may not be complete. We recommend contacting the local school district to confirm school assignments for this home.

    Get a cash offer in 3 minutes
    Find out how much your home could sell for in as little as 3 minutes with a no-obligation cash offer.
    Estimated market value
    $593,200
    Get a cash offer in 3 minutes
    Find out how much your home could sell for in as little as 3 minutes with a no-obligation cash offer.
    Estimated market value
    $593,200