Skip main navigation
Sold for $775,000
  • $775,000

    3576 Calvins Trl, Powhatan, VA 23139

    5beds
    3,441sqft
    Single Family Residence
    Built in 2022
    5.75 Acres Lot
    $852,300 Zestimate®
    $225/sqft
    $3,341 Estimated rent

    Home value

    $852,300

    $810,000 - $895,000

    $3,341/mo

    Zestimate® history
    Loading
    Loading...

    Owner options

    List your home for rent

    $3,341/mo

    Rent Zestimate®

    Find your next renter with Zillow Rental Manager. Plus, with online applications, you can quickly screen prospective tenants – for free.

    Learn more

    $3,341/mo

    Rent Zestimate®

    Refinance and save

    $4,621/mo

    Est. payment

    Refinancing to a lower rate could help reduce your monthly payments and save thousands over the life of the loan.

    See today's rates

    $4,621/mo

    Est. payment

    Explore your selling options

    Work with a Zillow partner agent

    Leverage their expertise and Zillow's premium Showcase listings to get your home seen by more buyers.

    Get started

    List with your own agent

    Get your home in front of millions of buyers by listing it on Zillow.

    Learn how to do it

    Sell it yourself

    Take full control of how buyers see your home on Zillow by listing For Sale by Owner (FSBO).

    List your home

    What's special

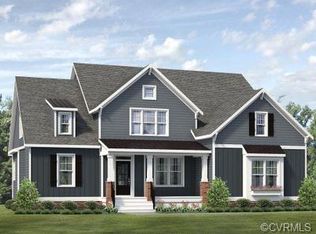
    Escape to your country paradise in Powhatan County, just over the Goochland County Line! Nestled on a lovely 5-acre lot, this property offers unparalleled privacy w/tranquil treelined backyard. Thinking about new construction? Then this is a must see! Why wait when you can move now! This amazing home is only 2 years young & shows like a model home, w/pristine finishes & modern touches throughout. You'll immediately feel the inviting embrace of the full-front "country" porch, hinting at the warmth & comfort awaiting within. The main level offers a versatile layout, including a bedroom—highly desired feature as it is perfect for guests or multi-generational living arrangements—a dedicated home office &an elegant formal dining room. Prepare to be impressed by the chef's kitchen, where stone countertops, upgraded appliances including a gas cooktop, wall oven & spacious island await your culinary adventures. Seamlessly connected, the kitchen flows into the cozy family room, centered around a gas log fireplace, creating a hub for gatherings & making memories. Retreat to the primary bedroom oasis, boasting a custom walk-in closet & luxurious bathroom w/stunning shower, complete w/dual shower heads—including a "king-size" option for two. Upstairs, discover a second family room or bonus room, offering endless possibilities for recreation or relaxation The walkout basement presents an exciting opportunity to customize your space, w/plans for a bedroom, bathroom, storage space, home gym, additional family room & even a theatre or game room. Flooded w/natural light, thanks to ample windows, this area is perfect for entertaining or accommodating extended family members. Step outside & embrace outdoor living at its finest, w.brick patio featuring a firepit & retaining wall, as well as a charming deck overlooking the serene wooded backdrop. Amazing opportunity to embrace the peace of country living & enjoy the convenience of this move-in ready home w/versatile floor plan catering to all of today's lifestyle demands. Come & see!

    Zillow last checked:

    Listing updated:

    Listed by:

    Deborah Reynolds (571)766-0907,

    Keller Williams Realty,

    Deanna Hamaker 804-408-4994,

    Keller Williams Realty

    Bought with:

    NON MLS USER MLS

    NON MLS OFFICE

    Source: CVRMLS,MLS#: 2404144MLS LogoOriginating MLS: Central Virginia Regional MLS

    Facts & features

    Interior

    Bedrooms & bathrooms
    • Bedrooms: 5
    • Bathrooms: 3
    • Full bathrooms: 3
    Primary bedroom
    • Level: Second
    • Dimensions: 0 x 0
    Bedroom 2
    • Level: Second
    • Dimensions: 0 x 0
    Bedroom 3
    • Level: Second
    • Dimensions: 0 x 0
    Bedroom 4
    • Level: Second
    • Dimensions: 0 x 0
    Bedroom 5
    • Level: Second
    • Dimensions: 0 x 0
    Dining room
    • Level: First
    • Dimensions: 0 x 0
    Dining room
    • Level: First
    • Dimensions: 0 x 0
    Family room
    • Level: First
    • Dimensions: 0 x 0
    Other
    • Description: Tub & Shower
    • Level: First
    Other
    • Description: Tub & Shower
    • Level: Second
    Kitchen
    • Level: First
    • Dimensions: 0 x 0
    Laundry
    • Level: Second
    • Dimensions: 0 x 0
    Living room
    • Level: First
    • Dimensions: 0 x 0
    Office
    • Level: First
    • Dimensions: 0 x 0
    Heating
    • Electric, Heat Pump, Zoned
    Cooling
    • Central Air, Heat Pump, Zoned
    Appliances
    • Included: Built-In Oven, Dishwasher, Gas Cooking, Microwave, Propane Water Heater, Refrigerator
    • Laundry: Washer Hookup, Dryer Hookup
    Features
    • Breakfast Area, Tray Ceiling(s), Ceiling Fan(s), Dining Area, Separate/Formal Dining Room, Double Vanity, Eat-in Kitchen, Fireplace, Granite Counters, High Ceilings, High Speed Internet, Kitchen Island, Bath in Primary Bedroom, Pantry, Recessed Lighting, Cable TV, Wired for Data, Walk-In Closet(s)
    • Flooring: Partially Carpeted, Vinyl, Wood
    • Basement: Partial,Unfinished,Walk-Out Access
    • Attic: Pull Down Stairs
    • Number of fireplaces: 1
    • Fireplace features: Gas
    Interior area
    • Total interior livable area: 3,441 sqft
    • Finished area above ground: 3,441

    Property

    Parking
    • Total spaces: 2
    • Parking features: Attached, Direct Access, Garage
    • Attached garage spaces: 2
    Features
    • Levels: Two
    • Stories: 2
    • Patio & porch: Rear Porch, Front Porch, Deck, Porch
    • Exterior features: Deck, Porch
    • Pool features: None
    • Fencing: None
    Lot
    • Size: 5.75 Acres
    • Features: Wooded, Level
    • Topography: Level
    Details
    • Parcel number: 016C62

    Construction

    Type & style
    • Home type: SingleFamily
    • Architectural style: Craftsman
    • Property subtype: Single Family Residence
    Materials
    • Drywall, Frame, Vinyl Siding
    • Roof: Shingle
    Condition
    • Resale
    • New construction: No
    • Year built: 2022

    Utilities & green energy

    • Sewer: Septic Tank
    • Water: Well
    Green energy
    • Green verification: ENERGY STAR Certified Homes

    Community & neighborhood

    Location
    • Region: Powhatan
    • Subdivision: Aston

    HOA & financial

    HOA
    • Has HOA: Yes
    • HOA fee: $125 quarterly

    Other

    Other facts
    • Ownership: Individuals
    • Ownership type: Sole Proprietor

    Price history

    DateEventPrice
    6/13/2024Sold$775,000$225/sqft
    Source: CVRMLS #2404144 Report a problem
    5/5/2024Pending sale$775,000$225/sqft
    Source: CVRMLS #2404144 Report a problem
    4/18/2024Price change$775,000-3.1%$225/sqft
    Source: CVRMLS #2404144 Report a problem
    3/13/2024Price change$800,000-3%$232/sqft
    Source: CVRMLS #2404144 Report a problem
    2/28/2024Listed for sale$825,000+25.2%$240/sqft
    Source: CVRMLS #2404144 Report a problem
    6/15/2022Sold$659,184+0.4%$192/sqft
    Source: CVRMLS #2135791 Report a problem
    12/21/2021Pending sale$656,350$191/sqft
    Source: CVRMLS #2135791 Report a problem
    12/3/2021Listed for sale$656,350+31.8%$191/sqft
    Source: CVRMLS #2135791 Report a problem
    7/13/2021Listing removed--
    Source: Main Street Homes Report a problem
    3/26/2021Pending sale$497,950+9.9%$145/sqft
    Source: Main Street Homes #2107055 Report a problem
    3/16/2021Price change$452,950+2.3%$132/sqft
    Source: Main Street Homes Report a problem
    1/15/2021Price change$442,950+9.1%$129/sqft
    Source: Main Street Homes Report a problem
    1/1/2021Price change$405,950$118/sqft
    Source: Main Street Homes Report a problem
    5/1/2020Listed for sale--
    Source: Main Street Homes Report a problem

    Public tax history

    YearProperty taxesTax assessment
    2023$5,120 +421.5%$742,000 +482%
    2022$982 -5.7%$127,500 +4.1%
    2021$1,041 $122,500
    2020$1,041 $122,500

    Find assessor info on the county website

    Neighborhood: 23139

    Nearby schools

    GreatSchools rating
    Schools provided by the listing agent
    • Elementary: Pocahontas
    • Middle: Pocahontas
    • High: Powhatan

    Source: CVRMLS. This data may not be complete. We recommend contacting the local school district to confirm school assignments for this home.

    Get a cash offer in 3 minutes
    Find out how much your home could sell for in as little as 3 minutes with a no-obligation cash offer.
    Estimated market value
    $852,300
    Get a cash offer in 3 minutes
    Find out how much your home could sell for in as little as 3 minutes with a no-obligation cash offer.
    Estimated market value
    $852,300