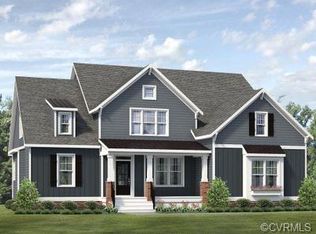
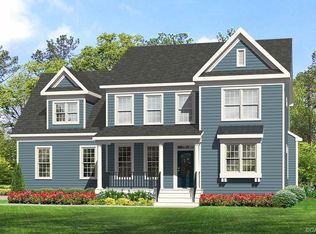
The Stuart Home Plan TO BE BUILT by Main Street Homes offers first floor living with an open and airy feel. This home has a formal room that can be used for living or dining, which leads to the Gorgeous kitchen with granite, stainless steel appliances, pantry and is open to the breakfast nook and spacious great room featuring double sided fireplace. The owner's suite is a beautiful retreat with double doors leading to the owner's bath which boasts dual vanities, a soaking tub, large separate shower, linen closet and also a huge walk-in closet. The two guest bedrooms and additional full bathroom. The second floor is home to two additional bedrooms, full bathroom, and spacious bonus room. There is also a charming front and 18x14 sunroom. HOME IS NOT YET BUILT. PHOTOS REPRESENT THE STUART FLOOR PLAN AND ARE NOT OF THE ACTUAL HOME. BASE PRICE INDICATED.
This property is not currently displayed as for sale or rent on Zillow. This may be different from what's on other websites or public sources.