Skip main navigation
Closed
  • $317,000

    3576 Ellen Dr, Akron, OH 44312

    4beds
    1,828sqft
    Single Family Residence
    Built in 1986
    1.03 Acres Lot
    $328,100 Zestimate®
    $173/sqft
    $1,843 Estimated rent

    Home value

    $328,100

    Estimated sales range

    Not available

    $1,843/mo

    Zestimate® history
    Loading
    Loading...

    Owner options

    List your home for rent

    $1,843/mo

    Rent Zestimate®

    Find your next renter with Zillow Rental Manager. Plus, with online applications, you can quickly screen prospective tenants – for free.

    Learn more

    $1,843/mo

    Rent Zestimate®

    Refinance and save

    $2,084/mo

    Est. payment

    Refinancing to a lower rate could help reduce your monthly payments and save thousands over the life of the loan.

    See today's rates

    $2,084/mo

    Est. payment

    Explore your selling options

    Work with a Zillow partner agent

    Leverage their expertise and Zillow's premium Showcase listings to get your home seen by more buyers.

    Get started

    List with your own agent

    Get your home in front of millions of buyers by listing it on Zillow.

    Learn how to do it

    Sell it yourself

    Take full control of how buyers see your home on Zillow by listing For Sale by Owner (FSBO).

    List your home

    What's special

    Modern sinkReal wood ceilingPrivate dead endIncredible kitchenCrown moldingRecessed and pendant lightingHood vent
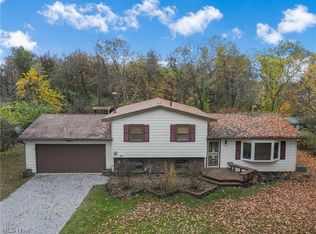
    Pinch yourself! This is not a dream, but might be your dream come true! Tucked back on the very private dead end Ellen Dr. Just a 4 minute drive to the Springfield Bog Metro Park & 5 minutes to the Wingfoot Lake State Park. Did you know Wingfoot offers boating, archery, disc golf, a dog park, fishing, hunting, playground, picknicking, trails & a nature center? Pulling into the property, you will immediately appreciate the newly expanded driveway, w/ new retaining wall & fresh gravel! The main entrance brings you into the wide open floor plan, gorgeous solid Ash hardwood floors & crown molding. Spacious formal living room w/ corner fireplace (gas and ventless) & dedicated dining area. Then the star of the show, the incredible kitchen! Tons of handsome Kraftmaid cabinets (all soft close), tile backsplash, recessed & pendant lighting, stainless fridge, gas range, hood vent & dishwasher. Plus a massive 2 tiered, curved island w/ tile accent backsplash, built-in microwave & lots of seating! Step out the sliders to the deck & get ready to sign an offer! Absolutely amazing view of the huge back yard. Covered w/ real wood ceiling, fan, screened w/ Super Screen (ultra durable specialty screening system) TV mount & window into the kitchen (perfect pass through). The deck extends to an open area for the grill & steps down to the yard. Back inside to check out the 2nd floor. Master bedroom w/ access to the bathroom & 2 additional bedrooms. Full bath features tile that spans the floor, walls & shower surround, also a nice vanity & new lighting. To complete the lower level is a large family room w/ garage access, 4th bedroom or office & spectacular full bathroom! Plank tile wall, custom tile shower, modern sink & cool shelving nooks finish this bathroom. Down one more level for great storage, mancave or workshop along with a laundry area. Out back is a large shed & outbuilding/garage too! Call for more updates, details & to get your showing scheduled ASAP!

    Zillow last checked:

    Listing updated:

    Listed by:

    Lisa Hughes Lisa@Lhughesrealestate.com330-603-9008,

    RE/MAX Trends Realty

    Bought with:

    Randy S Hull, 2006001761

    McDowell Homes Real Estate Services

    Jenna Ford, 2019000950

    McDowell Homes Real Estate Services

    Source: MLS Now,MLS#: 5125393MLS LogoOriginating MLS: Akron Cleveland Association of REALTORS

    Facts & features

    Interior

    Bedrooms & bathrooms
    • Bedrooms: 4
    • Bathrooms: 2
    • Full bathrooms: 2
    Primary bedroom
    • Description: Flooring: Carpet
    • Level: Second
    • Dimensions: 14 x 12
    Bedroom
    • Description: Flooring: Carpet
    • Level: Second
    Bedroom
    • Description: Flooring: Carpet
    • Level: Second
    Bedroom
    • Description: Flooring: Carpet
    • Level: Lower
    • Dimensions: 11 x 9
    Bathroom
    • Description: Flooring: Ceramic Tile
    • Level: Second
    Bathroom
    • Description: Flooring: Ceramic Tile
    • Level: Lower
    Dining room
    • Description: Flooring: Hardwood
    • Level: First
    • Dimensions: 11 x 5
    Family room
    • Description: Flooring: Carpet
    • Level: Lower
    • Dimensions: 19 x 13
    Kitchen
    • Description: Flooring: Hardwood
    • Level: First
    • Dimensions: 14 x 13
    Living room
    • Description: Flooring: Hardwood
    • Level: First
    • Dimensions: 22 x 14
    Heating
    • Forced Air, Gas
    Cooling
    • Central Air
    Appliances
    • Included: Dryer, Dishwasher, Microwave, Range, Refrigerator, Water Softener, Washer
    • Laundry: In Basement
    Features
    • Ceiling Fan(s), Crown Molding
    • Basement: Partial,Unfinished
    • Number of fireplaces: 1
    • Fireplace features: Gas
    Interior area
    • Total structure area: 1,828
    • Total interior livable area: 1,828 sqft
    • Finished area above ground: 1,828

    Property

    Parking
    • Total spaces: 2
    • Parking features: Attached, Garage, Gravel, Oversized
    • Attached garage spaces: 2
    Features
    • Levels: Three Or More,Multi/Split
    • Patio & porch: Covered, Screened
    • Has view: Yes
    • View description: Trees/Woods
    Lot
    • Size: 1.03 Acres
    • Features: Dead End
    Details
    • Additional structures: Outbuilding, Shed(s)
    • Parcel number: 5104318

    Construction

    Type & style
    • Home type: SingleFamily
    • Architectural style: Split Level
    • Property subtype: Single Family Residence
    Materials
    • Brick, Vinyl Siding, Wood Siding
    • Foundation: Block
    • Roof: Asphalt
    Condition
    • Year built: 1986

    Utilities & green energy

    • Sewer: Septic Tank
    • Water: Well

    Community & HOA

    Community
    • Subdivision: Springfield 08
    HOA
    • Has HOA: No
    Location
    • Region: Akron

    Financial & listing details

    • Price per square foot: $173/sqft
    • Tax assessed value: $211,230
    • Annual tax amount: $4,235
    • Date on market: 5/23/2025
    • Cumulative days on market: 30 days
    • Listing terms: Cash,Conventional,FHA,VA Loan

    Price history

    DateEventPrice
    6/25/2025Sold$317,000+9.3%$173/sqft
    Source: MLS Now #5125393 Report a problem
    6/22/2025Pending sale$289,900$159/sqft
    Source: MLS Now #5125393 Report a problem
    5/26/2025Contingent$289,900$159/sqft
    Source: MLS Now #5125393 Report a problem
    5/23/2025Listed for sale$289,900+286.5%$159/sqft
    Source: MLS Now #5125393 Report a problem
    1/20/2012Sold$75,000-6%$41/sqft
    Source: MLS Now #3244550 Report a problem
    9/13/2011Pending sale$79,800$44/sqft
    Source: GoHoming #3244550 Report a problem
    9/8/2011Listed for sale$79,800+10.8%$44/sqft
    Source: GoHoming #3244550 Report a problem
    8/22/2011Sold$72,000-14.3%$39/sqft
    Source: Public Record Report a problem
    8/16/2011Price change$84,000+61.5%$46/sqft
    Source: GoHoming #3244550 Report a problem
    7/14/2011Listed for sale$52,000-61.4%$28/sqft
    Source: AltiSource #3244550 Report a problem
    6/9/2005Sold$134,620+7.7%$74/sqft
    Source: Public Record Report a problem
    1/28/2005Sold$125,000$68/sqft
    Source: Public Record Report a problem

    Public tax history

    YearProperty taxesTax assessment
    2025$4,574 +4.7%$73,930
    2024$4,369 +7.1%$73,930
    2023$4,078 +29.1%$73,930 +49.2%
    2022$3,159 +2.4%$49,564
    2021$3,084 $49,564
    2020-- $49,564 +35.5%
    2019$2,421 +4.2%$36,586 0%
    2018$2,324 -1.8%$36,590
    2017$2,368 $36,590 +2.2%
    2016$2,368 $35,800
    2015$2,368 +1.2%$35,800
    2014$2,339 -2.1%$35,800 -1.7%
    2013$2,390 -1.3%$36,430 +1.2%
    2012$2,422 +2.3%$36,000 +0%
    2011$2,368 +4.1%$35,991 -5.4%
    2010$2,275 $38,042
    2009-- $38,042
    2008$3,253 +52.1%$38,042 -8%
    2007$2,138 +2.4%$41,360
    2006$2,088 +2.6%$41,360
    2005$2,035 $41,360 +0.7%
    2004-- $41,080
    2003$1,969 -3.1%$41,080
    2002$2,031 -1.3%$41,080 +4.8%
    2001$2,057 -1.1%$39,183
    2000$2,080 $39,183
    Find assessor info on the county website

    Neighborhood: 44312

    Nearby schools

    GreatSchools rating
    Schools provided by the listing agent
    • District: Springfield LSD Summit- 7713

    Source: MLS Now. This data may not be complete. We recommend contacting the local school district to confirm school assignments for this home.

    Get a cash offer in 3 minutes
    Find out how much your home could sell for in as little as 3 minutes with a no-obligation cash offer.
    Estimated market value
    $328,100
    Get a cash offer in 3 minutes
    Find out how much your home could sell for in as little as 3 minutes with a no-obligation cash offer.
    Estimated market value
    $328,100