Welcome to this 3 bedroom, 1 bath, 2 car garage home sitting on more than 1.1 acres of land on a quiet, dead end street. The home has recently had new carpet installed in the living room, family room and most of the upstairs as well, the home has been painted, new fixtures and ceiling fans in many of the rooms have been installed and new gravel for the driveway was laid and compacted as well. The kitchen was updated in 2010 with Kraftmaid cabinets that include soft close drawers, beautiful hardwood flooring and is large enough to be an eat in kitchen. In addition there's formal dining room with hardwood floors that overlooks the wooded and secluded back yard. Enjoy the oversized back deck complete with plumbed gas grill and flower potting station as well. The home has plenty of room for storage in the closets, the very large crawl space and multiple storage sheds in the back yard. Looking for a home that's been lovingly taken care of, look no further! The seller is offering a home warranty from Old Republic at no charge to the buyer for peace of mind! With so much to offer, all that's left is to move in! Welcome home!
Closed
$180,000
3584 Ellen Dr, Akron, OH 44312
3beds
1,584sqft
Single Family Residence
Built in 1980
1.11 Acres Lot
$241,400 Zestimate®
$114/sqft
$1,589 Estimated rent
Home value
$241,400
$227,000 - $258,000
$1,589/mo
Zestimate® history
Owner options
List your home for rent
$1,589/mo
Rent Zestimate®
Find your next renter with Zillow Rental Manager. Plus, with online applications, you can quickly screen prospective tenants – for free.
$1,589/mo
Rent Zestimate®
Refinance and save
$1,258/mo
Est. payment
Refinancing to a lower rate could help reduce your monthly payments and save thousands over the life of the loan.
$1,258/mo
Est. payment
Explore your selling options
Work with a Zillow partner agent
Leverage their expertise and Zillow's premium Showcase listings to get your home seen by more buyers.
Get startedList with your own agent
Get your home in front of millions of buyers by listing it on Zillow.
Learn how to do itSell it yourself
Take full control of how buyers see your home on Zillow by listing For Sale by Owner (FSBO).
List your homeWhat's special
Formal dining roomHardwood floorsCeiling fansKraftmaid cabinetsNew gravelOversized back deckSoft close drawers
Zillow last checked:
Listing updated:
Listed by:
Ryan Bowman r.ryanbowman@gmail.com(330)703-2304,
EXP Realty, LLC.
Bought with:
Robert D Fincher, 2020000705
Keller Williams Legacy Group Realty
Source: MLS Now,MLS#: 4501770 Originating MLS: Akron Cleveland Association of REALTORS
Originating MLS: Akron Cleveland Association of REALTORSFacts & features
Interior
Bedrooms & bathrooms
- Bedrooms: 3
- Bathrooms: 1
- Full bathrooms: 1
Primary bedroom
- Description: Flooring: Carpet
- Level: Second
- Dimensions: 15.00 x 11.00
Bedroom
- Description: Flooring: Carpet
- Level: Second
- Dimensions: 14.00 x 10.00
Bedroom
- Description: Flooring: Carpet
- Level: Second
- Dimensions: 12.00 x 11.00
Bathroom
- Description: Flooring: Ceramic Tile
- Level: Second
- Dimensions: 8.00 x 8.00
Dining room
- Description: Flooring: Wood
- Level: First
- Dimensions: 12.00 x 12.00
Eat in kitchen
- Description: Flooring: Wood
- Level: First
- Dimensions: 12.00 x 11.00
Entry foyer
- Description: Flooring: Wood
- Level: First
Family room
- Description: Flooring: Carpet
- Level: Lower
- Dimensions: 21.00 x 15.00
Laundry
- Description: Flooring: Other
- Level: Lower
- Dimensions: 21.00 x 10.00
Living room
- Description: Flooring: Carpet
- Level: First
- Dimensions: 17.00 x 13.00
Other
- Description: Flooring: Other
- Level: Lower
- Dimensions: 20.00 x 17.00
Heating
- Forced Air, Gas
Cooling
- Central Air
Appliances
- Included: Dishwasher, Microwave, Range, Refrigerator
Features
- Basement: Crawl Space,Partial
- Has fireplace: No
Interior area
- Total structure area: 1,584
- Total interior livable area: 1,584 sqft
- Finished area above ground: 1,584
Property
Parking
- Total spaces: 2
- Parking features: Attached, Drain, Direct Access, Electricity, Garage, Garage Door Opener, Heated Garage, Unpaved
- Attached garage spaces: 2
Features
- Levels: One,Multi/Split
- Stories: 1
- Patio & porch: Deck, Porch
- Has view: Yes
- View description: Trees/Woods
Lot
- Size: 1.11 Acres
- Features: Dead End, Wooded
Details
- Parcel number: 5108198
- Special conditions: Estate
Construction
Type & style
- Home type: SingleFamily
- Architectural style: Split Level
- Property subtype: Single Family Residence
Materials
- Aluminum Siding, Brick
- Roof: Asphalt,Fiberglass
Condition
- Year built: 1980
Details
- Warranty included: Yes
Utilities & green energy
- Sewer: Septic Tank
- Water: Well
Community & HOA
HOA
- Has HOA: No
Location
- Region: Akron
Financial & listing details
- Price per square foot: $114/sqft
- Tax assessed value: $179,110
- Annual tax amount: $2,714
- Date on market: 11/2/2023
- Cumulative days on market: 3 days
- Listing terms: Cash,Conventional,FHA,VA Loan
Price history
| Date | Event | Price |
|---|---|---|
| 11/27/2023 | Sold | $180,000+2.9%$114/sqft |
Source:  MLS Now #4501770 Report a problem MLS Now #4501770 Report a problem | ||
| 11/6/2023 | Pending sale | $175,000$110/sqft |
Source: MLS Now #4501770 Report a problem | ||
| 11/2/2023 | Listed for sale | $175,000$110/sqft |
Source: MLS Now #4501770 Report a problem | ||
Public tax history
| Year | Property taxes | Tax assessment |
|---|---|---|
| 2025 | $3,884 +5.5% | $62,690 |
| 2024 | $3,682 +4.7% | $62,690 |
| 2023 | $3,517 +29.5% | $62,690 +47.1% |
| 2022 | $2,715 +2.4% | $42,613 |
| 2021 | $2,651 | $42,613 |
| 2020 | -- | $42,613 +29.9% |
| 2019 | $2,167 +4.2% | $32,792 +0% |
| 2018 | $2,080 -1.7% | $32,790 |
| 2017 | $2,117 | $32,790 +2.3% |
| 2016 | $2,117 | $32,050 |
| 2015 | $2,117 +1.2% | $32,050 |
| 2014 | $2,091 -1.9% | $32,050 -1.6% |
| 2013 | $2,132 +0.1% | $32,570 |
| 2012 | $2,130 +2.3% | $32,570 +0% |
| 2011 | $2,083 -11.1% | $32,565 -17.1% |
| 2010 | $2,342 | $39,288 |
| 2009 | -- | $39,288 |
| 2008 | $2,106 -0.6% | $39,288 -4.3% |
| 2007 | $2,119 +2.4% | $41,069 |
| 2006 | $2,069 +2.6% | $41,069 |
| 2005 | $2,017 | $41,069 +0.8% |
| 2004 | -- | $40,755 |
| 2003 | $1,949 -3.1% | $40,755 |
| 2002 | $2,011 +2.5% | $40,755 +8.9% |
| 2001 | $1,961 -1.1% | $37,433 |
| 2000 | $1,983 | $37,433 |
Find assessor info on the county website
Neighborhood: 44312
Nearby homes

- $317,0004 bd2 ba1.8k sqft3576 Ellen Dr, Akron, OH 44312Sold
- $33,0001 bd1 ba512 sqft3564 Ellen Dr, Akron, OH 44312Sold
- $174,900-- bd-- ba-- sqft3552 Ellen Dr, Akron, OH 44312Off Market
- $220,0013 bd1 ba1.3k sqft3552 Ellen Dr, Akron, OH 44312Sold
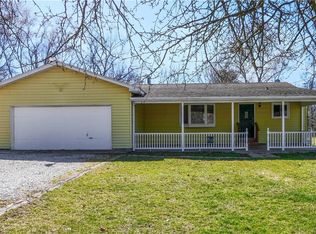
- $167,3003 bd1 ba1k sqft3539 Sanitarium Rd, Akron, OH 44312Off Market
- $444,4002 bd2 ba2.2k sqft3600 Ellen Rd, Akron, OH 44312Off Market
- $237,3003 bd2 ba1.7k sqft3587 Ellen Dr, Akron, OH 44312Off Market
- $171,1003 bd1 ba1k sqft3544 Ellen Dr, Akron, OH 44312Off Market
Nearby schools
GreatSchools rating
- 3/10Roosevelt Elementary SchoolGrades: K-3Distance: 0.8 mi
- 4/10Springfield High SchoolGrades: 7-12Distance: 1 mi
- 6/10Schrop Intermediate SchoolGrades: 4-6Distance: 4.2 mi
Schools provided by the listing agent
- District: Springfield LSD Summit- 7713
Source: MLS Now. This data may not be complete. We recommend contacting the local school district to confirm school assignments for this home.
Get a cash offer in 3 minutes
Find out how much your home could sell for in as little as 3 minutes with a no-obligation cash offer.
Estimated market value
$241,400
Get a cash offer in 3 minutes
Find out how much your home could sell for in as little as 3 minutes with a no-obligation cash offer.
Estimated market value
$241,400
- Ohio
- Summit County
- Akron
- 44312
- 3584 Ellen Dr
