Luxury meets low maintenance living at 3576 Muirwood Drive — a beautifully upgraded, end-unit townhome in the heart of Newtown Square. With soaring ceilings, hardwood floors throughout, and a bright, open layout, this home delivers both style and space in all the right places. Step into the main-level foyer and instantly feel the warmth and flow of this thoughtfully designed home. Toward the front, a formal dining space sets the stage for intimate dinners or holiday feasts. Continue through to the heart of the home, an open-concept kitchen and family room combo that’s perfect for everyday lounging or entertaining in style. The updated kitchen features quartz countertops, newer stainless-steel appliances, timeless tile backsplash, a pantry closet and a large island with room for bar seating. A separate dry bar area with cabinetry and a built-in beverage center adds the perfect touch of function and flair. Slide open the doors and step onto your composite deck with a custom electric awning - ideal for morning coffee, evening cocktails, or weekend grilling. Back inside, a powder room, foyer closet and access to the two car garage with built-in storage complete this level. Upstairs, the luxury continues! The primary suite is a private retreat with a spa-like ensuite bathroom featuring dual vanities, a roomy shower, and plenty of natural light. Down the hall you will find two spacious bedrooms, each with its own walk-in closet (yes, even the secondary bedrooms!), that share a full hallway bathroom with dual sinks and a separate shower room making mornings a breeze. You’ll also love the walk-in laundry room with newer appliances and the large hallway linen closet - because even the practical stuff should feel elevated. The finished basement adds a whole new level of flexibility - with a 4th bedroom that could also be used as a separate office and/or workout space, plus bonus finished square footage for movie nights, play area, or guests. And don't worry, there’s still some unfinished space for storage! Community HOA takes care of lawn maintenance, snow removal, trash, partial exterior maintenance and more! Conveniently located just minutes from a vibrant mix of shops, eateries, cafés, community parks, and top-rated local schools - with quick access to major routes for easy commuting! Nature lovers will love being so close to Ridley Creek State Park, with its scenic trails and peaceful picnic spots. Plus, the area is buzzing with local charm thanks to a rotating lineup of seasonal events like art fairs, outdoor concerts, and farmers markets, all right outside your door. This gorgeous home offers the luxe townhome lifestyle - without compromise. Schedule your showing today!
Sold for $675,000
$675,000
3576 Muirwood Dr, Newtown Square, PA 19073
4beds
3,020sqft
Townhouse
Built in 2017
3,049 Square Feet Lot
$687,700 Zestimate®
$224/sqft
$5,120 Estimated rent
Home value
$687,700
$619,000 - $763,000
$5,120/mo
Zestimate® history
Owner options
List your home for rent
$5,120/mo
Rent Zestimate®
Find your next renter with Zillow Rental Manager. Plus, with online applications, you can quickly screen prospective tenants – for free.
$5,120/mo
Rent Zestimate®
Refinance and save
$4,206/mo
Est. payment
Refinancing to a lower rate could help reduce your monthly payments and save thousands over the life of the loan.
$4,206/mo
Est. payment
Explore your selling options
Work with a Zillow partner agent
Leverage their expertise and Zillow's premium Showcase listings to get your home seen by more buyers.
Get startedList with your own agent
Get your home in front of millions of buyers by listing it on Zillow.
Learn how to do itSell it yourself
Take full control of how buyers see your home on Zillow by listing For Sale by Owner (FSBO).
List your homeWhat's special
Quartz countertopsFinished basementWalk-in laundry roomSoaring ceilingsBright open layoutTimeless tile backsplashFormal dining space
Zillow last checked:
Listing updated:
Listed by:
Leana Dickerman 610-425-8555,
KW Greater West Chester
Bought with:
Sandra McCulley, RS272964
BHHS Fox & Roach-Media
Source: Bright MLS,MLS#: PADE2094818
Facts & features
Interior
Bedrooms & bathrooms
- Bedrooms: 4
- Bathrooms: 3
- Full bathrooms: 2
- 1/2 bathrooms: 1
- Main level bathrooms: 1
Basement
- Area: 800
Heating
- Forced Air, Natural Gas
Cooling
- Central Air, Electric
Appliances
- Included: Stainless Steel Appliance(s), Oven/Range - Gas, Gas Water Heater
- Laundry: Upper Level
Features
- Attic, Bathroom - Stall Shower, Bathroom - Tub Shower, Soaking Tub, Ceiling Fan(s), Combination Kitchen/Living, Combination Dining/Living, Family Room Off Kitchen, Open Floorplan, Eat-in Kitchen, Kitchen Island, Pantry, Primary Bath(s), Recessed Lighting, Upgraded Countertops, Walk-In Closet(s), Bar, 9'+ Ceilings
- Flooring: Engineered Wood, Hardwood, Luxury Vinyl, Wood
- Basement: Full,Partially Finished
- Has fireplace: No
Interior area
- Total structure area: 3,020
- Total interior livable area: 3,020 sqft
- Finished area above ground: 2,220
- Finished area below ground: 800
Property
Parking
- Total spaces: 4
- Parking features: Garage Faces Front, Inside Entrance, Attached, Driveway
- Attached garage spaces: 2
- Uncovered spaces: 2
Accessibility
- Accessibility features: None
Features
- Levels: Two
- Stories: 2
- Patio & porch: Deck
- Exterior features: Sidewalks, Street Lights
- Pool features: None
Lot
- Size: 3,049 Square Feet
- Features: SideYard(s)
Details
- Additional structures: Above Grade, Below Grade
- Parcel number: 30000169539
- Zoning: RESIDENTIAL
- Zoning description: AO (Apartment Office) via Newtown Twp
- Special conditions: Standard
Construction
Type & style
- Home type: Townhouse
- Architectural style: Traditional
- Property subtype: Townhouse
Materials
- Vinyl Siding, Aluminum Siding, Stone
- Foundation: Concrete Perimeter, Slab
Condition
- New construction: No
- Year built: 2017
Utilities & green energy
- Sewer: Public Sewer
- Water: Public
Community & HOA
Community
- Subdivision: Grande At Muirwood H
HOA
- Has HOA: Yes
- Services included: Common Area Maintenance, Insurance, Maintenance Grounds, Snow Removal
- HOA fee: $385 monthly
- HOA name: GRANDE AT MUIRWOOD HILLS
Location
- Region: Newtown Square
- Municipality: NEWTOWN TWP
Financial & listing details
- Price per square foot: $224/sqft
- Tax assessed value: $399,270
- Annual tax amount: $7,165
- Date on market: 7/16/2025
- Listing agreement: Exclusive Right To Sell
- Listing terms: Cash,Conventional,FHA,Negotiable
- Inclusions: Kitchen Refrigerator, Washer, Dryer, Mini Refrigerator In Kitchen, Garage Storage / Shelves, Gas Generator, Transfer Switch For Electric Generator, Doorbell Camera All In As Is Condition.
- Exclusions: Electric Generator / Battery, Exterior Security Cameras. The Fridge / Freezer In Basement Is Negotiable.
- Ownership: Fee Simple
Price history
| Date | Event | Price |
|---|---|---|
| 8/26/2025 | Sold | $675,000+1.5%$224/sqft |
Source:  Bright MLS #PADE2094818 Report a problem Bright MLS #PADE2094818 Report a problem | ||
| 7/18/2025 | Pending sale | $665,000$220/sqft |
Source: Bright MLS #PADE2094818 Report a problem | ||
| 7/16/2025 | Listed for sale | $665,000+79.7%$220/sqft |
Source: Bright MLS #PADE2094818 Report a problem | ||
| 4/12/2017 | Sold | $369,990$123/sqft |
Source: Public Record Report a problem | ||
Public tax history
| Year | Property taxes | Tax assessment |
|---|---|---|
| 2026 | $7,686 +7.5% | $399,270 |
| 2025 | $7,150 +7.6% | $399,270 |
| 2024 | $6,644 +3.3% | $399,270 |
| 2023 | $6,435 +2.2% | $399,270 |
| 2022 | $6,294 +0.1% | $399,270 |
| 2021 | $6,285 +409.1% | $399,270 +76.6% |
| 2020 | $1,235 -79.8% | $226,063 |
| 2019 | $6,103 +1.1% | $226,063 |
| 2018 | $6,037 +986.7% | $226,063 +127.9% |
| 2017 | $556 | $99,200 |
| 2016 | $556 | $99,200 |
| 2015 | $556 | $99,200 |
Find assessor info on the county website
Neighborhood: 19073
Nearby homes
- $603,8003 bd4 ba3k sqft3578 Muirwood Dr, Newtown Square, PA 19073Off Market

- $662,8003 bd2 ba2.2k sqft3580 Muirwood Dr, Newtown Square, PA 19073Off Market
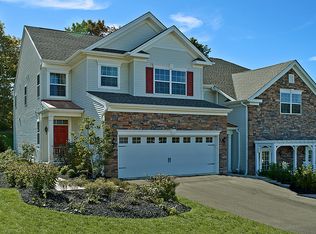
- $641,0004 bd4 ba2.8k sqft3582 Muirwood Dr, Newtown Square, PA 19073Sold

- $608,9003 bd3 ba2k sqft3574 Muirwood Dr, Newtown Square, PA 19073Off Market
- $582,0003 bd3 ba2k sqft3584 Muirwood Dr, Newtown Square, PA 19073Off Market
- $602,8003 bd2 ba2.2k sqft3572 Muirwood Dr, Newtown Square, PA 19073Off Market
- $599,1003 bd3 ba2k sqft3570 Muirwood Dr, Newtown Square, PA 19073Off Market
- $612,8003 bd2 ba2.7k sqft3568 Muirwood Dr, Newtown Square, PA 19073Off Market
Nearby schools
GreatSchools rating
- 7/10Worrall El SchoolGrades: K-5Distance: 0.8 mi
- 7/10Paxon Hollow Middle SchoolGrades: 6-8Distance: 2.1 mi
- 9/10Marple Newtown Senior High SchoolGrades: 9-12Distance: 0.5 mi
Schools provided by the listing agent
- Elementary: Culbertson
- Middle: Paxon Hollow
- High: Marple Newtown
- District: Marple Newtown
Source: Bright MLS. This data may not be complete. We recommend contacting the local school district to confirm school assignments for this home.
Get a cash offer in 3 minutes
Find out how much your home could sell for in as little as 3 minutes with a no-obligation cash offer.
Estimated market value
$687,700
Get a cash offer in 3 minutes
Find out how much your home could sell for in as little as 3 minutes with a no-obligation cash offer.
Estimated market value
$687,700
- Pennsylvania
- Delaware County
- Newtown Square
- 19073
- 3576 Muirwood Dr
Nearby cities
Nearby zip codes
Other Newtown Square Topics
