Welcome home to a gorgeous townhome located in the ideally situated "Grande at Muirwood Hill" Community. This thoughtfully designed Rainier model features 3 spacious bedrooms and 3.5 bathrooms, plus a private office or 4th bedroom downstairs, and a modern open floorplan for easy living. This home features many custom amenities and numerous high-end builder upgrades including distinctive hardwood floors throughout the first floor, gourmet kitchen with island and work station, stainless steel appliances, recessed lighting and customized light fixtures, cabinetry with gorgeous additional trim package and granite countertops, upgraded tile in bathrooms as well as granite countertops,, tray ceiling in master bedroom, Trex deck, 2 car garage, and a finished basement with an additional bathroom, office or 4th bedroom, and family room. Enter the home into the large entry hall which opens to the dramatic living spaces. The living room features glass sliders that open to the rear deck. Inside is direct access to the two car garage, a powder room, kitchen with island, dining and breakfast area with work station, and large formal dining room. Kitchen highlights include a 5 burner gas stovetop, double wall oven, a pantry, and a large, granite island. Upstairs the master suite has a spacious walk-in closet, en-suite bathroom with shower enclosure, soaking tub and dual vanities. Also off the upstairs hall are two additional bedrooms, tiled hall bath with dual vanity and separate wc/tub area as well as a laundry room. Downstairs in the fully finished basement is a bathroom, a mechanical room for the utilities and storage, a workout area at the lower landing, egress to the back yard, and an enormous family room. The driveway easily accommodates additional cars and there is overflow guest parking on the street just outside the home. Just a few miles from Media Borough, with excellent shopping nearby and convenient access to commuter routes.
Sold for $641,000
$641,000
3582 Muirwood Dr, Newtown Square, PA 19073
4beds
2,880sqft
Townhouse
Built in 2017
2,614 Square Feet Lot
$675,000 Zestimate®
$223/sqft
$5,147 Estimated rent
Home value
$675,000
$641,000 - $709,000
$5,147/mo
Zestimate® history
Owner options
List your home for rent
$5,147/mo
Rent Zestimate®
Find your next renter with Zillow Rental Manager. Plus, with online applications, you can quickly screen prospective tenants – for free.
$5,147/mo
Rent Zestimate®
Refinance and save
$3,979/mo
Est. payment
Refinancing to a lower rate could help reduce your monthly payments and save thousands over the life of the loan.
$3,979/mo
Est. payment
Explore your selling options
Work with a Zillow partner agent
Leverage their expertise and Zillow's premium Showcase listings to get your home seen by more buyers.
Get startedList with your own agent
Get your home in front of millions of buyers by listing it on Zillow.
Learn how to do itSell it yourself
Take full control of how buyers see your home on Zillow by listing For Sale by Owner (FSBO).
List your homeWhat's special
Master suiteMaster bedroomPrivate officeCustomized light fixturesEnormous family roomDramatic living spacesWork station
Zillow last checked:
Listing updated:
Listed by:
Brooke Penders 610-299-0195,
Coldwell Banker Realty,
Listing Team: Diggs & Dwell
Bought with:
Lisa Callinan, RS284026
Long & Foster Real Estate, Inc.
Source: Bright MLS,MLS#: PADE2062732
Facts & features
Interior
Bedrooms & bathrooms
- Bedrooms: 4
- Bathrooms: 4
- Full bathrooms: 2
- 1/2 bathrooms: 2
- Main level bathrooms: 1
Rooms
- Room types: Living Room, Dining Room, Primary Bedroom, Bedroom 2, Bedroom 3, Bedroom 4, Kitchen, Family Room, Laundry, Utility Room, Bonus Room, Primary Bathroom, Full Bath, Half Bath
Basement
- Area: 810
Heating
- Forced Air, Natural Gas
Cooling
- Central Air, Electric
Appliances
- Included: Stainless Steel Appliance(s), Gas Water Heater
- Laundry: Upper Level, Laundry Room
Features
- Eat-in Kitchen, Breakfast Area, Ceiling Fan(s), Crown Molding, Dining Area, Family Room Off Kitchen, Open Floorplan, Kitchen Island, Recessed Lighting, Soaking Tub, Bathroom - Stall Shower, Bathroom - Tub Shower, Walk-In Closet(s), 9'+ Ceilings
- Flooring: Carpet, Luxury Vinyl
- Basement: Full,Finished
- Has fireplace: No
Interior area
- Total structure area: 3,030
- Total interior livable area: 2,880 sqft
- Finished area above ground: 2,220
- Finished area below ground: 660
Property
Parking
- Total spaces: 4
- Parking features: Garage Faces Front, Asphalt, Attached, Driveway, Off Street, On Street
- Attached garage spaces: 2
- Uncovered spaces: 2
Accessibility
- Accessibility features: None
Features
- Levels: Two
- Stories: 2
- Patio & porch: Deck
- Exterior features: Sidewalks
- Pool features: None
Lot
- Size: 2,614 Square Feet
Details
- Additional structures: Above Grade, Below Grade
- Parcel number: 30000169542
- Zoning: RES
- Special conditions: Standard
Construction
Type & style
- Home type: Townhouse
- Architectural style: Traditional
- Property subtype: Townhouse
Materials
- Vinyl Siding, Stone
- Foundation: Concrete Perimeter
- Roof: Architectural Shingle
Condition
- Excellent
- New construction: No
- Year built: 2017
Details
- Builder model: RAINIER
- Builder name: D.R. HORTON
Utilities & green energy
- Electric: 200+ Amp Service
- Sewer: Public Sewer
- Water: Public
Community & HOA
Community
- Security: Exterior Cameras, Security System, Fire Sprinkler System
- Subdivision: Grande At Muirwood H
HOA
- Has HOA: Yes
- Services included: Common Area Maintenance, Maintenance Grounds, Snow Removal, Trash
- HOA fee: $350 monthly
- HOA name: MUIRWOOD HILL HOMEOWNERS ASSOCIATION
Location
- Region: Newtown Square
- Municipality: NEWTOWN TWP
Financial & listing details
- Price per square foot: $223/sqft
- Tax assessed value: $350,810
- Annual tax amount: $5,767
- Date on market: 4/5/2024
- Listing agreement: Exclusive Right To Sell
- Listing terms: Conventional,VA Loan,Cash,FHA
- Inclusions: Kitchen Refrigerator, Washer & Dryer, Wall Mounted Tv In Finished Basement Family Room, Wall Mounted Tv Brackets
- Ownership: Fee Simple
Price history
| Date | Event | Price |
|---|---|---|
| 5/22/2024 | Sold | $641,000+10.7%$223/sqft |
Source:  Bright MLS #PADE2062732 Report a problem Bright MLS #PADE2062732 Report a problem | ||
| 4/9/2024 | Pending sale | $579,000$201/sqft |
Source: Bright MLS #PADE2062732 Report a problem | ||
| 4/5/2024 | Listed for sale | $579,000+2.5%$201/sqft |
Source: Bright MLS #PADE2062732 Report a problem | ||
| 5/25/2022 | Sold | $565,000+59.4%$196/sqft |
Source: Public Record Report a problem | ||
| 5/25/2017 | Sold | $354,500$123/sqft |
Source: Public Record Report a problem | ||
Public tax history
| Year | Property taxes | Tax assessment |
|---|---|---|
| 2026 | $6,753 +7.5% | $350,810 |
| 2025 | $6,283 +7.6% | $350,810 |
| 2024 | $5,838 +3.3% | $350,810 |
| 2023 | $5,654 +2.2% | $350,810 |
| 2022 | $5,530 +0.1% | $350,810 |
| 2021 | $5,522 +366.9% | $350,810 +62% |
| 2020 | $1,183 -79.8% | $216,600 |
| 2019 | $5,847 +1.1% | $216,600 |
| 2018 | $5,784 +942.3% | $216,600 +118.6% |
| 2017 | $555 | $99,100 |
| 2016 | $555 | $99,100 |
| 2015 | $555 | $99,100 |
Find assessor info on the county website
Neighborhood: 19073
Nearby homes
- $662,8003 bd2 ba2.2k sqft3580 Muirwood Dr, Newtown Square, PA 19073Off Market
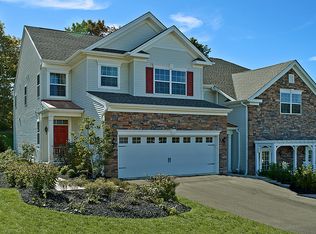
- $603,8003 bd4 ba3k sqft3578 Muirwood Dr, Newtown Square, PA 19073Off Market

- $675,0004 bd3 ba3k sqft3576 Muirwood Dr, Newtown Square, PA 19073Sold

- $582,0003 bd3 ba2k sqft3584 Muirwood Dr, Newtown Square, PA 19073Off Market

- $608,9003 bd3 ba2k sqft3574 Muirwood Dr, Newtown Square, PA 19073Off Market
- $602,8003 bd2 ba2.2k sqft3572 Muirwood Dr, Newtown Square, PA 19073Off Market
- $711,8003 bd2 ba2.2k sqft201 Clermont Dr, Newtown Square, PA 19073Off Market
- $682,6003 bd2 ba2.5k sqft203 Clermont Dr, Newtown Square, PA 19073Off Market
Nearby schools
GreatSchools rating
- 7/10Worrall El SchoolGrades: K-5Distance: 0.8 mi
- 7/10Paxon Hollow Middle SchoolGrades: 6-8Distance: 2.1 mi
- 9/10Marple Newtown Senior High SchoolGrades: 9-12Distance: 0.6 mi
Schools provided by the listing agent
- High: Marple Newtown
- District: Marple Newtown
Source: Bright MLS. This data may not be complete. We recommend contacting the local school district to confirm school assignments for this home.
Get a cash offer in 3 minutes
Find out how much your home could sell for in as little as 3 minutes with a no-obligation cash offer.
Estimated market value
$675,000
Get a cash offer in 3 minutes
Find out how much your home could sell for in as little as 3 minutes with a no-obligation cash offer.
Estimated market value
$675,000
- Pennsylvania
- Delaware County
- Newtown Square
- 19073
- 3582 Muirwood Dr
Nearby cities
Nearby zip codes
Other Newtown Square Topics
