Under contract-accepting backup offers. Welcome to this charming home in southeast Arcadia, where space, privacy, and comfort come together. Set on a generous 1.44 acre lot, this property offers room to spread out, enjoy the outdoors, and create the lifestyle you’ve been dreaming of whether that means space for animals, hobbies, or simply a little extra breathing room. There have been many major improvements to the house giving you peace of mind from day one. Recent improvements include a newer roof, A/C system, hot water heater, new counter tops, screened-in porch, fresh interior paint, New garage door and updated appliances. Inside, the home features a bright, open layout with split bedrooms and abundant natural light. French doors welcome you into the foyer and continue through the living and dining areas, opening to the newly screened back porch where greenery and shade create a relaxing outdoor retreat. Additional highlights include a brick wood-burning fireplace, a dedicated laundry room, a mud room, and thoughtful storage throughout. The west side of the property offers a separate entrance to the home, ideal for added privacy or future outdoor enhancements. A standout feature is the approximately 1,100-square-foot detached garage with double bay doors, providing excellent space for a workshop, storage, or recreational toys. Located just outside of town, this home offers a peaceful setting while still being close to shopping, dining, and daily conveniences. Septic, irrigation, and drain field were updated in 2016. With solid upgrades already in place, all that’s left is to add your personal touch and make this home your own. Schedule your own personal tour today!
Under contract
Price cut: $10K (6/4)
$379,900
3576 SE Montgomery Cir, Arcadia, FL 34266
3beds
1,812sqft
Single Family Residence
Built in 1981
1.44 Acres Lot
$-- Zestimate®
$210/sqft
$-- HOA
What's special
Fresh interior paintAbundant natural lightScreened-in porchFrench doorsBrick wood-burning fireplaceBright open layoutSplit bedrooms
- 161 days |
- 765 |
- 52 |
Zillow last checked:
Listing updated:
Listed by:
Savannah Zarris 941-807-4304,
SELLSTATE VISION REALTY 941-336-5400
Source: Stellar MLS,MLS#: C7521725 Originating MLS: Port Charlotte
Originating MLS: Port Charlotte
Facts & features
Interior
Bedrooms & bathrooms
- Bedrooms: 3
- Bathrooms: 2
- Full bathrooms: 2
Primary bedroom
- Features: Ceiling Fan(s), En Suite Bathroom, Makeup/Vanity Space, Walk-In Closet(s)
- Level: First
- Area: 154 Square Feet
- Dimensions: 11x14
Bedroom 2
- Features: Ceiling Fan(s), Built-in Closet
- Level: First
- Area: 132 Square Feet
- Dimensions: 11x12
Bedroom 3
- Features: Ceiling Fan(s), Built-in Closet
- Level: First
- Area: 132 Square Feet
- Dimensions: 11x12
Bathroom 2
- Level: First
- Area: 64 Square Feet
- Dimensions: 8x8
Balcony porch lanai
- Level: First
- Area: 250 Square Feet
- Dimensions: 10x25
Great room
- Level: First
- Area: 294 Square Feet
- Dimensions: 14x21
Kitchen
- Level: First
- Area: 270 Square Feet
- Dimensions: 15x18
Laundry
- Level: First
- Area: 60 Square Feet
- Dimensions: 5x12
Heating
- Central
Cooling
- Central Air
Appliances
- Included: Dishwasher, Freezer, Range, Refrigerator
- Laundry: Laundry Room
Features
- Ceiling Fan(s), Eating Space In Kitchen, Open Floorplan
- Flooring: Ceramic Tile, Vinyl
- Doors: French Doors
- Windows: Hurricane Shutters
- Has fireplace: No
- Fireplace features: Family Room, Wood Burning
Interior area
- Total structure area: 3,792
- Total interior livable area: 1,812 sqft
Video & virtual tour
Property
Parking
- Total spaces: 6
- Parking features: Boat, Circular Driveway, Driveway, Garage Faces Side, Golf Cart Garage, RV Access/Parking, Workshop in Garage
- Attached garage spaces: 6
- Has uncovered spaces: Yes
- Details: Garage Dimensions: 30x40
Features
- Levels: One
- Stories: 1
- Patio & porch: Screened
- Exterior features: Rain Gutters, Storage
- Fencing: Chain Link,Wood
- Has view: Yes
- View description: Trees/Woods
Lot
- Size: 1.44 Acres
- Features: Corner Lot, Sidewalk, Zoned for Horses
Details
- Additional structures: Storage, Workshop
- Parcel number: 163825025100000360
- Zoning: RSF-1
- Special conditions: None
Construction
Type & style
- Home type: SingleFamily
- Property subtype: Single Family Residence
Materials
- Block
- Foundation: Slab
- Roof: Shingle
Condition
- Completed
- New construction: No
- Year built: 1981
Utilities & green energy
- Sewer: Septic Tank
- Water: Well
- Utilities for property: Cable Available, Electricity Connected, Water Connected
Community & HOA
Community
- Pet fee: $0 monthly
- Subdivision: OAKMONT
HOA
- Has HOA: No
Location
- Region: Arcadia
Financial & listing details
- Price per square foot: $210/sqft
- Tax assessed value: $373,207
- Annual tax amount: $3,906
- Date on market: 2/10/2026
- Cumulative days on market: 145 days
- Listing terms: Cash,Conventional,FHA,USDA Loan,VA Loan
- Ownership: Fee Simple
- Total actual rent: 0
- Electric utility on property: Yes
- Road surface type: Paved, Concrete
Estimated market value
Not available
Estimated sales range
Not available
Not available
Price history
| Date | Event | Price |
|---|---|---|
| 7/8/2026 | Contingent | $379,900$210/sqft |
Source:  Stellar MLS #C7521725 Report a problem Stellar MLS #C7521725 Report a problem | ||
| 7/6/2026 | Pending sale | $379,900$210/sqft |
Source: Stellar MLS #C7521725 Report a problem | ||
| 6/4/2026 | Price change | $379,900-2.6%$210/sqft |
Source: Stellar MLS #C7521725 Report a problem | ||
| 2/10/2026 | Listed for sale | $389,900+11.4%$215/sqft |
Source: Stellar MLS #C7521725 Report a problem | ||
| 8/6/2024 | Sold | $350,000-6.7%$193/sqft |
Source: Stellar MLS #A4606130 Report a problem | ||
| 7/10/2024 | Pending sale | $375,000$207/sqft |
Source: Stellar MLS #A4606130 Report a problem | ||
| 7/9/2024 | Listed for sale | $375,000$207/sqft |
Source: Stellar MLS #A4606130 Report a problem | ||
| 7/6/2024 | Pending sale | $375,000$207/sqft |
Source: Stellar MLS #A4606130 Report a problem | ||
| 6/27/2024 | Listed for sale | $375,000-10.5%$207/sqft |
Source: Stellar MLS #A4606130 Report a problem | ||
| 5/20/2024 | Listing removed | -- |
Source: Stellar MLS #A4606130 Report a problem | ||
| 5/4/2024 | Price change | $418,800-0.3%$231/sqft |
Source: Stellar MLS #A4606130 Report a problem | ||
| 4/23/2024 | Price change | $419,900-1.2%$232/sqft |
Source: Stellar MLS #A4606130 Report a problem | ||
| 4/5/2024 | Listed for sale | $425,000+44.1%$235/sqft |
Source: Stellar MLS #A4606130 Report a problem | ||
| 4/30/2021 | Sold | $295,000$163/sqft |
Source: Public Record Report a problem | ||
| 3/28/2021 | Pending sale | $295,000$163/sqft |
Source: Stellar MLS #A4474148 Report a problem | ||
| 3/23/2021 | Price change | $295,000+7.3%$163/sqft |
Source: Stellar MLS #A4474148 Report a problem | ||
| 3/10/2021 | Listed for sale | $275,000$152/sqft |
Source: Stellar MLS #A4474148 Report a problem | ||
| 3/2/2021 | Pending sale | $275,000$152/sqft |
Source: RMZ REALTY INC. #A4474148 Report a problem | ||
| 3/2/2021 | Listed for sale | $275,000$152/sqft |
Source: RMZ REALTY INC. #A4474148 Report a problem | ||
| 3/2/2021 | Pending sale | $275,000$152/sqft |
Source: Stellar MLS #A4474148 Report a problem | ||
| 11/17/2020 | Price change | $275,000-8%$152/sqft |
Source: RMZ REALTY INC. #A4474148 Report a problem | ||
| 9/15/2020 | Price change | $299,000-9.4%$165/sqft |
Source: RMZ REALTY INC. #A4474148 Report a problem | ||
| 8/4/2020 | Listed for sale | $330,000+135.7%$182/sqft |
Source: RMZ REALTY INC. #A4474148 Report a problem | ||
| 12/16/2016 | Sold | $140,000-44.4%$77/sqft |
Source: Public Record Report a problem | ||
| 7/7/2005 | Sold | $252,000+140%$139/sqft |
Source: Public Record Report a problem | ||
| 8/30/2001 | Sold | $105,000$58/sqft |
Source: Public Record Report a problem | ||
Public tax history
| Year | Property taxes | Tax assessment |
|---|---|---|
| 2024 | $6,290 +2.4% | $373,207 +4.4% |
| 2023 | $6,142 +3.6% | $357,451 +4.7% |
| 2022 | $5,926 +87.4% | $341,251 +69.6% |
| 2021 | $3,162 +0.8% | $201,198 +1.4% |
| 2020 | $3,136 +2.6% | $198,420 +2.9% |
| 2019 | $3,058 +1.7% | $192,908 +1.9% |
| 2018 | $3,006 | $189,311 -0.4% |
| 2017 | $3,006 | $189,978 +35.9% |
| 2016 | -- | $139,793 +0.7% |
| 2015 | -- | $138,821 +0.8% |
| 2014 | $1,924 | $137,719 +1.5% |
| 2013 | -- | $135,684 -0.7% |
| 2012 | -- | $136,666 -4.2% |
| 2011 | -- | $142,621 -5% |
| 2010 | -- | $150,190 -28.8% |
| 2009 | -- | $210,916 -8.1% |
| 2008 | -- | $229,607 -3.4% |
| 2007 | -- | $237,804 +2.5% |
| 2006 | -- | $232,004 +175.1% |
| 2005 | -- | $84,329 +5.9% |
| 2004 | -- | $79,658 +1.9% |
| 2003 | -- | $78,172 +1.2% |
| 2002 | -- | $77,215 |
| 2001 | -- | $77,215 +11.9% |
| 2000 | -- | $68,976 |
Find assessor info on the county website
Monthly payment
Est. payment
Payment breakdown
Explore the cost of this home by adjusting the details. Changes won't be saved.Climate risks
Neighborhood: 34266
Nearby schools
GreatSchools rating
- 4/10Nocatee Elementary SchoolGrades: PK-5Distance: 3.7 mi
- 4/10Desoto Middle SchoolGrades: 6-8Distance: 3.7 mi
- 3/10Desoto County High SchoolGrades: 9-12Distance: 3.5 mi
Schools provided by the listing agent
- Elementary: Nocatee Elementary School
- Middle: DeSoto Middle School
- High: DeSoto County High School
Source: Stellar MLS. This data may not be complete. We recommend contacting the local school district to confirm school assignments for this home.
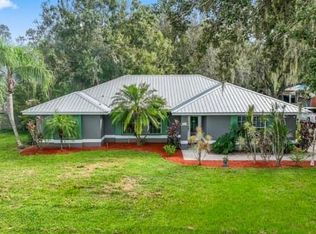
- $415,0004 bd2 ba2.3k sqft3556 SE Montgomery Cir, Arcadia, FL 34266Sold
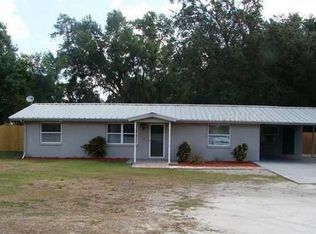
- $254,7003 bd2 ba1.1k sqft3604 SE Highway 31, Arcadia, FL 34266Off Market
- $208,0002 bd1 ba1.8k sqft3604 SE Us Highway 31, Arcadia, FL 34266Off Market

- $423,1003 bd3 ba2.3k sqft3586 SE Montgomery Cir, Arcadia, FL 34266Off Market

- $334,7003 bd2 ba1.4k sqft3588 SE Montgomery Cir, Arcadia, FL 34266Off Market
- $269,2003 bd2 ba1.4k sqft3634 SE Highway 31, Arcadia, FL 34266Off Market
- $476,9003 bd2 ba2.7k sqft3532 SE Montgomery Cir, Arcadia, FL 34266Off Market
- $510,0003 bd3 ba2.4k sqft3604 SE Montgomery Cir, Arcadia, FL 34266Sold
A local agent can set up tours, give advice and negotiate with sellers.
A local lender can help you make sure your offer is ready when you are.
Similar homes
- $399,0003 bd2 ba2.3k sqft2788 SE Creekwood Ter, Arcadia, FL 34266For Sale
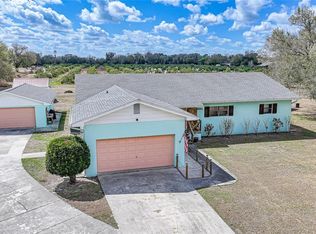
 MLS ID #C7522746, Brandi Long, EXP REALTY LLC. Stellar MLS
 - $370,0003 bd2 ba1.8k sqft2936 SE Norman Ave, Arcadia, FL 34266For Sale
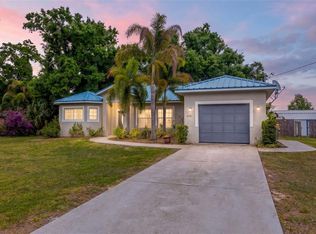 MLS ID #TB8497231, Charles Silverfield, 54 REALTY LLC. Stellar MLS
 - $425,0003 bd2 ba1.4k sqft2798 SE Lovejoy St, Arcadia, FL 34266For Sale
 MLS ID #C7527105, Brandi Long, EXP REALTY LLC. Stellar MLS
 - $379,0004 bd2 ba1.6k sqft1620 SE Haven Dr, Arcadia, FL 34266For Sale
 MLS ID #A4689134, Jose Zamora, REMAX LANDMARK. Stellar MLS
 - $259,0003 bd2 ba1.1k sqft2403 SE Pointer Ave, Arcadia, FL 34266For SaleMLS ID #C7525175, Brandi Long, EXP REALTY LLC. Stellar MLS
- $375,0002 bd1 ba912 sqft2207 SW Blossom Ave, Arcadia, FL 34266For SaleMLS ID #C7520150, Justus Koester, NATIONAL LAND REALTY LLC. Stellar MLS
- $263,0002 bd2 ba1.4k sqft4981 NW Hickory St, Arcadia, FL 34266For SaleMLS ID #C7525244, Jeorgia Sutton, SELLSTATE VISION REALTY. Stellar MLS
- $245,0003 bd2 ba1.6k sqft5635 SW Brahma Ave, Arcadia, FL 34266For SaleMLS ID #B4902293, Erin Clements, FAITH AND FAMILY REALTY LLC. Stellar MLS
- $380,0003 bd2 ba2.3k sqft25099 Bolivar Dr, Punta Gorda, FL 33983For SaleMLS ID #A4700452, Latrina Butts, EXP REALTY LLC. Stellar MLS
- $242,9002 bd1 ba1.1k sqft5549 SW Shores Ave, Arcadia, FL 34266For SaleMLS ID #C7526813, Brandi Long, EXP REALTY LLC. Stellar MLS
- $380,0003 bd2 ba1.7k sqft26392 Lancer Ln, Punta Gorda, FL 33983For SaleMLS ID #C7528095, Sheri Caulfield, COLDWELL BANKER SUNSTAR REALTY. Stellar MLS
- $545,0003 bd2 ba1.6k sqft11354 SE South Hog Bay Ave, Arcadia, FL 34266For SaleMLS ID #C7526990, Brandi Long, EXP REALTY LLC. Stellar MLS
- $250,0003 bd2 ba1.6k sqft1586 NE Grapefruit St, Arcadia, FL 34266For Sale
 MLS ID #2026024799, Brady McGuire, RE/MAX Palm Realty. Florida Gulf Coast MLS
 - $429,9003 bd2 ba1.9k sqft2288 Prague Ln, Punta Gorda, FL 33983For SaleMLS ID #C7523411, Greg Parkinson, REALTY ONE GROUP MVP. Stellar MLS
- $525,0002 bd2 ba1.1k sqft8056 SW Horse Creek Rd, Arcadia, FL 34266For SaleMLS ID #C7518555, Savannah Zarris, SELLSTATE VISION REALTY. Stellar MLS
- $419,0003 bd4 ba2.2k sqft2250 Rio De Janeiro Ave, Punta Gorda, FL 33983For SaleMLS ID #C7528027, Brian Helgemo, COMPASS FLORIDA. Stellar MLS
- $374,9993 bd3 ba2.2k sqft4948 Cromey Rd, North Pt, FL 34288For SaleMLS ID #A4699011, Alex Morel PA, MEDWAY REALTY. Stellar MLS
- $360,0002 bd2 ba2.3k sqft11409 SW Courtney Dr, Lake Suzy, FL 34269For SaleMLS ID #C7522155, Kathy Weithman, CCRFL, LLC.. Stellar MLS
- $375,0003 bd2 ba2k sqft23039 Worth Ave, Pt Charlotte, FL 33954For SaleMLS ID #A4698317, Edward Bieker, PA, DALTON WADE INC. Stellar MLS
- $345,0003 bd2 ba2.1k sqft26070 Dolman Ct, Punta Gorda, FL 33983For SaleMLS ID #C7524733, Matthew Patterson, KW PEACE RIVER PARTNERS. Stellar MLS
