Welcome to Oakmont, one of the most alluring neighborhoods in DeSoto County! This stunning home is nestled among gorgeous oak trees and features a circular driveway adding to its curb appeal! As you step inside, you'll be greeted by an abundance of natural light and an open floor plan that creates a warm and inviting atmosphere. The expansive kitchen is a chef's dream with custom cabinets, stainless steel appliances, and a breakfast bar. Working from home? No problem! The den/office provides the perfect space for your remote office and/or homeschool needs! The Primary Suite is a true retreat, offering privacy and comfort. A walk-in closet with built-in shelving, massive windows, and a spacious bathroom help tie this room together! The laundry room and half bathroom is located nearby for added convenience. On the opposite side of the home, you will find two spacious guest bedrooms, as well as a bathroom featuring a dual sink vanity and an expansive linen closet. The plantation shutters in all bedrooms add a touch of elegance. Step outside to the brick paved lanai area, where you can relax and unwind while watching your family and pets enjoy the fenced-in backyard. This home has been meticulously maintained with a multitude of updates. In 2019, the sellers had the interior/exterior painted, as well as a Trane A/C unit handler complete system and the backyard completely fenced. In 2020, the sellers added an enclosed barn/workshop and updated the irrigation system. Other notable features include all cabinets being refinished with new hardware and new flooring (luxury vinyl plank) throughout the home. While the replaced screen and aluminum doors (2020) enhance the functionality and security of the home, you are also afforded a security system monitored by Brinks. Don't miss out on the opportunity to call this stunning property home. Schedule your private showing today!
Sold for $510,000
$510,000
3604 SE Montgomery Cir, Arcadia, FL 34266
3beds
2,421sqft
Single Family Residence
Built in 2005
1.02 Acres Lot
$523,200 Zestimate®
$211/sqft
$2,507 Estimated rent
Home value
$523,200
$497,000 - $549,000
$2,507/mo
Zestimate® history
Owner options
List your home for rent
$2,507/mo
Rent Zestimate®
Find your next renter with Zillow Rental Manager. Plus, with online applications, you can quickly screen prospective tenants – for free.
$2,507/mo
Rent Zestimate®
Refinance and save
$3,438/mo
Est. payment
Refinancing to a lower rate could help reduce your monthly payments and save thousands over the life of the loan.
$3,438/mo
Est. payment
Explore your selling options
Work with a Zillow partner agent
Leverage their expertise and Zillow's premium Showcase listings to get your home seen by more buyers.
Get startedList with your own agent
Get your home in front of millions of buyers by listing it on Zillow.
Learn how to do itSell it yourself
Take full control of how buyers see your home on Zillow by listing For Sale by Owner (FSBO).
List your homeWhat's special
Stunning homeOpen floor planAluminum doorsLuxury vinyl plankLaundry roomGorgeous oak treesCircular driveway
Zillow last checked:
Listing updated:
Listed by:
Kayla Shelfer 863-303-4898,
TURNER REALTY, INC. 863-494-4777,
Charla Miethke 941-336-9775,
TURNER REALTY, INC.
Bought with:
Matthew Patterson, 3225618
KW PEACE RIVER PARTNERS
Source: Stellar MLS,MLS#: C7481491 Originating MLS: Port Charlotte
Originating MLS: Port Charlotte
Facts & features
Interior
Bedrooms & bathrooms
- Bedrooms: 3
- Bathrooms: 3
- Full bathrooms: 2
- 1/2 bathrooms: 1
Rooms
- Room types: Bonus Room
Primary bedroom
- Description: Room1
- Features: Walk-In Closet(s)
- Level: First
- Dimensions: 16x15
Bedroom 2
- Description: Room8
- Level: First
- Dimensions: 12x13
Bedroom 3
- Description: Room9
- Level: First
- Dimensions: 20x17
Primary bathroom
- Description: Room2
- Level: First
- Dimensions: 11x9
Bathroom 2
- Description: Room10
- Level: First
- Dimensions: 10x8
Den
- Description: Room6
- Level: First
- Dimensions: 10x10
Dining room
- Description: Room3
- Level: First
- Dimensions: 15x17
Kitchen
- Description: Room5
- Level: First
- Dimensions: 15x16
Laundry
- Description: Room7
- Level: First
- Dimensions: 16x7
Living room
- Description: Room4
- Level: First
- Dimensions: 15x17
Heating
- Central
Cooling
- Central Air
Appliances
- Included: Dishwasher, Disposal, Dryer, Range, Refrigerator, Washer
- Laundry: Inside, Laundry Room
Features
- Ceiling Fan(s), Crown Molding, High Ceilings, Primary Bedroom Main Floor, Open Floorplan, Walk-In Closet(s)
- Flooring: Carpet, Ceramic Tile, Laminate
- Has fireplace: No
Interior area
- Total structure area: 4,093
- Total interior livable area: 2,421 sqft
Property
Parking
- Total spaces: 2
- Parking features: Garage - Attached
- Attached garage spaces: 2
- Details: Garage Dimensions: 24x22
Features
- Levels: One
- Stories: 1
- Exterior features: Irrigation System, Rain Gutters, Storage
Lot
- Size: 1.02 Acres
Details
- Parcel number: 163825025100000380
- Zoning: RSF-1
- Special conditions: None
Construction
Type & style
- Home type: SingleFamily
- Property subtype: Single Family Residence
Materials
- Block
- Foundation: Slab
- Roof: Metal
Condition
- New construction: No
- Year built: 2005
Utilities & green energy
- Sewer: Septic Tank
- Water: Well
- Utilities for property: Electricity Connected, Street Lights
Community & HOA
Community
- Pet fee: $0 monthly
- Subdivision: OAKMONT
HOA
- Has HOA: No
Location
- Region: Arcadia
Financial & listing details
- Price per square foot: $211/sqft
- Tax assessed value: $476,233
- Annual tax amount: $4,245
- Date on market: 10/9/2023
- Cumulative days on market: 9 days
- Listing terms: Cash,Conventional,VA Loan
- Ownership: Fee Simple
- Total actual rent: 0
- Electric utility on property: Yes
- Road surface type: Asphalt
Price history
| Date | Event | Price |
|---|---|---|
| 12/18/2023 | Sold | $510,000-2.9%$211/sqft |
Source:  Stellar MLS #C7481491 Report a problem Stellar MLS #C7481491 Report a problem | ||
| 10/18/2023 | Pending sale | $525,000$217/sqft |
Source: Stellar MLS #C7481491 Report a problem | ||
| 10/9/2023 | Listed for sale | $525,000-7.7%$217/sqft |
Source: Stellar MLS #C7481491 Report a problem | ||
| 7/29/2022 | Listing removed | -- |
Source: Stellar MLS #A4542977 Report a problem | ||
| 7/23/2022 | Listed for sale | $569,000+89.7%$235/sqft |
Source: Stellar MLS #A4542977 Report a problem | ||
| 12/28/2018 | Sold | $300,000-3.2%$124/sqft |
Source: Public Record Report a problem | ||
| 11/8/2018 | Listed for sale | $310,000+6.9%$128/sqft |
Source: THE WILLIAMSON GROUP REALTY, I #C7407852 Report a problem | ||
| 3/23/2018 | Sold | $290,000+1350%$120/sqft |
Source: Public Record Report a problem | ||
| 5/22/2003 | Sold | $20,000+166.7%$8/sqft |
Source: Public Record Report a problem | ||
| 8/28/1997 | Sold | $7,500$3/sqft |
Source: Public Record Report a problem | ||
| 5/13/1996 | Sold | $7,500-50%$3/sqft |
Source: Public Record Report a problem | ||
| 1/2/1996 | Sold | $15,000$6/sqft |
Source: Public Record Report a problem | ||
Public tax history
| Year | Property taxes | Tax assessment |
|---|---|---|
| 2024 | $3,989 -13% | $267,058 -11.2% |
| 2023 | $4,583 +2.4% | $300,902 +3% |
| 2022 | $4,474 -2% | $292,138 +3% |
| 2021 | $4,563 +4.8% | $283,629 +5.3% |
| 2020 | $4,355 +1.4% | $269,481 +1.9% |
| 2019 | $4,295 +54.7% | $264,551 +50.2% |
| 2018 | $2,777 | $176,083 +2.1% |
| 2017 | $2,777 | $172,461 +2.1% |
| 2016 | -- | $168,914 +0.7% |
| 2015 | -- | $167,740 +0.8% |
| 2014 | $2,422 | $166,409 +1.5% |
| 2013 | -- | $163,950 -0.7% |
| 2012 | -- | $165,072 -4.9% |
| 2011 | -- | $173,628 -5% |
| 2010 | -- | $182,698 -29.7% |
| 2009 | -- | $259,778 -10.3% |
| 2008 | -- | $289,735 -6.5% |
| 2007 | -- | $309,718 -8.5% |
| 2006 | -- | $338,443 +1253.8% |
| 2005 | -- | $25,000 +72.4% |
| 2004 | -- | $14,500 +20.8% |
| 2003 | -- | $12,000 |
| 2002 | -- | $12,000 |
| 2001 | -- | $12,000 +20% |
| 2000 | -- | $10,000 |
Find assessor info on the county website
Neighborhood: 34266
Nearby homes
- $468,0003 bd2 ba625 sqft3614 SE Montgomery Cir, Arcadia, FL 34266Off Market
- $425,4003 bd3 ba2.3k sqft3586 SE Montgomery Cir, Arcadia, FL 34266Off Market

- $315,2003 bd2 ba1.4k sqft3588 SE Montgomery Cir, Arcadia, FL 34266Off Market
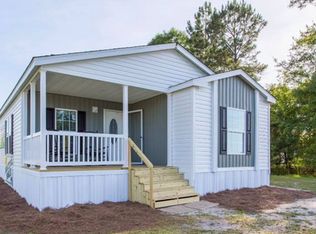
- $538,6003 bd2 ba2.5k sqft3533 SE Montgomery Cir, Arcadia, FL 34266Off Market
- $379,9003 bd2 ba1.8k sqft3576 SE Montgomery Cir, Arcadia, FL 34266For Sale
- $424,3004 bd3 ba2.2k sqft3115 SE Montgomery Cir, Arcadia, FL 34266Off Market
- $415,0004 bd2 ba2.3k sqft3556 SE Montgomery Cir, Arcadia, FL 34266Sold
- $639,2005 bd4 ba3.6k sqft3050 SE Montgomery Cir, Arcadia, FL 34266Off Market
Nearby schools
GreatSchools rating
- 4/10Nocatee Elementary SchoolGrades: PK-5Distance: 3.7 mi
- 4/10Desoto Middle SchoolGrades: 6-8Distance: 3.6 mi
- 3/10Desoto County High SchoolGrades: 9-12Distance: 3.5 mi
Schools provided by the listing agent
- Elementary: Memorial Elementary School
- Middle: DeSoto Middle School
- High: DeSoto County High School
Source: Stellar MLS. This data may not be complete. We recommend contacting the local school district to confirm school assignments for this home.
Get a cash offer in 3 minutes
Find out how much your home could sell for in as little as 3 minutes with a no-obligation cash offer.
Estimated market value
$523,200
Get a cash offer in 3 minutes
Find out how much your home could sell for in as little as 3 minutes with a no-obligation cash offer.
Estimated market value
$523,200
- Florida
- De Soto County
- Arcadia
- 34266
- 3604 SE Montgomery Cir
Nearby cities
Nearby zip codes
Other Arcadia Topics
