

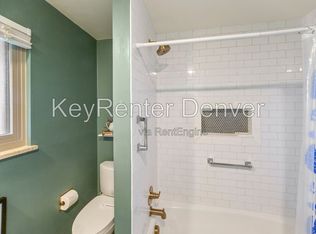
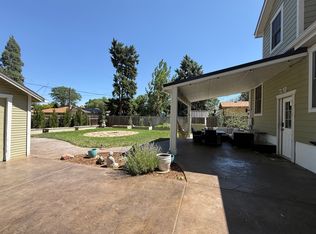
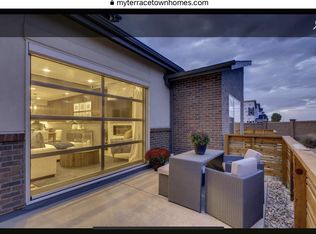
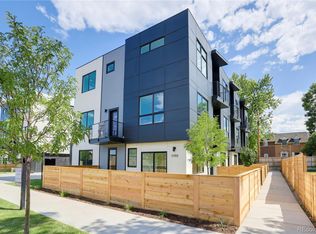
Welcome to 3576 W 66th Ave, a spacious, modern 3-bedroom, 4-bath townhome offering approximately 2,359 sq. ft. of comfortable, energy-efficient living in North Denver.
This is not your typical narrow townhome. The home features three generously sized bedrooms, abundant storage, multiple living areas, and plenty of room to work from home, entertain, or simply spread out.
Highlights include:
- 3 large bedrooms and 4 bathrooms
- Modern kitchen with electric cooktop, microwave, dishwasher, refrigerator, and garbage disposal
- Solar panels to help reduce electricity costs (usually just $10 per month)
- Highly efficient all-electric heating and cooling with multiple temperature zones
- HEPA air filtration for improved indoor air quality
- Washer and dryer
- Private outdoor space plus balconies
- Attached one-car garage plus driveway parking
- Excellent closet and storage space throughout
- Pet-friendly for cats and small dogs
- Unfurnished
- Owner-paid trash service
The home was designed with energy efficiency and comfort in mind, combining modern construction with features that can help keep utility costs lower than you might expect for a home of this size.
The three-story layout provides excellent separation between living and sleeping areas, while the oversized bedrooms make the home especially well suited for roommates, couples who work from home, or anyone who simply wants more space.
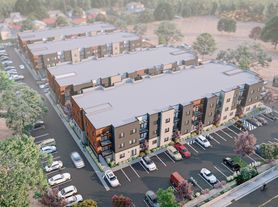
Located at 3576 W 66th Ave, the home offers convenient access to Denver, Westminster, Arvada, nearby parks, shopping, restaurants, and major commuter routes while still being tucked into a small residential community.
Showings begin October 10, 2026. Available for move-in October 17, 2026.
Preferred lease term is 12 months or longer.
If you're looking for a newer, spacious, energy-efficient home with considerably more room and comfort than the average Denver townhome, 3576 W 66th Ave is well worth a look.
Security Deposit amount determined by the owner.
For each pet, there is a refundable security deposit of $200 and monthly fee of $35.
Elevate your living experience with our optional Resident Benefits Package ($45/month). Enjoy peace of mind and extra perks designed to make renting easier and more rewarding:
- $100,000 in personal liability protection
- $10,000 in personal belongings protection
- Credit Booster for on-time payments - build your credit just by paying rent
- Accidental damage & lockout reimbursement credits
- Plus more exclusive resident perks!
Property is syndicated by Nomad as a courtesy to owner. Owner will conduct all correspondence and showings.
BEWARE OF SCAMS - Nomad will never ask you to pay any amount prior to applying and all payments are processed through our secure online tenant portal direct to Nomad.
Townhouse for rent
Townhouse
Available now
Cats, small dogs OK
Air conditioner, central air
In unit laundry
Garage parking
Electric, heat pump, solar
What's special
Abundant storageWasher and dryerOversized bedroomsThree generously sized bedrooms
- 8 days |
- -- |
- -- |
Zillow last checked:
Listing updated:
Travel times

Let’s turn your rent into credit progress
Build credit history with every on-time payment and get credit for the payment you’re already making.
Facts & features
Interior
Bedrooms & bathrooms
- Bedrooms: 3
- Bathrooms: 4
- Full bathrooms: 4
Heating
- Electric, Heat Pump, Solar
Cooling
- Air Conditioner, Central Air
Appliances
- Included: Dishwasher, Dryer, Garbage Disposal, Microwave Oven, Refrigerator, Stove, Washer
- Laundry: In Unit
Interior area
- Total interior livable area: 2,359 sqft
Property
Parking
- Parking features: Garage, On Street
- Has garage: Yes
- Details: Contact manager
Features
- Exterior features: More Than 1 Year, One-Year, Trash
Details
- Additional structures: Garage(s)
- Parcel number: 0182505319061
Construction
Type & style
- Home type: Townhouse
- Property subtype: Townhouse
Building
Management
- Pets allowed: Yes
Community & HOA
Location
- Region: Denver
Financial & listing details
- Lease term: More Than One Year Lease,One Year Lease
Price history
| Date | Event | Price |
|---|---|---|
| 10/9/2026 | Listed for rent | $3,090$1/sqft |
Source: Zillow Rentals Report a problem | ||
| 10/9/2026 | Listing removed | $3,090$1/sqft |
Source: Zillow Rentals Report a problem | ||
| 10/9/2026 | Price change | $3,090-1.9%$1/sqft |
Source: Zillow Rentals Report a problem | ||
| 10/6/2026 | Listed for rent | $3,150-17.1%$1/sqft |
Source: Zillow Rentals Report a problem | ||
| 11/6/2025 | Listing removed | $3,800$2/sqft |
Source: Zillow Rentals Report a problem | ||
| 11/1/2025 | Listed for rent | $3,800$2/sqft |
Source: Zillow Rentals Report a problem | ||