Sportman’s Cottages on Grand Lake is a rare find and now there is an opportunity to have the entire package. The cabin was totally remodeled in 2022 and offers incredible main lake views of Grand Lake. The cabin has two bedrooms, three and one-half baths, hardwoods and tile throughout with a large island made of Quartzite, and stainless appliances in the kitchen. The second bedroom is the entire upstairs that adds more living space with 2 full baths and stackable washer/dryer. This bedroom could sleep 10 if you want! This place comes furnished with great taste. You will find that the outdoor living space has a wonderful kitchen that includes cooker, refrigerator and sink made of stainless designed especially for the space with a pass-through window to the main kitchen. The lake side of home has sliding doors with electric screens on two levels that leads to more outdoor living. There is a Sonos system as well as special lighting that can be operated with your cell phone. Also included is a 275 Rinker boat with an open bow, boat lift and electric cover made for this boat and a 4-seater golf cart. The community boat dock is protected and located in Check-In Bay. Better yet, there is a full-time caretaker that lives on the premises! This is an all-
inclusive special place and just five minutes from Ketchum!
For sale
$710,000
35768 Sportman Rd, Afton, OK 74331
2beds
1,763sqft
Single Family Residence
Built in 2022
1,742 Square Feet Lot
$-- Zestimate®
$403/sqft
$150/mo HOA
What's special
Two bedroomsFurnished with great tasteSonos systemThree and one-half bathsHardwoods and tile throughout
- 7 days
- 192
- 14
Likely to sell faster than
Zillow last checked:
Listing updated:
Listed by:
Diana Patterson 918-629-3717,
McGraw, REALTORS
Source: MLS Technology, Inc.,MLS#: 2638638 Originating MLS: MLS Technology
Facts & features
Interior
Bedrooms & bathrooms
- Bedrooms: 2
- Bathrooms: 4
- Full bathrooms: 3
- 1/2 bathrooms: 1
Primary bedroom
- Description: Primary Bedroom,Private Bath,Separate Closets
- Level: Basement
Bedroom
- Description: Bedroom,Private Bath
- Level: Second
Primary bathroom
- Description: Primary Bath,Full Bath,Separate Shower
- Level: Basement
Bathroom
- Description: Hall Bath,Half Bath
- Level: First
Bathroom
- Description: Hall Bath,Full Bath
- Level: Second
Den
- Description: Den/Family Room,Combo,Fireplace
- Level: First
Dining room
- Description: Dining Room,Breakfast
- Level: First
Kitchen
- Description: Kitchen,Eat-In,Pantry
- Level: First
Utility room
- Description: Utility Room,Inside
- Level: Second
Heating
- Electric, Multiple Heating Units, Other
Cooling
- Other, 2 Units
Appliances
- Included: Dishwasher, Electric Water Heater, Disposal, Ice Maker, Microwave, Other, Oven, Range, Refrigerator, Wine Refrigerator, Washer, PlumbedForIce Maker
- Laundry: Washer Hookup, Electric Dryer Hookup
Features
- High Speed Internet, Quartz Counters, Stone Counters, Electric Oven Connection, Electric Range Connection
- Flooring: Tile, Wood
- Windows: Vinyl
- Basement: Finished,Partial,Walk-Out Access
- Number of fireplaces: 1
- Fireplace features: Other
Interior area
- Total structure area: 1,763
- Total interior livable area: 1,763 sqft
Property
Parking
- Parking features: Shared Driveway
Features
- Levels: Two
- Stories: 2
- Patio & porch: Covered, Deck, Patio
- Exterior features: Gravel Driveway, Outdoor Grill, Outdoor Kitchen, Rain Gutters
- Pool features: None
- Fencing: None
- Has view: Yes
- View description: Seasonal View
- Waterfront features: Bluff, Lake, River Access, Water Access
- Body of water: Grand Lake
Lot
- Size: 1,742 Square Feet
- Features: Mature Trees, Steep Slope
Details
- Additional structures: None
- Parcel number: 210034655
Construction
Type & style
- Home type: SingleFamily
- Property subtype: Single Family Residence
Materials
- Stucco, Wood Frame
- Foundation: Slab
- Roof: Asphalt,Fiberglass
Condition
- Year built: 2022
Utilities & green energy
- Sewer: Septic Tank
- Water: Rural
- Utilities for property: Electricity Available, Fiber Optic Available, Water Available
Community & HOA
Community
- Features: Gutter(s), Sidewalks
- Security: No Safety Shelter
- Subdivision: Delaware Co Unplatted
HOA
- Has HOA: Yes
- Amenities included: Park
- Services included: Trash
- HOA fee: $150 monthly
Location
- Region: Afton
Financial & listing details
- Price per square foot: $403/sqft
- Tax assessed value: $233,323
- Annual tax amount: $1,681
- Date on market: 10/23/2026
- Cumulative days on market: 11 days
- Listing terms: Conventional
Estimated market value
Not available
Estimated sales range
Not available
Not available
Price history
| Date | Event | Price |
|---|---|---|
| 10/23/2026 | Listed for sale | $710,000$403/sqft |
Source: Northeast Oklahoma BOR #26-2389 Report a problem | ||
Public tax history
| Year | Property taxes | Tax assessment |
|---|---|---|
| 2025 | $1,681 +4.9% | $22,499 +5% |
| 2024 | $1,603 +3.9% | $21,427 +5% |
| 2023 | $1,543 +105.5% | $20,407 +100.4% |
| 2022 | $751 +9.3% | $10,185 +5% |
| 2021 | $687 +9% | $9,700 +5% |
| 2020 | $630 +4% | $9,238 +5% |
| 2019 | $606 -15.7% | $8,798 -15% |
| 2018 | $719 -99.9% | $10,350 -9.7% |
| 2017 | $809,049 +43.6% | $11,458 +43.6% |
| 2016 | $563,538 +41871.5% | $7,981 -60.5% |
| 2015 | $1,343 | $20,192 |
Find assessor info on the county website
Monthly payment
Est. payment
Payment breakdown
Explore the cost of this home by adjusting the details. Changes won't be saved.Climate risks
Neighborhood: 74331
Nearby schools
Schools provided by the listing agent
- Elementary: Ketchum
- Middle: Ketchum
- High: Ketchum
- District: Ketchum - Sch Dist (G1)
Source: MLS Technology, Inc.. This data may not be complete. We recommend contacting the local school district to confirm school assignments for this home.


Similar homes
- $535,0003 bd3 ba1.6k sqft44956 E 356th Rd, Afton, OK 74331For Sale
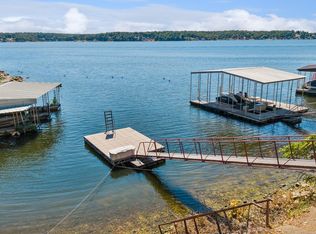 MLS ID #26-1935, Sheryl Fleming, Butler Real Estate, Inc.. Northeast Oklahoma BOR
- $525,0004 bd3 ba2k sqft449740 E 356th Rd, Afton, OK 74331For Sale
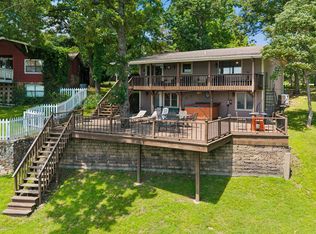 MLS ID #26-1515, Sheryl Fleming, Butler Real Estate, Inc.. Northeast Oklahoma BOR
- $675,0003 bd3 ba1.5k sqft109 Hinds Ave, Eucha, OK 74342For Sale
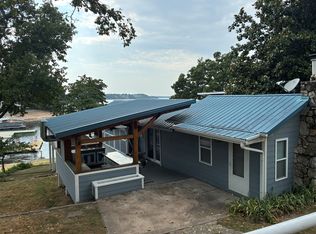 MLS ID #2638487, Debi Holcomb, Butler Real Estate. MLS Technology, Inc.
- $639,9003 bd2 ba2.1k sqft33141 Mockingbird Ln, Afton, OK 74331For Sale
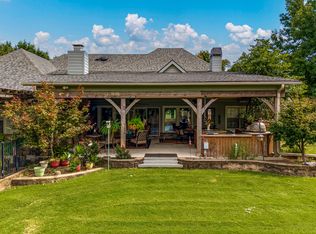 MLS ID #26-2031, Loreita Worley, Bird Island Real Estate. Northeast Oklahoma BOR
