This amazing estate has 2 LUXURY homes AND a Mother in Law apartment, PLUS the shop building with living space above. The large 5 acre property is beautifully landscaped with flowers and trees, a greenhouse, a sauna house, views, and more. This is a must see property to fully appreciate! Please click ''more'' for additional info!First home is accented with custom log work, cabinets, tops, European fireplace with a built in pizza oven, views, and more! The large back deck is perfect for entertaining or just relaxing, and includes a covered area as well. Second home is also teeming with luxury and of course beautiful views and an amazing deck to enjoy the views from. Also has a theater room upstairs with everything included from the TV, recliners, even the popcorn maker! The MIL apartment is a comfortable 1 bed, 1 bath with it's own kitchen, attached and separated by a door for privacy or community. The shop building has a half bath, 2 garage bays, plenty of space, and an upstairs that could be converted to living space. The whole property has a community feel and yet independence if wanted. Great location close to town but doesn't feel like it with this much room and luxury. Both homes have their own well and septic, and even the shop has a septic holding tank for the half bath.
For sale
$1,300,000
3577 S Caryshea St, Wasilla, AK 99623
6beds
9,103sqft
Single Family Residence
Built in 2003
5 Acres Lot
$1,261,300 Zestimate®
$143/sqft
$-- HOA
What's special
- 83 days
- 1,076
- 92
Zillow last checked:
Listing updated:
Listed by:
Dominique Park,
Keller Williams Realty Alaska Group of Wasilla,
Tyler J Bobo,
Keller Williams Realty Alaska Group of Wasilla
Source: AKMLS,MLS#: 26-9564
Facts & features
Interior
Bedrooms & bathrooms
- Bedrooms: 6
- Bathrooms: 7
- Full bathrooms: 4
- 3/4 bathrooms: 2
- 1/2 bathrooms: 1
Heating
- Baseboard, Natural Gas, Radiant Floor, Wood Stove
Features
- BR/BA Primary on Main Level, Den &/Or Office, Family Room, In-Law Floorplan, Sauna, Solid Surface Counter, Vaulted Ceiling(s), Wired for Sound, Storage
- Flooring: Hardwood, Slate, Stone
- Windows: Window Coverings
- Has basement: No
- Has fireplace: Yes
- Fireplace features: Wood Burning Stove, Fire Pit
- Common walls with other units/homes: No Common Walls
Interior area
- Total structure area: 9,103
- Total interior livable area: 9,103 sqft
Property
Parking
- Total spaces: 9
- Parking features: Circular Driveway, Garage Door Opener, Paved, RV Access/Parking, Attached, Detached, Heated Garage, See Remarks
- Attached garage spaces: 7
- Carport spaces: 2
- Covered spaces: 9
- Has uncovered spaces: Yes
Features
- Levels: Multi/Split
- Patio & porch: Deck/Patio
- Exterior features: Private Yard
- Has spa: Yes
- Spa features: Bath, Heated
- Has view: Yes
- View description: City Lights, Inlet, Mountain(s), Unobstructed
- Has water view: Yes
- Water view: Inlet
- Waterfront features: None, No Access
Lot
- Size: 5 Acres
- Features: Cul-De-Sac, Fire Service Area, Landscaped, Bluff, Poultry Allowed, Road Service Area, Views
- Topography: Bluff,Level
Details
- Additional structures: Barn/Shop, Poultry Coop, Greenhouse, Shed(s)
- Parcel number: 17N02W25A007
- Zoning: UNZ
- Zoning description: Not Zoned-all MSB but Palmer/Wasilla/Houston
Construction
Type & style
- Home type: SingleFamily
- Property subtype: Single Family Residence
Materials
- Wood Frame - 2x6, Log Siding, Masonry, Wood Siding
- Foundation: Concrete Perimeter
- Roof: Shingle
Condition
- New construction: No
- Year built: 2003
Utilities & green energy
- Sewer: Septic Tank
- Water: Private, Well
- Utilities for property: Electric, Cable Available
Community & HOA
Location
- Region: Wasilla
Financial & listing details
- Price per square foot: $143/sqft
- Tax assessed value: $1,186,700
- Annual tax amount: $11,022
- Date on market: 7/31/2026
- Road surface type: Paved
Estimated market value
$1,261,300
$1.20M - $1.32M
$4,109/mo
Price history
| Date | Event | Price |
|---|---|---|
| 8/7/2026 | Listed for sale | $1,300,000-13.3%$143/sqft |
Source:  AKMLS #26-9565 Report a problem | ||
| 6/30/2026 | Listing removed | $1,500,000$165/sqft |
Source: AKMLS #26-3207 Report a problem | ||
| 4/2/2026 | Listed for sale | $1,500,000$165/sqft |
Source: AKMLS #26-3207 Report a problem | ||
Public tax history
| Year | Property taxes | Tax assessment |
|---|---|---|
| 2025 | $11,022 +0.6% | $1,186,700 +35.1% |
| 2024 | $10,959 +7.8% | $878,519 +5.3% |
| 2023 | $10,167 +0.6% | $834,500 +7.2% |
| 2022 | $10,109 +6.5% | $778,700 -11.4% |
| 2021 | $9,495 -4.5% | $878,600 -1.1% |
| 2020 | $9,938 +5.9% | $888,000 +5.1% |
| 2019 | $9,381 +3.9% | $845,100 +2.5% |
| 2018 | $9,027 -11.8% | $824,700 +2.6% |
| 2017 | $10,230 | $803,900 +1.8% |
| 2016 | $10,230 | $789,400 +3.3% |
| 2015 | $10,230 | $764,000 +2.5% |
| 2014 | $10,230 | $745,200 +2.9% |
| 2013 | -- | $723,900 +1.2% |
| 2012 | -- | $715,000 +7.9% |
| 2011 | -- | $662,700 -3.5% |
| 2010 | -- | $686,400 +2.4% |
| 2009 | -- | $670,500 -4.3% |
| 2008 | -- | $700,900 |
| 2007 | -- | $700,900 +10.3% |
| 2006 | -- | $635,400 +11.5% |
| 2005 | -- | $569,900 +32.6% |
| 2004 | -- | $429,800 +158.4% |
| 2003 | -- | $166,300 +14.9% |
| 2002 | -- | $144,700 +0.1% |
| 2001 | -- | $144,500 |
Find assessor info on the county website
Monthly payment
Est. payment
Payment breakdown
Explore the cost of this home by adjusting the details. Changes won't be saved.Climate risks
Neighborhood: Knik-Fairview
Nearby schools
Schools provided by the listing agent
- Elementary: Knik
- Middle: Wasilla
- High: Wasilla
Source: AKMLS. This data may not be complete. We recommend contacting the local school district to confirm school assignments for this home.



Similar homes
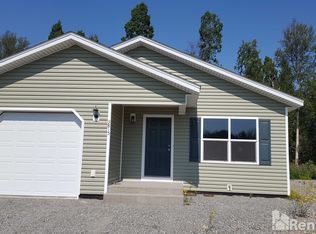
- $1,250,0007 bd6 ba6.5k sqft5411 N Honeysuckle Ln, Wasilla, AK 99654For Sale

 MLS ID #26-11398, Alisa A Parrent, Firebird Realty, LLC. AKMLS
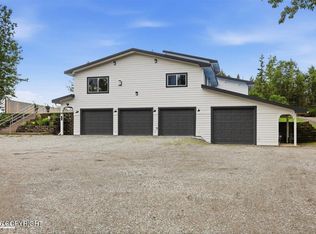
- $1,050,0005 bd7 ba5k sqft3105 N Talbot Cir, Wasilla, AK 99654For Sale
 MLS ID #26-13164, Jessica D Bartron, Better Homes and Gardens Real Estate Dream Makers. AKMLS
- $935,0009 bd9 ba4.9k sqft4801 W Stratford Ct, Wasilla, AK 99623For Sale
 MLS ID #26-9542, Dustin Renner, Keller Williams Realty Alaska Group of Wasilla. AKMLS
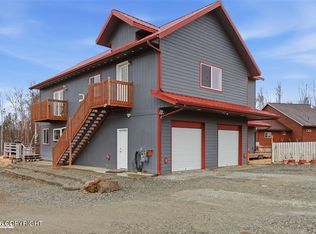
- $700,0006 bd4 ba4.7k sqft4588 N Gold Mint Dr, Wasilla, AK 99654For Sale
 MLS ID #26-4145, Drew P Jones, Alaska Statewide Realty Co. AKMLS
- $1,899,0005 bd6 ba7.8k sqft6251 E Chickadee Dr, Palmer, AK 99645For SaleMLS ID #26-6271, Tait Zimmerman, Advantage Alaska Real Estate. AKMLS
- $1,150,0005 bd5 ba4.9k sqft14009 W Big Lake Rd, Wasilla, AK 99623For SaleMLS ID #26-6243, Lorrie Seward, Real Broker Alaska. AKMLS
- $749,5005 bd4 ba5k sqft2804 W Discovery Loop, Wasilla, AK 99654For SaleMLS ID #26-5889, Jesse Tanner, Tanner Group Premier Real Estate. AKMLS
- $1,585,0005 bd5 ba6.4k sqft5794 E Morning Mist Dr, Palmer, AK 99645For SaleMLS ID #25-2336, Stephanie Gamble, Keller Williams Realty Alaska Group of Wasilla. AKMLS
- $985,0004 bd3 ba5.8k sqft4994 N Skyvan Cir, Wasilla, AK 99654For SaleMLS ID #26-12917, Stewart Smith, SSS Commercial Real Estate. AKMLS
- $995,0003 bd2 ba4.9k sqft14301 E Norman Ave, Palmer, AK 99645For SaleMLS ID #26-11834, Dustin Renner, Keller Williams Realty Alaska Group of Wasilla. AKMLS
