Skip main navigation
Off market
  • $563,600

    3577 W 111th Dr Unit B, Westminster, CO 80031

    3beds
    1,977sqft
    Townhouse
    Built in 2001
    8,276 Square Feet Lot
    $563,600 Zestimate®
    $285/sqft
    $2,586 Estimated rent

    Home value

    $563,600

    $535,000 - $592,000

    $2,586/mo

    Zestimate® history
    Loading
    Loading...

    Owner options

    List your home for rent

    $2,586/mo

    Rent Zestimate®

    Find your next renter with Zillow Rental Manager. Plus, with online applications, you can quickly screen prospective tenants – for free.

    Learn more

    $2,586/mo

    Rent Zestimate®

    Refinance and save

    $3,694/mo

    Est. payment

    Refinancing to a lower rate could help reduce your monthly payments and save thousands over the life of the loan.

    See today's rates

    $3,694/mo

    Est. payment

    Explore your selling options

    Work with a Zillow partner agent

    Leverage their expertise and Zillow's premium Showcase listings to get your home seen by more buyers.

    Get started

    List with your own agent

    Get your home in front of millions of buyers by listing it on Zillow.

    Learn how to do it

    Sell it yourself

    Take full control of how buyers see your home on Zillow by listing For Sale by Owner (FSBO).

    List your home

    What's special

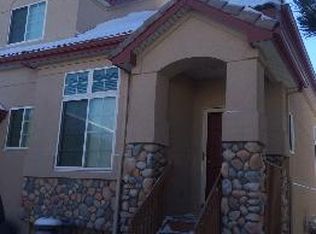
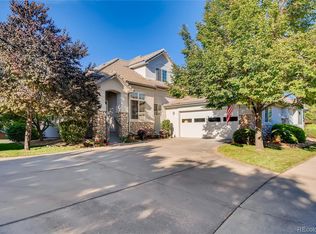
    Maintenance free, main floor living at its best in this end unit Legacy Ridge, Heritage Townhome style condo sitting at the end of a cul de sac. Enjoy gleaming hardwood floors throughout the main level living areas and vaulted entry, dining and living rooms bathed in natural light. Updated kitchen with granite countertops and all stainless steel kitchen appliances which are all included. Laundry mud room off the kitchen and 2 car garage. Main floor primary bedroom suite with updated 5 pc bath including double sinks, frameless shower and jetted soaker tub plus linen and walk in closet. Bathroom features a barn door for additional privacy and a tile floor. Main floor study with hardwood floors and french doors. Additional updated 3/4 bath on the main level with new fixtures. Bonus storage area under the stairs that is currently being used as a pantry. Newer paint and light fixtures throughout. The second level features 2 bedrooms with ceiling fans and large closets plus a loft/flex space for a secondary office, workout area or game room. The 3/4 bath on the upper level includes updated fixtures and a tile floor. More storage in the second level closet adjacent to the loft. Relax on your private trex deck great for your cup of coffee or a BBQ. New furnace in 2016 and new hot water tank in 2017. Enjoy the Legacy Ridge community with the Legacy Ridge public golf course, nearby Big Dry Creek trail and the townhome community pool and tennis courts just a few blocks away. Come see this gem today!

    This property is not currently displayed as for sale or rent on Zillow. This may be different from what's on other websites or public sources.
    Facts & features

    Interior

    Bedrooms & bathrooms
    • Bedrooms: 3
    • Bathrooms: 1
    • Full bathrooms: 1
    Heating
    • Forced air
    Cooling
    • Central
    Appliances
    • Included: Dishwasher, Microwave, Refrigerator
    Features
    • Flooring: Other
    • Basement: None
    • Has fireplace: Yes
    Interior area
    • Total interior livable area: 1,977 sqft

    Property

    Parking
    • Total spaces: 2
    • Parking features: Garage - Attached
    Features
    • Exterior features: Stucco
    Lot
    • Size: 8,276 Square Feet
    Details
    • Parcel number: 0171908204005

    Construction

    Type & style
    • Home type: Townhouse
    Materials
    • Frame
    • Foundation: Concrete
    • Roof: Other
    Condition
    • Year built: 2001

    Community & HOA

    HOA
    • Has HOA: Yes
    • HOA fee: $340 monthly
    Location
    • Region: Westminster

    Financial & listing details

    • Price per square foot: $285/sqft
    • Tax assessed value: $580,000
    • Annual tax amount: $3,524

    Price history

    DateEventPrice
    4/20/2023Sold$555,000$281/sqft
    Source: Public Record Report a problem
    3/16/2023Pending sale$555,000$281/sqft
    Source: BHHS broker feed #2562361 Report a problem
    3/4/2023Listed for sale$555,000+109%$281/sqft
    Source: BHHS broker feed #2562361 Report a problem
    4/30/2013Sold$265,500-3.5%$134/sqft
    Source: Public Record Report a problem
    3/13/2013Listed for sale$275,000+4.9%$139/sqft
    Source: RE/MAX Alliance #1167154 Report a problem
    4/12/2002Sold$262,206$133/sqft
    Source: Public Record Report a problem

    Public tax history

    YearProperty taxesTax assessment
    2025$3,524 +1.1%$36,250 -8.3%
    2024$3,486 +8.4%$39,510
    2023$3,216 -3.2%$39,510 +29.1%
    2022$3,322 $30,600 -2.8%
    2021-- $31,480 +1.5%
    2020$3,290 $31,020 -0.2%
    2019$3,290 +15%$31,070 +19.8%
    2018$2,860 $25,940
    2017$2,860 $25,940 +18.3%
    2016-- $21,930
    2015$2,250 $21,930 +12.7%
    2014-- $19,460
    2013-- $19,460 -0.3%
    2012-- $19,520
    2011-- $19,520 +0.1%
    2010-- $19,500
    2009-- $19,500 -8%
    2008-- $21,190
    2007-- $21,190 +3%
    2006-- $20,580
    2005-- $20,580 -1.5%
    2004-- $20,900 -1.6%
    2003$899 $21,230 +136.9%
    2002-- $8,960
    Find assessor info on the county website

    Neighborhood: 80031

    Nearby schools

    GreatSchools rating
    Schools provided by the listing agent
    • Elementary: Cotton Creek
    • Middle: Silver Hills
    • High: Northglenn
    • District: Adams 12

    Source: The MLS. This data may not be complete. We recommend contacting the local school district to confirm school assignments for this home.

    Get a cash offer in 3 minutes
    Find out how much your home could sell for in as little as 3 minutes with a no-obligation cash offer.
    Estimated market value
    $563,600
    Get a cash offer in 3 minutes
    Find out how much your home could sell for in as little as 3 minutes with a no-obligation cash offer.
    Estimated market value
    $563,600