Thoughtfully updated 2-story contemporary townhome in Legacy Ridge, this is 3581 W 111th Drive! The open floorplan of this turn-key property welcomes you with wood floors, a neutral palette, ample natural light, curated finishes, and tons of additional canned lighting throughout. Enjoy preparing a meal in the updated kitchen featuring updated cabinetry with all new soft close hardware and under-mount lighting, new smart high end appliances, granite counters, and a tile backsplash. Enjoy relaxing by the fireplace on cool Colorado evenings in the inviting family room. The back door opens to a spacious deck, the ideal spot for dining al fresco or entertaining guests in the summer months. Retreat to your main floor primary suite with a walk-in custom closet system and fully renovated ensuite bathroom. A new vanity, light fixtures, hardware, linen closet, and a walk-in shower with bench make this space a true oasis. Two additional guest bedrooms, loft, and a bathroom round out the upper level. The private office and loft offer flex spaces for dual workspaces, or 4th bedroom potential. Additional features of this property include a new HVAC, new windows, custom blinds on all windows, new light fixtures, and an attached 2-car garage with a new garage door, overhead storage, a work bench, and an electric car charging station. Ideally located within minutes of neighborhood schools, shopping, dining, Legacy Ridge Golf Course, public transportation, and major roadways. 3581 W 111th Drive is truly one not to miss, book your showing today!
Sold for $545,000
$545,000
3581 W 111th Drive #B, Westminster, CO 80031
3beds
2,004sqft
Townhouse
Built in 2002
6,309 Square Feet Lot
$545,600 Zestimate®
$272/sqft
$2,898 Estimated rent
Home value
$545,600
$518,000 - $573,000
$2,898/mo
Zestimate® history
Owner options
List your home for rent
$2,898/mo
Rent Zestimate®
Find your next renter with Zillow Rental Manager. Plus, with online applications, you can quickly screen prospective tenants – for free.
$2,898/mo
Rent Zestimate®
Refinance and save
$3,624/mo
Est. payment
Refinancing to a lower rate could help reduce your monthly payments and save thousands over the life of the loan.
$3,624/mo
Est. payment
Explore your selling options
Work with a Zillow partner agent
Leverage their expertise and Zillow's premium Showcase listings to get your home seen by more buyers.
Get startedList with your own agent
Get your home in front of millions of buyers by listing it on Zillow.
Learn how to do itSell it yourself
Take full control of how buyers see your home on Zillow by listing For Sale by Owner (FSBO).
List your homeWhat's special
Curated finishesSpacious deckNeutral paletteMain floor primary suiteGranite countersTile backsplashFully renovated ensuite bathroom
Zillow last checked:
Listing updated:
Listed by:
Nicholas Trujillo 303-552-1360 nick@griffithhometeam.com,
RE/MAX Professionals,
The Griffith Home Team 303-726-0410,
RE/MAX Professionals
Bought with:
Pam Finn, 40009248
Colorado Mountain Homes & Land
Source: REcolorado as distributed by MLS GRID,MLS#: 3333357
Facts & features
Interior
Bedrooms & bathrooms
- Bedrooms: 3
- Bathrooms: 3
- Full bathrooms: 1
- 3/4 bathrooms: 2
- Main level bathrooms: 2
- Main level bedrooms: 1
Primary bedroom
- Level: Main
Bedroom
- Level: Upper
Bedroom
- Level: Upper
Primary bathroom
- Description: Updated Walk-In Shower And Added Linen Cabinets
- Level: Main
Bathroom
- Level: Main
Bathroom
- Level: Upper
Loft
- Description: Useful 2nd Office / Flex Space
- Level: Upper
Office
- Description: 4th Bedroom Potential
- Level: Main
Heating
- Forced Air, Natural Gas
Cooling
- Central Air
Appliances
- Included: Dishwasher, Disposal, Double Oven, Dryer, Microwave, Refrigerator, Washer
- Laundry: In Unit
Features
- Built-in Features, Ceiling Fan(s), Eat-in Kitchen, Entrance Foyer, Granite Counters, High Ceilings, High Speed Internet, Open Floorplan, Pantry, Primary Suite, Smart Thermostat, Smoke Free, Vaulted Ceiling(s), Walk-In Closet(s)
- Flooring: Tile, Wood
- Windows: Double Pane Windows, Window Coverings, Window Treatments
- Basement: Crawl Space
- Number of fireplaces: 1
- Fireplace features: Family Room, Gas
- Common walls with other units/homes: 1 Common Wall
Interior area
- Total structure area: 2,004
- Total interior livable area: 2,004 sqft
- Finished area above ground: 2,004
Property
Parking
- Total spaces: 2
- Parking features: Electric Vehicle Charging Station(s), Insulated Garage, Storage
- Attached garage spaces: 2
Features
- Levels: Two
- Stories: 2
- Entry location: Exterior Access
- Patio & porch: Deck
Lot
- Size: 6,309 Square Feet
- Features: Landscaped, Near Public Transit, Sprinklers In Front, Sprinklers In Rear
Details
- Parcel number: R0148244
- Special conditions: Standard
Construction
Type & style
- Home type: Townhouse
- Property subtype: Townhouse
- Attached to another structure: Yes
Materials
- Frame, Stone, Stucco
- Roof: Concrete
Condition
- Updated/Remodeled
- Year built: 2002
Utilities & green energy
- Electric: 220 Volts
- Sewer: Public Sewer
- Water: Public
Community & HOA
Community
- Security: Smoke Detector(s)
- Subdivision: Heritage Twnhms At Legacy Ridge
HOA
- Has HOA: Yes
- Amenities included: Clubhouse, Garden Area, Park, Parking, Playground, Pool, Tennis Court(s), Trail(s)
- Services included: Reserve Fund, Insurance, Irrigation, Maintenance Grounds, Maintenance Structure, Recycling, Road Maintenance, Snow Removal, Trash
- HOA fee: $400 monthly
- HOA name: Advanced HOA - Heritage Townhomes
- HOA phone: 303-482-2213
- Second HOA fee: $260 quarterly
- Second HOA name: Heritage Townhomes
- Second HOA phone: 720-974-4200
Location
- Region: Westminster
Financial & listing details
- Price per square foot: $272/sqft
- Tax assessed value: $566,000
- Annual tax amount: $3,512
- Date on market: 11/21/2024
- Listing terms: 1031 Exchange,Cash,Conventional,FHA,VA Loan
- Exclusions: Sellers Personal Property
- Ownership: Individual
- Road surface type: Paved
Price history
| Date | Event | Price |
|---|---|---|
| 12/20/2024 | Sold | $545,000-0.9%$272/sqft |
Source:  REcolorado as distributed by MLS GRID #3333357 Report a problem REcolorado as distributed by MLS GRID #3333357 Report a problem | ||
| 12/2/2024 | Pending sale | $550,000$274/sqft |
Source: REcolorado as distributed by MLS GRID #3333357 Report a problem | ||
| 11/21/2024 | Listed for sale | $550,000+64.2%$274/sqft |
Source: REcolorado as distributed by MLS GRID #3333357 Report a problem | ||
| 5/21/2015 | Sold | $335,000-1.1%$167/sqft |
Source: Public Record Report a problem | ||
| 4/26/2015 | Pending sale | $338,800$169/sqft |
Source: RE/MAX PROFESSIONALS #2120338 Report a problem | ||
| 4/10/2015 | Price change | $338,800-1.2%$169/sqft |
Source: RE/MAX PROFESSIONALS #2120338 Report a problem | ||
| 4/7/2015 | Price change | $342,800-1.5%$171/sqft |
Source: RE/MAX PROFESSIONALS #2120338 Report a problem | ||
| 3/29/2015 | Listed for sale | $348,000$174/sqft |
Source: RE/MAX Professionals #2120338 Report a problem | ||
Public tax history
| Year | Property taxes | Tax assessment |
|---|---|---|
| 2025 | $3,550 +1.1% | $35,370 -11.1% |
| 2024 | $3,512 +7.6% | $39,780 |
| 2023 | $3,264 -3.2% | $39,780 +28.1% |
| 2022 | $3,370 | $31,050 -2.8% |
| 2021 | -- | $31,940 +0.4% |
| 2020 | $3,375 | $31,820 -0.2% |
| 2019 | $3,375 +15.6% | $31,870 +20.4% |
| 2018 | $2,919 | $26,470 |
| 2017 | $2,919 | $26,470 +18.8% |
| 2016 | -- | $22,280 |
| 2015 | $2,286 | $22,280 +13.6% |
| 2014 | -- | $19,620 |
| 2013 | -- | $19,620 -0.3% |
| 2012 | -- | $19,680 |
| 2011 | -- | $19,680 +0.1% |
| 2010 | -- | $19,660 |
| 2009 | -- | $19,660 -8% |
| 2008 | -- | $21,380 |
| 2007 | -- | $21,380 +3.9% |
| 2006 | -- | $20,580 |
| 2005 | -- | $20,580 -3.1% |
| 2004 | -- | $21,230 |
| 2003 | $1,048 | $21,230 |
Find assessor info on the county website
Neighborhood: 80031
Nearby homes
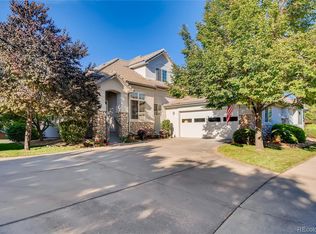
- $544,6003 bd3 ba1.9k sqft3581 W 111th Dr UNIT A, Westminster, CO 80031Off Market
- $505,0002 bd3 ba1.8k sqft3577 W 111th Dr UNIT A, Westminster, CO 80031Off Market
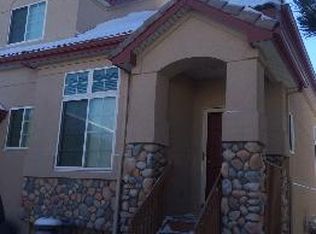
- $563,6003 bd1 ba1.9k sqft3577 W 111th Dr UNIT B, Westminster, CO 80031Off Market
- $666,9004 bd4 ba3.1k sqft3579 W 111th Dr UNIT B, Westminster, CO 80031Off Market
- $446,3002 bd2 ba1.2k sqft3579 W 111th Dr UNIT A, Westminster, CO 80031Off Market
- $525,5003 bd3 ba1.9k sqft3591 W 111th Dr UNIT A, Westminster, CO 80031Off Market
- $501,2002 bd3 ba1.7k sqft3591 W 111th Dr UNIT B, Westminster, CO 80031Off Market
- $519,2002 bd3 ba1.7k sqft3587 W 111th Dr UNIT A, Westminster, CO 80031Off Market
Nearby schools
GreatSchools rating
- 6/10Cotton Creek Elementary SchoolGrades: K-5Distance: 4.8 mi
- 5/10Silver Hills Middle SchoolGrades: 6-8Distance: 2.6 mi
- 4/10Northglenn High SchoolGrades: 9-12Distance: 2.5 mi
Schools provided by the listing agent
- Elementary: Cotton Creek
- Middle: Silver Hills
- High: Northglenn
- District: Adams 12 5 Star Schl
Source: REcolorado as distributed by MLS GRID. This data may not be complete. We recommend contacting the local school district to confirm school assignments for this home.
Get a cash offer in 3 minutes
Find out how much your home could sell for in as little as 3 minutes with a no-obligation cash offer.
Estimated market value
$545,600
Get a cash offer in 3 minutes
Find out how much your home could sell for in as little as 3 minutes with a no-obligation cash offer.
Estimated market value
$545,600
- Colorado
- Adams County
- Westminster
- 80031
- 3581 W 111th Drive Unit B
Nearby cities
Nearby zip codes
Other Westminster Topics
