Skip main navigation
Sold for $515,000
  • $515,000

    3577 Warder St NW APT 102, Washington, DC 20010

    2beds
    829sqft
    Condominium
    Built in 2010
    -- sqft lot
    $514,800 Zestimate®
    $621/sqft
    $3,081 Estimated rent

    Home value

    $514,800

    $489,000 - $541,000

    $3,081/mo

    Zestimate® history
    Loading
    Loading...

    Owner options

    List your home for rent

    $3,081/mo

    Rent Zestimate®

    Find your next renter with Zillow Rental Manager. Plus, with online applications, you can quickly screen prospective tenants – for free.

    Learn more

    $3,081/mo

    Rent Zestimate®

    Refinance and save

    $2,456/mo

    Est. payment

    Refinancing to a lower rate could help reduce your monthly payments and save thousands over the life of the loan.

    See today's rates

    $2,456/mo

    Est. payment

    Explore your selling options

    Work with a Zillow partner agent

    Leverage their expertise and Zillow's premium Showcase listings to get your home seen by more buyers.

    Get started

    List with your own agent

    Get your home in front of millions of buyers by listing it on Zillow.

    Learn how to do it

    Sell it yourself

    Take full control of how buyers see your home on Zillow by listing For Sale by Owner (FSBO).

    List your home

    What's special

    Wonderful open floor planUpdated open kitchenBeautiful hardwood floors throughoutGranite countersRemote controlled ceiling fansAdjacent southeast-facing balconyStainless appliances
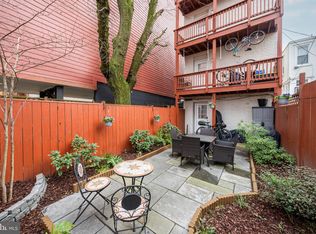
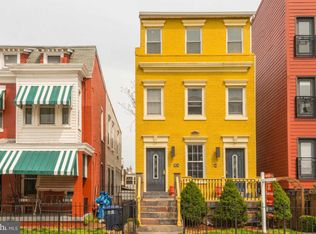
    NEW PRICE! SELLER WILL ALSO PREPAY CONDO FEES FOR ONE YEAR! Stunning 2 bedroom, 2 bathroom condo, located in boutique 5-unit building, with a wonderful open floor plan, 10-foot ceilings, one assigned parking space and secure storage! Located in beautiful Park View, and only 4 blocks from the Georgia Ave-Petworth Metro! Enjoy sensational natural light through oversized windows in every room, and beautiful hardwood floors throughout. The updated open kitchen includes granite counters, stainless appliances, a large island with bar seating, and plenty of cabinet space, while overlooking the spacious living and dining areas. The adjacent Southeast-facing balcony allows you to enjoy the morning sunrise with a cup of coffee, or an evening breeze after a long day. Head down the hallway to the bedrooms and you'll find a primary suite with double door closet, and a refreshed attached bathroom including bathtub. The 2nd bedroom is quite spacious and includes dual closets and an adjacent 2nd full bathroom in the hallway. You'll also enjoy an in-unit washer/dryer, recessed lighting, remote controlled ceiling fans, and black out curtains in the bedrooms! This unit also includes one assigned parking space, a large dedicated and secure storage unit, and community bike storage! Within blocks of Washington Hospital Center, Children's Hospital, and Howard University, and steps to shops, restaurants, and markets along the Georgia Avenue corridor, such as Call Your Mother, St. Vincent, Timber Pizza Co., Yes! Market, and Safeway. Only minutes from the new Reservoir District, U Street, and much more!!

    Zillow last checked:

    Listing updated:

    Listed by:

    Michael Makris 703-402-0629,

    Corcoran McEnearney,

    Listing Team: The Makris Group

    Bought with:

    Jennifer Touchette, SP98365589

    Compass

    Source: Bright MLS,MLS#: DCDC2244120MLS Logo

    Facts & features

    Interior

    Bedrooms & bathrooms
    • Bedrooms: 2
    • Bathrooms: 2
    • Full bathrooms: 2
    • Main level bathrooms: 2
    • Main level bedrooms: 2
    Basement
    • Area: 0
    Heating
    • Heat Pump, Electric
    Cooling
    • Central Air, Electric
    Appliances
    • Included: Microwave, Dishwasher, Disposal, Exhaust Fan, Ice Maker, Oven/Range - Electric, Refrigerator, Stainless Steel Appliance(s), Washer, Dryer, Water Heater, Electric Water Heater
    • Laundry: Washer In Unit, Dryer In Unit, In Unit
    Features
    • Ceiling Fan(s), Combination Dining/Living, Combination Kitchen/Living, Combination Kitchen/Dining, Open Floorplan, Kitchen Island, Primary Bath(s), Recessed Lighting, Upgraded Countertops
    • Flooring: Hardwood, Carpet, Wood
    • Windows: Double Pane Windows, Screens
    • Has basement: No
    • Has fireplace: No
    Interior area
    • Total structure area: 829
    • Total interior livable area: 829 sqft
    • Finished area above ground: 829
    • Finished area below ground: 0

    Property

    Parking
    • Total spaces: 1
    • Parking features: Assigned, Parking Space Conveys, Off Street, Parking Lot
    • Details: Assigned Parking
    Accessibility
    • Accessibility features: None
    Features
    • Levels: One
    • Stories: 1
    • Exterior features: Storage, Balcony
    • Pool features: None
    Lot
    • Features: Urban Land-Sassafras-Chillum
    Details
    • Additional structures: Above Grade, Below Grade
    • Parcel number: 3035//2018
    • Zoning: RF-1
    • Special conditions: Standard
    • Other equipment: Intercom

    Construction

    Type & style
    • Home type: Condo
    • Architectural style: Contemporary
    • Property subtype: Condominium
    • Attached to another structure: Yes
    Materials
    • HardiPlank Type
    Condition
    • Excellent
    • New construction: No
    • Year built: 2010

    Utilities & green energy

    • Sewer: Public Sewer
    • Water: Public

    Community & neighborhood

    Security
    • Security features: Carbon Monoxide Detector(s), Exterior Cameras, Main Entrance Lock, Fire Sprinkler System
    Location
    • Region: Washington
    • Subdivision: Park View

    HOA & financial

    Other fees
    • Condo and coop fee: $375 monthly

    Other

    Other facts
    • Listing agreement: Exclusive Right To Sell
    • Ownership: Condominium

    Price history

    DateEventPrice
    6/10/2026Sold$515,000$621/sqft
    Source: Bright MLS #DCDC2244120 Report a problem
    5/7/2026Contingent$515,000$621/sqft
    Source: Bright MLS #DCDC2244120 Report a problem
    4/22/2026Price change$515,000-1.9%$621/sqft
    Source: Bright MLS #DCDC2244120 Report a problem
    2/3/2026Listed for sale$525,000+1%$633/sqft
    Source: Bright MLS #DCDC2244120 Report a problem
    9/22/2024Listing removed$519,900$627/sqft
    Source: Bright MLS #DCDC2148562 Report a problem
    9/22/2024Contingent$519,900$627/sqft
    Source: Bright MLS #DCDC2148562 Report a problem
    9/3/2024Price change$519,900-1.9%$627/sqft
    Source: Bright MLS #DCDC2148562 Report a problem
    7/10/2024Listed for sale$529,900+11.6%$639/sqft
    Source: Bright MLS #DCDC2148562 Report a problem
    9/9/2014Sold$475,000$573/sqft
    Source: Public Record Report a problem
    8/8/2014Listed for sale$475,000+37.7%$573/sqft
    Source: Rock Creek Realty Report a problem
    6/21/2011Sold$344,900$416/sqft
    Source: Public Record Report a problem

    Public tax history

    YearProperty taxesTax assessment
    2025$3,678 +4.8%$538,150 +4.4%
    2024$3,511 -5.4%$515,230 -3.7%
    2023$3,711 -0.9%$535,290 +0.4%
    2022$3,744 -1%$532,970 -0.3%
    2021$3,781 +1.3%$534,490 +2.5%
    2020$3,732 +9.4%$521,530 +9.8%
    2018$3,413 +1.4%$474,850 -1.7%
    2017$3,365 +9.8%$483,070 +5.7%
    2016$3,065 +9.9%$457,140 +14.4%
    2015$2,789 +10.6%$399,530 +5.7%
    2014$2,522 +9.6%$377,920 +11.2%
    2013$2,302 -0.6%$339,900
    2012$2,315 $339,900
    2011$2,315 $339,900

    Find assessor info on the county website

    Neighborhood: Park View

    Nearby schools

    GreatSchools rating
    Schools provided by the listing agent
    • District: District Of Columbia Public Schools

    Source: Bright MLS. This data may not be complete. We recommend contacting the local school district to confirm school assignments for this home.

    Get a cash offer in 3 minutes
    Find out how much your home could sell for in as little as 3 minutes with a no-obligation cash offer.
    Estimated market value
    $514,800
    Get a cash offer in 3 minutes
    Find out how much your home could sell for in as little as 3 minutes with a no-obligation cash offer.
    Estimated market value
    $514,800