Skip main navigation
Sold for $510,000
  • $510,000

    3579 Warder St NW APT 3, Washington, DC 20010

    2beds
    917sqft
    Condominium
    Built in 1926
    -- sqft lot
    $509,900 Zestimate®
    $556/sqft
    $3,097 Estimated rent

    Home value

    $509,900

    $484,000 - $535,000

    $3,097/mo

    Zestimate® history
    Loading
    Loading...

    Owner options

    List your home for rent

    $3,097/mo

    Rent Zestimate®

    Find your next renter with Zillow Rental Manager. Plus, with online applications, you can quickly screen prospective tenants – for free.

    Learn more

    $3,097/mo

    Rent Zestimate®

    Refinance and save

    $2,432/mo

    Est. payment

    Refinancing to a lower rate could help reduce your monthly payments and save thousands over the life of the loan.

    See today's rates

    $2,432/mo

    Est. payment

    Explore your selling options

    Work with a Zillow partner agent

    Leverage their expertise and Zillow's premium Showcase listings to get your home seen by more buyers.

    Get started

    List with your own agent

    Get your home in front of millions of buyers by listing it on Zillow.

    Learn how to do it

    Sell it yourself

    Take full control of how buyers see your home on Zillow by listing For Sale by Owner (FSBO).

    List your home

    What's special

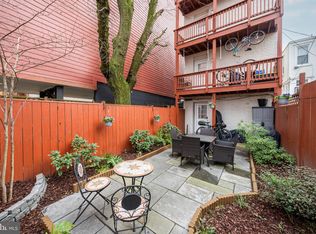
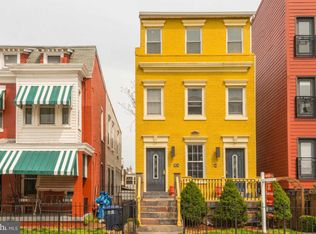
    New price — strong value relative to recent sales in the building and nearby 2BR condos. Low condo fee ($280/mo) and private outdoor space are key differentiators. Seller open to strong, clean offers. 2BR/2BA condo with private outdoor space and low $280/mo fees just off Columbia Heights. Located in a boutique 1920s building, this renovated home offers a bright, open layout with hardwood floors, tall windows, and a rare private rear porch. Positioned just north of Columbia Heights and moments from the Georgia Ave–Petworth Metro, this location offers quick access to both neighborhoods while maintaining a quieter residential setting. Welcome to this thoughtfully renovated residence in the heart of Park View, offering a seamless blend of historic character and modern design within The Monticello Condominium, a boutique 1920s building set on a quiet, tree-lined block. This inviting 2-bedroom, 2-bath home features a well-designed, customized layout with bright, open living spaces, tall windows, and rich solid hardwood flooring throughout. The interiors feel intentional and refined, with natural light highlighting the clean lines and updated finishes while maintaining a comfortable, livable flow. Both bedrooms are well-sized and thoughtfully positioned, offering flexibility for guests, a home office, or shared living. The primary suite includes a spacious en-suite bath with a soaking tub, while the second full bathroom adds convenience for everyday living. A rare highlight is the private rear porch just off the primary suite—an uncommon feature for a condominium—perfect for morning coffee, quiet evenings, or a bit of fresh air in your own outdoor space. The home is move-in ready, with a level of design and customization that sets it apart while still offering the opportunity for subtle personalization over time. Residents of The Monticello benefit from low monthly condo fees, adding to the overall value and long-term appeal of ownership in a historic boutique building. Ideally located in Park View, you are just moments from neighborhood favorites like Hook Hall, Call Your Mother, and Midlands Beer Garden, with easy access to the Georgia Ave–Petworth Metro. Nearby Columbia Heights and Shaw offer an even broader mix of dining, shopping, and everyday convenience. With a refined layout, private outdoor space, low fees, and a highly connected location, this home presents a compelling opportunity for buyers seeking design, efficiency, and long-term value in one of DC’s most vibrant neighborhoods.

    Zillow last checked:

    Listing updated:

    Listed by:

    Samuel Pastore 202-441-9823,

    Coldwell Banker Realty - Washington

    Bought with:

    shataa whittle, 629491

    Samson Properties

    Source: Bright MLS,MLS#: DCDC2243932MLS Logo

    Facts & features

    Interior

    Bedrooms & bathrooms
    • Bedrooms: 2
    • Bathrooms: 2
    • Full bathrooms: 2
    • Main level bathrooms: 2
    • Main level bedrooms: 2
    Basement
    • Area: 0
    Heating
    • Forced Air, Electric
    Cooling
    • Central Air, Electric
    Appliances
    • Included: Disposal, Dishwasher, Dryer, Exhaust Fan, Ice Maker, Microwave, Self Cleaning Oven, Oven/Range - Gas, Refrigerator, Cooktop, Stainless Steel Appliance(s), Washer, Gas Water Heater
    • Laundry: In Unit
    Features
    • Bathroom - Tub Shower, Bathroom - Walk-In Shower, Built-in Features, Combination Dining/Living, Combination Kitchen/Dining, Combination Kitchen/Living, Kitchen Island, Kitchen - Gourmet, Wine Storage, Upgraded Countertops, Pantry, Dry Wall, Plaster Walls, High Ceilings
    • Windows: Triple Pane Windows
    • Has basement: No
    • Has fireplace: No
    Interior area
    • Total structure area: 917
    • Total interior livable area: 917 sqft
    • Finished area above ground: 917
    • Finished area below ground: 0

    Property

    Parking
    • Parking features: On Street
    • Has uncovered spaces: Yes
    Accessibility
    • Accessibility features: None
    Features
    • Levels: Four
    • Stories: 4
    • Pool features: None
    Lot
    • Features: Urban Land-Sassafras-Chillum
    Details
    • Additional structures: Above Grade, Below Grade
    • Parcel number: 3035//2003
    • Zoning: RESIDENTIAL
    • Special conditions: Standard

    Construction

    Type & style
    • Home type: Condo
    • Architectural style: Traditional,Colonial
    • Property subtype: Condominium
    • Attached to another structure: Yes
    Materials
    • Brick
    • Roof: Flat
    Condition
    • Excellent
    • New construction: No
    • Year built: 1926

    Utilities & green energy

    • Sewer: Public Sewer
    • Water: Public
    • Utilities for property: Underground Utilities

    Community & neighborhood

    Location
    • Region: Washington
    • Subdivision: Columbia Heights

    HOA & financial

    HOA
    • Has HOA: No
    • Amenities included: Other
    • Services included: Water, Taxes, Sewer, Reserve Funds, Management, Insurance, Common Area Maintenance, Trash
    • Association name: The Monticello
    Other fees
    • Condo and coop fee: $280 monthly

    Other

    Other facts
    • Listing agreement: Exclusive Agency
    • Listing terms: Conventional,Cash,FHA,VA Loan,Other
    • Ownership: Condominium

    Price history

    DateEventPrice
    6/5/2026Sold$510,000$556/sqft
    Source: Bright MLS #DCDC2243932 Report a problem
    5/6/2026Contingent$510,000$556/sqft
    Source: Bright MLS #DCDC2243932 Report a problem
    4/27/2026Price change$510,000-2.9%$556/sqft
    Source: Bright MLS #DCDC2243932 Report a problem
    2/2/2026Listed for sale$525,000-4.4%$573/sqft
    Source: Bright MLS #DCDC2243932 Report a problem
    2/1/2026Listing removed$549,000$599/sqft
    Source: Bright MLS #DCDC2223386 Report a problem
    12/24/2025Listed for sale$549,000$599/sqft
    Source: Bright MLS #DCDC2223386 Report a problem
    12/16/2025Listing removed$549,000$599/sqft
    Source: Bright MLS #DCDC2223386 Report a problem
    9/18/2025Listed for sale$549,000+48.4%$599/sqft
    Source: Bright MLS #DCDC2223386 Report a problem
    4/29/2008Sold$370,006$403/sqft
    Source: Public Record Report a problem

    Public tax history

    YearProperty taxesTax assessment
    2025$3,184 -3.2%$480,110 -1.9%
    2024$3,289 -0.6%$489,200 +0.2%
    2023$3,310 +6%$488,120 +1.3%
    2022$3,123 +9.6%$481,900 +2.4%
    2021$2,851 +5.6%$470,610 +0.2%
    2020$2,699 +20.1%$469,530 -0.7%
    2018$2,248 +9.6%$472,770 +21.3%
    2017$2,051 +9.7%$389,670 +4.6%
    2016$1,870 +9.8%$372,450 +4.6%
    2015$1,703 +9.3%$356,140 -1%
    2014$1,557 +9.3%$359,760 +52%
    2013$1,425 -26.6%$236,740 -20%
    2012$1,942 $295,930
    2011$1,942 -2.5%$295,930 -1.9%
    2010$1,991 -20.6%$301,740 -16.8%
    2009$2,508 $362,610

    Find assessor info on the county website

    Neighborhood: Park View

    Nearby schools

    GreatSchools rating
    Schools provided by the listing agent
    • District: District Of Columbia Public Schools

    Source: Bright MLS. This data may not be complete. We recommend contacting the local school district to confirm school assignments for this home.

    Get a cash offer in 3 minutes
    Find out how much your home could sell for in as little as 3 minutes with a no-obligation cash offer.
    Estimated market value
    $509,900
    Get a cash offer in 3 minutes
    Find out how much your home could sell for in as little as 3 minutes with a no-obligation cash offer.
    Estimated market value
    $509,900