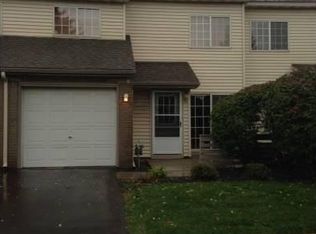
Welcome to this refreshed end-unit townhome blending style, functionality, and location. Inside, you’ll notice thoughtful updates and an inviting atmosphere throughout. The kitchen features brand-new butcher block countertops, complemented by a stylish backsplash. Fresh paint creates a bright, clean feel, while updated light fixtures add a modern touch. A standout feature is the enclosed loft, transformed into a private, functional workspace—ideal for working from home, studying, or flexible use. As an end unit, this home offers added privacy and extra outdoor space. The expanded yard provides more room for kids or pets—rare for townhome living. Enjoy peaceful evenings on the patio with beautiful sunset views. Additional updates include a furnace replaced in 2025 and appliances that are all 5 years old or newer, offering added value and peace of mind. Located in a highly walkable area, you’re just minutes from parks, trails, restaurants, shops, and everyday conveniences. This home offers low-maintenance living with meaningful updates in a vibrant, convenient setting—perfect for a first home, downsizing, or investment. Move-in ready with modern touches, flexible space, and a location that enhances your lifestyle.
Closed
Zillow last checked:
Listing updated:
Bought with:
Nene Matey-Keke
Compass
Source: NorthstarMLS as distributed by MLS GRID,MLS#: 7018775
Price history
| Date | Event | Price |
|---|---|---|
| 5/18/2026 | Sold | $235,000$188/sqft |
Source:  NorthstarMLS as distributed by MLS GRID #7018775 Report a problem NorthstarMLS as distributed by MLS GRID #7018775 Report a problem | ||
| 4/18/2026 | Pending sale | $235,000$188/sqft |
Source: NorthstarMLS as distributed by MLS GRID #7018775 Report a problem | ||
| 3/26/2026 | Listed for sale | $235,000-0.4%$188/sqft |
Source: NorthstarMLS as distributed by MLS GRID #7018775 Report a problem | ||
| 11/4/2024 | Listing removed | $236,000$188/sqft |
Source: NorthstarMLS as distributed by MLS GRID #6607913 Report a problem | ||
| 10/10/2024 | Price change | $236,000-3.7%$188/sqft |
Source: NorthstarMLS as distributed by MLS GRID #6607913 Report a problem | ||
| 10/1/2024 | Price change | $245,000-5.8%$196/sqft |
Source: NorthstarMLS as distributed by MLS GRID #6607913 Report a problem | ||
| 9/24/2024 | Listed for sale | $260,000+6.1%$208/sqft |
Source: NorthstarMLS as distributed by MLS GRID #6607913 Report a problem | ||
| 8/23/2024 | Listing removed | $245,000-2%$196/sqft |
Source: NorthstarMLS as distributed by MLS GRID #6574823 Report a problem | ||
| 7/22/2024 | Price change | $250,000-2%$200/sqft |
Source: NorthstarMLS as distributed by MLS GRID #6555783 Report a problem | ||
| 7/14/2024 | Price change | $255,000-1.9%$204/sqft |
Source: NorthstarMLS as distributed by MLS GRID #6555783 Report a problem | ||
| 6/25/2024 | Listed for sale | $260,000+18.2%$208/sqft |
Source: NorthstarMLS as distributed by MLS GRID #6555783 Report a problem | ||
| 6/28/2021 | Sold | $220,000+48.6%$176/sqft |
Source: NorthstarMLS as distributed by MLS GRID #5759333 Report a problem | ||
| 3/27/2018 | Sold | $148,000$118/sqft |
Source: Public Record Report a problem | ||
| 11/20/2017 | Sold | $148,000-1.3%$118/sqft |
Source: NorthstarMLS as distributed by MLS GRID #4872669 Report a problem | ||
| 10/16/2017 | Pending sale | $150,000$120/sqft |
Source: Edina Realty, Inc., a Berkshire Hathaway affiliate #4872669 Report a problem | ||
| 9/27/2017 | Listed for sale | $150,000$120/sqft |
Source: Edina Realty, Inc., a Berkshire Hathaway affiliate #4872669 Report a problem | ||
| 9/27/2017 | Pending sale | $150,000$120/sqft |
Source: Edina Realty, Inc., a Berkshire Hathaway affiliate #4872669 Report a problem | ||
| 9/6/2017 | Listed for sale | $150,000-4.1%$120/sqft |
Source: Edina Realty, Inc., a Berkshire Hathaway affiliate #4872669 Report a problem | ||
| 6/23/2004 | Sold | $156,400+59.4%$125/sqft |
Source: Public Record Report a problem | ||
| 8/9/1999 | Sold | $98,100+21.1%$78/sqft |
Source: Public Record Report a problem | ||
| 10/10/1997 | Sold | $81,000$65/sqft |
Source: Public Record Report a problem | ||
Nearby homes

Get a cash offer in 3 minutes
Find out how much your home could sell for in as little as 3 minutes with a no-obligation cash offer.
Estimated market value
$234,500
