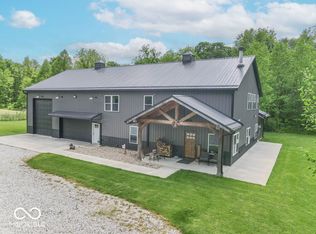
Welcome to your own private slice of country paradise in Greencastle, Indiana! Nestled on 10 beautiful acres with an additional 20-acre parcel included, this one of a kind property offers the perfect blend of peaceful rural living, income-producing opportunities, and endless possibilities. Enjoy rolling land with tillable acreage and mature timber that can provide additional income while surrounding you with breathtaking views in every season. This spacious 4 bedroom, 3 full bath home offers room for everyone! With a fully equipped walk out basement(Wheelchair accessible)that lives like a second home offering its own kitchen, great room, bdrm, full bath, and laundry perfect for inlaws or guest qrts, rental potential, or entertaining. The main level features a warm and inviting living room with FP, dining room, and a cozy primary suite with ensuite bath. The kitchen is designed for everyday living and entertaining with beautiful Schrock maple cabinetry allows fo tons of storage, gas stove, refrigerator, and dishwasher, Washer & Dryer, all under 5 yrs old that convey. Breakfast room just off the kitchen offers peaceful views of the countryside, where deer, wild turkey, and other wildlife are frequent visitors. Upstairs offers 2 more bedrooms, full bath, and its own furnace for added comfort and efficiency. Outside you'll find a 40x48 workshop with 16-ft side walls + Utilities, and oversized overhead doors on both ends for convenient drive thru access. Horse lovers will appreciate the 4 stall horse barn with loft space, while outdoor enthusiasts will enjoy the scenic acreage, open skies, wildlife, trails, farming potential, and room to truly spread out! With a good offer, seller is willing to include a Kubota Tractor with front loader and Kubota Mower with 60" cut making it even easier to maintain and enjoy this incredible property. Privacy, wildlife, income potential, and room to roam, this is country living at its finest!
Sold
$750,000
3578 N County Road 800 W, Greencastle, IN 46135
4beds
3,855sqft
Residential, Single Family Residence
Built in 1998
10 Acres Lot
$830,600 Zestimate®
$195/sqft
$3,386 Estimated rent
Home value
$830,600
$789,000 - $872,000
$3,386/mo
Zestimate® history
Owner options
List your home for rent
$3,386/mo
Rent Zestimate®
Find your next renter with Zillow Rental Manager. Plus, with online applications, you can quickly screen prospective tenants – for free.
$3,386/mo
Rent Zestimate®
Refinance and save
$3,471/mo
Est. payment
Refinancing to a lower rate could help reduce your monthly payments and save thousands over the life of the loan.
$3,471/mo
Est. payment
Explore your selling options
Work with a Zillow partner agent
Leverage their expertise and Zillow's premium Showcase listings to get your home seen by more buyers.
Get startedList with your own agent
Get your home in front of millions of buyers by listing it on Zillow.
Learn how to do itSell it yourself
Take full control of how buyers see your home on Zillow by listing For Sale by Owner (FSBO).
List your homeWhat's special
Farming potentialDining roomMature timberGas stoveBeautiful schrock maple cabinetry
Zillow last checked:
Listing updated:
Listed by:
Brandi Oakes 317-534-7851,
CENTURY 21 Scheetz
Bought with:
Cheryl Thomas
RE/MAX Cornerstone
Source: MIBOR as distributed by MLS GRID,MLS#: 22103985
Facts & features
Interior
Bedrooms & bathrooms
- Bedrooms: 4
- Bathrooms: 3
- Full bathrooms: 3
- Main level bathrooms: 1
- Main level bedrooms: 1
Primary bedroom
- Level: Main
- Area: 224 Square Feet
- Dimensions: 16x14
Bedroom 2
- Level: Upper
- Area: 435 Square Feet
- Dimensions: 15x29
Bedroom 3
- Level: Upper
- Area: 304 Square Feet
- Dimensions: 16x19
Bedroom 4
- Level: Basement
- Area: 224 Square Feet
- Dimensions: 16x14
Breakfast room
- Level: Main
- Area: 110 Square Feet
- Dimensions: 11x10
Dining room
- Level: Main
- Area: 195 Square Feet
- Dimensions: 15x13
Great room
- Level: Basement
- Area: 525 Square Feet
- Dimensions: 15x35
Kitchen
- Level: Main
- Area: 234 Square Feet
- Dimensions: 18x13
Living room
- Level: Main
- Area: 440 Square Feet
- Dimensions: 20x22
Heating
- Zoned, Forced Air, Heat Pump, Propane, Wood Stove
Cooling
- Central Air, Heat Pump
Appliances
- Included: Gas Cooktop, Dishwasher, Dryer, Disposal, Gas Water Heater, Gas Oven, Refrigerator, Washer
- Laundry: Main Level, Sink
Features
- Attic Access, Double Vanity, Breakfast Bar, Ceiling Fan(s), High Speed Internet, In-Law Floorplan, Wired for Data, Pantry, Supplemental Storage, Walk-In Closet(s)
- Windows: Wood Work Stained
- Basement: Apartment,Egress Window(s),Exterior Entry,Finished,Finished Ceiling,Finished Walls,Full,Interior Entry,Storage Space,Walk-Out Access
- Attic: Access Only
- Number of fireplaces: 1
- Fireplace features: Free Standing
Interior area
- Total structure area: 3,855
- Total interior livable area: 3,855 sqft
- Finished area below ground: 1,437
Property
Parking
- Total spaces: 2
- Parking features: Attached
- Attached garage spaces: 2
- Details: Garage Parking Other(Finished Garage, Garage Door Opener, Service Door, Other)
Accessibility
- Accessibility features: Accessible Entrance, Accessible Full Bath, Handicap Accessible Interior
Features
- Levels: Two
- Stories: 2
- Patio & porch: Covered
- Exterior features: Gutter Guards, Fire Pit
Lot
- Size: 10 Acres
- Features: Not In Subdivision, Rural - Not Subdivision, Mature Trees, Wooded, See Remarks
Details
- Additional structures: Barn Mini, Barn Pole
- Additional parcels included: 20 Acres
- Parcel number: 670430100010901001
- Horse amenities: Barn, Hay Storage, Pasture, Stable(s)
Construction
Type & style
- Home type: SingleFamily
- Architectural style: Traditional
- Property subtype: Residential, Single Family Residence
Materials
- Brick
- Foundation: Concrete Perimeter
Condition
- New construction: No
- Year built: 1998
Utilities & green energy
- Electric: 200+ Amp Service
- Sewer: Septic Tank
- Water: Well, Private
- Utilities for property: Electricity Connected
Community & HOA
Community
- Subdivision: No Subdivision
HOA
- Has HOA: No
Location
- Region: Greencastle
Financial & listing details
- Price per square foot: $195/sqft
- Tax assessed value: $377,400
- Annual tax amount: $2,342
- Date on market: 5/29/2026
- Cumulative days on market: 9 days
- Electric utility on property: Yes
Price history
| Date | Event | Price |
|---|---|---|
| 7/10/2026 | Sold | $750,000-11.8%$195/sqft |
Source:  MIBOR as distributed by MLS GRID #22103985 Report a problem MIBOR as distributed by MLS GRID #22103985 Report a problem | ||
| 6/4/2026 | Pending sale | $849,900$220/sqft |
Source: MIBOR as distributed by MLS GRID #22103985 Report a problem | ||
| 5/29/2026 | Listed for sale | $849,900$220/sqft |
Source: MIBOR as distributed by MLS GRID #22103985 Report a problem | ||
Public tax history
| Year | Property taxes | Tax assessment |
|---|---|---|
| 2025 | $2,343 +1.5% | $377,400 +11.9% |
| 2024 | $2,308 -8.9% | $337,200 +9.7% |
| 2023 | $2,533 +20.9% | $307,300 -0.2% |
| 2022 | $2,095 +1.4% | $307,900 +8.8% |
| 2021 | $2,066 +8.3% | $283,000 -0.3% |
| 2020 | $1,907 +20.4% | $283,800 -0.4% |
| 2019 | $1,584 +0.1% | $284,800 -2.5% |
| 2018 | $1,582 +7.1% | $292,200 -0.9% |
| 2017 | $1,477 -6.1% | $294,800 +0.1% |
| 2016 | $1,572 -1.7% | $294,600 -1.3% |
| 2014 | $1,599 +12.4% | $298,400 +4% |
| 2013 | $1,423 +6.2% | $286,800 +2.6% |
| 2012 | $1,339 -27% | $279,500 -15.2% |
| 2011 | $1,835 -10% | $329,500 -7.7% |
| 2010 | $2,039 +4.3% | $356,900 +0% |
| 2009 | $1,954 | $356,800 +16.4% |
| 2006 | -- | $306,500 |
Find assessor info on the county website
Neighborhood: 46135
Nearby homes
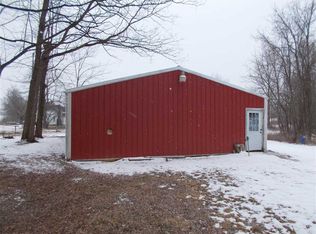
- $725,0005 bd3 ba2.6k sqft3888 N County Road 800 W, Greencastle, IN 46135Sold
- $270,500-- bd-- ba2k sqft3849 N County Road 800 W, Greencastle, IN 46135Off Market
- $312,800-- bd2 ba1.9k sqft3326 N County Road 800 W, Greencastle, IN 46135Off Market
- $438,1003 bd2 ba1.8k sqft8355 W County Road 350 N, Greencastle, IN 46135Off Market
- $400,7003 bd2 ba1.9k sqft8355 W Co Rd 350 N, Greencastle, IN 46135Off Market
- $455,3003 bd1 ba1.6k sqft3811 N County Road 800 W, Greencastle, IN 46135Off Market
- $388,400-- bd2 ba1.5k sqft8785 W County Road 350 N, Greencastle, IN 46135Off Market
- $184,9001 bd-- ba672 sqft3993 N County Road 800 W, Greencastle, IN 46135Off Market
Nearby schools
GreatSchools rating
- 6/10Bainbridge Elementary SchoolGrades: PK-5Distance: 10.4 mi
- 6/10North Putnam Middle SchoolGrades: 6-8Distance: 11.8 mi
- 10/10North Putnam Sr High SchoolGrades: 9-12Distance: 11.8 mi
Schools provided by the listing agent
- Elementary: Bainbridge Elementary School
- Middle: North Putnam Middle School
- High: North Putnam Sr High School
Source: MIBOR as distributed by MLS GRID. This data may not be complete. We recommend contacting the local school district to confirm school assignments for this home.


Get pre-qualified for a loan
At Zillow Home Loans, we can pre-qualify you in as little as 5 minutes with no impact to your credit score.An equal housing lender. NMLS #10287.
Sell for more on Zillow
Get a Zillow Showcase℠ listing at no additional cost and you could sell for .
$830,600
2% more
+$16,612
With Zillow Showcase(estimated)
$847,212
- Indiana
- Putnam County
- Greencastle
- 46135
- 3578 N County Road 800 W
Nearby cities
Nearby neighborhoods
Nearby zip codes
Other Greencastle Topics
