Tucked away at the end of a long private drive, this stunning 2023 barndominium welcomes you with a perfect blend of countryside charm and modern design. From the moment you arrive, the craftsmanship and attention to detail are impossible to miss. Inside, the home opens to a breathtaking two-story great room featuring soaring ceilings, rich wood accents, and an abundance of natural light. Heated polished concrete floors run throughout the main level, adding both style and comfort. The kitchen is thoughtfully designed with custom Amish-built cabinetry, offering distinctive character along with everyday functionality. Upstairs, a spacious loft overlooks the main living area and provides a unique perspective of the home's open layout and cozy wood-burning fireplace. With five generously sized bedrooms-including two conveniently located on the main floor-this home offers flexibility for families, guests, or work-from-home needs. Car enthusiasts and hobbyists will appreciate the impressive 1,600 sq. ft. attached garage, large enough to store a camper, boat, or multiple vehicles, complete with an upper-level loft for additional storage or a private retreat. A separate detached two-car garage adds even more space for equipment, tools, or recreational use. Set on 7.29 acres, the property offers privacy, scenic views, and frequent wildlife sightings, making it ideal for those who enjoy the outdoors or are looking to create their own hunting or recreational space. Designed for both comfort and versatility, this one-of-a-kind property offers the space, features, and setting to truly make it your own.
Pending
Price cut: $15K (5/20)
$734,900
3888 N County Road 800 W, Greencastle, IN 46135
5beds
2,660sqft
:
Get pre-qualified$4,594/mo
Residential, Single Family Residence
Built in 2023
7.29 Acres Lot
$-- Zestimate®
$276/sqft
$-- HOA
What's special
- 194 days |
- 92 |
- 3 |
Zillow last checked:
Listing updated:
Listed by:
Madison Jones 317-902-1712,
The Stewart Home Group
Source: MIBOR as distributed by MLS GRID,MLS#: 22079727
Facts & features
Interior
Bedrooms & bathrooms
- Bedrooms: 5
- Bathrooms: 3
- Full bathrooms: 2
- 1/2 bathrooms: 1
- Main level bathrooms: 2
- Main level bedrooms: 2
Primary bedroom
- Features: Other
- Level: Main
- Area: 196 Square Feet
- Dimensions: 14x14
Bedroom 2
- Features: Other
- Level: Main
- Area: 156 Square Feet
- Dimensions: 12x13
Bedroom 3
- Level: Upper
- Area: 168 Square Feet
- Dimensions: 12x14
Bedroom 4
- Level: Upper
- Area: 168 Square Feet
- Dimensions: 12x14
Bedroom 5
- Level: Upper
- Area: 133 Square Feet
- Dimensions: 19x7
Great room
- Features: Other
- Level: Main
- Area: 380 Square Feet
- Dimensions: 19x20
Kitchen
- Features: Other
- Level: Main
- Area: 380 Square Feet
- Dimensions: 19x20
Laundry
- Features: Other
- Level: Main
- Area: 99 Square Feet
- Dimensions: 9x11
Loft
- Level: Upper
- Area: 400 Square Feet
- Dimensions: 10x40
Heating
- Heat Pump, Radiant Floor
Cooling
- Heat Pump
Appliances
- Included: Dryer, Oven, Gas Oven, Refrigerator, Tankless Water Heater, Washer, Water Softener Owned
- Laundry: Main Level
Features
- Double Vanity, Kitchen Island, Pantry
- Has basement: No
- Number of fireplaces: 1
- Fireplace features: Great Room, Wood Burning
Interior area
- Total structure area: 2,660
- Total interior livable area: 2,660 sqft
Property
Parking
- Total spaces: 4
- Parking features: Attached, Detached, Gravel, Garage Door Opener, Heated Garage, Storage, Tandem, Workshop in Garage
- Attached garage spaces: 4
Features
- Levels: Two
- Stories: 2
- Patio & porch: Covered
Lot
- Size: 7.29 Acres
- Features: Wooded
Details
- Parcel number: 670430100008001001
- Other equipment: Generator
- Horse amenities: None
Construction
Type & style
- Home type: SingleFamily
- Architectural style: Other
- Property subtype: Residential, Single Family Residence
Materials
- Other
- Foundation: Slab
Condition
- New construction: No
- Year built: 2023
Utilities & green energy
- Water: Private
Community & HOA
Community
- Subdivision: No Subdivision
HOA
- Has HOA: No
Location
- Region: Greencastle
Financial & listing details
- Price per square foot: $276/sqft
- Tax assessed value: $348,300
- Annual tax amount: $2,500
- Date on market: 1/16/2026
- Cumulative days on market: 164 days
Estimated market value
Not available
Estimated sales range
Not available
Not available
Price history
| Date | Event | Price |
|---|---|---|
| 6/21/2026 | Pending sale | $734,900$276/sqft |
Source:  MIBOR as distributed by MLS GRID #22079727 Report a problem MIBOR as distributed by MLS GRID #22079727 Report a problem | ||
| 5/20/2026 | Price change | $734,900-2%$276/sqft |
Source: MIBOR as distributed by MLS GRID #22079727 Report a problem | ||
| 4/7/2026 | Price change | $749,900-3.2%$282/sqft |
Source: MIBOR as distributed by MLS GRID #22079727 Report a problem | ||
| 1/16/2026 | Listed for sale | $775,000+416.7%$291/sqft |
Source: MIBOR as distributed by MLS GRID #22079727 Report a problem | ||
| 12/1/2021 | Sold | $150,000$56/sqft |
Source: MIBOR as distributed by MLS GRID #21824422 Report a problem | ||
Public tax history
| Year | Property taxes | Tax assessment |
|---|---|---|
| 2025 | $2,500 +226.5% | $348,300 +8.3% |
| 2024 | $766 +2% | $321,700 +639.5% |
| 2023 | $751 | $43,500 +1.6% |
| 2022 | -- | $42,800 |
Find assessor info on the county website
Monthly payment
Est. payment
Payment breakdown
Explore the cost of this home by adjusting the details. Changes won't be saved.Climate risks
Neighborhood: 46135
Nearby schools
GreatSchools rating
- 6/10Bainbridge Elementary SchoolGrades: PK-5Distance: 10.2 mi
- 6/10North Putnam Middle SchoolGrades: 6-8Distance: 11.5 mi
- 10/10North Putnam Sr High SchoolGrades: 9-12Distance: 11.5 mi
Schools provided by the listing agent
- Elementary: Bainbridge Elementary School
- Middle: North Putnam Middle School
- High: North Putnam Sr High School
Source: MIBOR as distributed by MLS GRID. This data may not be complete. We recommend contacting the local school district to confirm school assignments for this home.
- $267,900-- bd-- ba2k sqft3849 N County Road 800 W, Greencastle, IN 46135Off Market
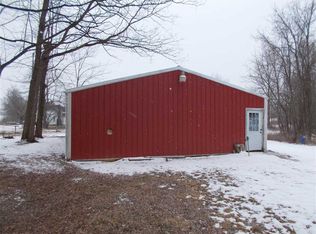
- $446,6003 bd1 ba1.6k sqft3811 N County Road 800 W, Greencastle, IN 46135Off Market
- $180,5001 bd-- ba672 sqft3993 N County Road 800 W, Greencastle, IN 46135Off Market
- $198,5003 bd1 ba650 sqft3993 N County Road 800 W, Greencastle, IN 46135Off Market
- $750,0004 bd3 ba3.8k sqft3578 N County Road 800 W, Greencastle, IN 46135Sold
- $519,9003 bd2 ba2.2k sqft4264 N County Road 840 W, Greencastle, IN 46135Off Market
- $312,800-- bd2 ba1.9k sqft3326 N County Road 800 W, Greencastle, IN 46135Off Market
- $314,0003 bd1 ba1.5k sqft8502 W County Road 450 N, Greencastle, IN 46135Off Market
A local agent can set up tours, give advice and negotiate with sellers.
Similar homes
- $675,0003 bd3 ba2.3k sqft6070 S 1000 E, Brazil, IN 47834Active
 MLS ID #22102076, Eric Wolfe, Prime Real Estate ERA Powered. MIBOR as distributed by MLS GRID
 - $775,0004 bd3 ba2.5k sqft8446 E Parkview Dr, Rockville, IN 47872Active
 MLS ID #22095915, Jennifer Dings, Hoosier Roots Real Estate Solutions, LLC. MIBOR as distributed by MLS GRID
 - $495,0003 bd2 ba3.4k sqft7556 W County Road 350 S, Greencastle, IN 46135Active
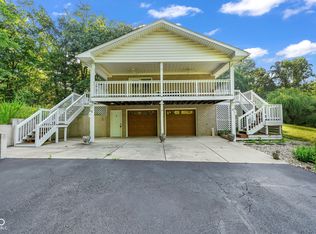 MLS ID #22106425, Tracy Bridges, Collins Evans Real Estate Co.,. MIBOR as distributed by MLS GRID
 - $429,9004 bd4 ba2.8k sqft3247 W County Road 100 S, Greencastle, IN 46135Active
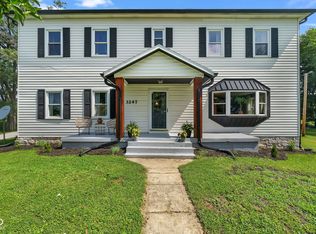 MLS ID #22111133, Cheryl Thomas, RE/MAX Cornerstone. MIBOR as distributed by MLS GRID
 - $774,0003 bd2 ba3.1k sqft8108 S County Road 450 W, Reelsville, IN 46171ActiveMLS ID #22116148, Justin Hall, The Stewart Home Group. MIBOR as distributed by MLS GRID
- $469,9005 bd4 ba3.7k sqft2065 Fairway Dr, Greencastle, IN 46135ActiveMLS ID #22115722, Mark Lewis, RE/MAX Cornerstone. MIBOR as distributed by MLS GRID
- $369,9004 bd2 ba2.9k sqft1000 S Jackson St, Greencastle, IN 46135ActiveMLS ID #22061893, Jana Sillery, Fogle Real Estate. MIBOR as distributed by MLS GRID
- $579,9003 bd2 ba1.9k sqft5814 W County Road 100 S, Greencastle, IN 46135ActiveMLS ID #22011179, Michael Dean, Carpenter, REALTORS®. MIBOR as distributed by MLS GRID
- $775,0003 bd3 ba2k sqft1068 S Turnbow Dr, Rockville, IN 47872For Sale
 MLS ID #109369, RODNEY B SNEATH, A & B HOMES. THAAR
 - $849,5006 bd3 ba2.2k sqft1908 S Lee Kay Dr, Rockville, IN 47872ActiveMLS ID #22102596, Ron Wheeler, CENTURY 21 Wheeler Realty. MIBOR as distributed by MLS GRID
- $639,9003 bd3 ba3.7k sqft10777 S Waveland Rd, Waveland, IN 47989ActiveMLS ID #22102249, Samantha Riddle, LPT Realty. MIBOR as distributed by MLS GRID
- $597,0004 bd3 ba1.8k sqft7334 N County Road 600 E, Bainbridge, IN 46105ActiveMLS ID #22112737, Hannah Knotts, Freije Real Estate. MIBOR as distributed by MLS GRID
- $450,0002 bd1 ba1.8k sqft(Undisclosed Address), Greencastle, IN 46135ActiveMLS ID #22072269, Beth Neeley, Down Home Real Est & Auction. MIBOR as distributed by MLS GRID
- $454,9004 bd3 ba3.2k sqft1359 S Paradise Bay Blvd, Rockville, IN 47872ActiveMLS ID #22104245, Jennifer Dings, Hoosier Roots Real Estate Solutions, LLC. MIBOR as distributed by MLS GRID
- $545,0003 bd3 ba3k sqft7760 E 290 S, Rockville, IN 47872ActiveMLS ID #22109115, Ron Wheeler, CENTURY 21 Wheeler Realty. MIBOR as distributed by MLS GRID
- $369,9004 bd3 ba3.5k sqft2004 Fairway Dr, Greencastle, IN 46135ActiveMLS ID #22096567, Justin Hall, The Stewart Home Group. MIBOR as distributed by MLS GRID
- $375,0004 bd3 ba2.1k sqft718 Highwood Ave, Greencastle, IN 46135ActiveMLS ID #22089655, Tracy Bridges, Collins Evans Real Estate Co.,. MIBOR as distributed by MLS GRID
- $775,0003 bd4 ba3k sqft175 Mill Spgs, Coatesville, IN 46121ActiveMLS ID #22096686, Vicky Funk, Carpenter, REALTORS®. MIBOR as distributed by MLS GRID
- $489,9004 bd3 ba3.7k sqft1873 S Lee Kay Dr, Rockville, IN 47872ActiveMLS ID #22101564, Laura Wheeler, CENTURY 21 Wheeler Realty. MIBOR as distributed by MLS GRID
- $649,9995 bd3 ba3.1k sqft101 Jefferson Valley, Coatesville, IN 46121ActiveMLS ID #22092867, Heather Ludlow, Greene Realty, LLC. MIBOR as distributed by MLS GRID
