Newer 3-bedroom, 2-full bath ranch on 15.09 acres with separate residence, and 30x80 pole barn. Large inviting family room open to kitchen and dining area. Kitchen features center island, Oversized double door refrigerator, custom cabinets, and spacious walk-in pantry. Primary bedroom offers 14x6 walk-in closet with many built-in units. Amazing primary bath with double sink, soaking tub, and large custom ceramic tile shower with 3 shower heads. Two other bedrooms both with walk-in closets. Laundry room with many cabinets, sink, storage closet. Partial basement, 2-car attached garage. 30x80 pole barn with 14' overhead door, electricity, water, and concrete floor. Separate residence could be guest house or rental property. Two story historic barn with many possibilities. Small creek running through part of the property, deer, turkey, and other wildlife are plentiful. Unfished upper level could be used for more livable square footage.
Active
Price cut: $10K (6/12)
$579,900
5814 W County Road 100 S, Greencastle, IN 46135
3beds
1,976sqft
:
Get pre-qualified$3,625/mo
Residential, Single Family Residence
Built in 2022
15.09 Acres Lot
$-- Zestimate®
$293/sqft
$-- HOA
What's special
Walk-in closetsInviting family roomSmall creekBuilt-in unitsSoaking tubCenter islandCustom cabinets
- 621 days |
- 612 |
- 34 |
Zillow last checked:
Listing updated:
Listed by:
Michael Dean 765-721-0777,
Carpenter, REALTORS®
Source: MIBOR as distributed by MLS GRID,MLS#: 22011179
Facts & features
Interior
Bedrooms & bathrooms
- Bedrooms: 3
- Bathrooms: 2
- Full bathrooms: 2
- Main level bathrooms: 2
- Main level bedrooms: 3
Primary bedroom
- Level: Main
- Area: 210 Square Feet
- Dimensions: 14x15
Bedroom 2
- Level: Main
- Area: 168 Square Feet
- Dimensions: 12x14
Bedroom 3
- Level: Main
- Area: 132 Square Feet
- Dimensions: 11x12
Dining room
- Level: Main
- Area: 121 Square Feet
- Dimensions: 11x11
Family room
- Level: Main
- Area: 342 Square Feet
- Dimensions: 18x19
Kitchen
- Level: Main
- Area: 224 Square Feet
- Dimensions: 14x16
Laundry
- Level: Main
- Area: 126 Square Feet
- Dimensions: 9x14
Heating
- Electric
Cooling
- Central Air
Appliances
- Included: Dishwasher, Electric Oven, Refrigerator
Features
- Pantry
- Basement: Partial,Unfinished
Interior area
- Total structure area: 1,976
- Total interior livable area: 1,976 sqft
- Finished area below ground: 0
Property
Parking
- Total spaces: 2
- Parking features: Attached
- Attached garage spaces: 2
Features
- Levels: One
- Stories: 1
- Patio & porch: Patio
- Exterior features: Storage
Lot
- Size: 15.09 Acres
- Features: Rural - Subdivision, Mature Trees, Trees-Small (Under 20 Ft)
Details
- Additional structures: Barn Pole
- Additional parcels included: 671022200001002011
- Parcel number: 671022200001002011
- Horse amenities: None
Construction
Type & style
- Home type: SingleFamily
- Architectural style: Ranch
- Property subtype: Residential, Single Family Residence
Materials
- Vinyl Siding
- Foundation: Concrete Perimeter, Block
Condition
- New construction: No
- Year built: 2022
Utilities & green energy
- Electric: 200+ Amp Service
- Water: Private
- Utilities for property: Electricity Connected
Community & HOA
Community
- Subdivision: No Subdivision
HOA
- Has HOA: No
Location
- Region: Greencastle
Financial & listing details
- Price per square foot: $293/sqft
- Tax assessed value: $279,900
- Annual tax amount: $2,596
- Date on market: 11/12/2024
- Cumulative days on market: 623 days
- Electric utility on property: Yes
Estimated market value
Not available
Estimated sales range
Not available
Not available
Price history
| Date | Event | Price |
|---|---|---|
| 6/12/2026 | Price change | $579,900-1.7%$293/sqft |
Source:  MIBOR as distributed by MLS GRID #22011179 Report a problem MIBOR as distributed by MLS GRID #22011179 Report a problem | ||
| 12/3/2025 | Price change | $589,900-0.7%$299/sqft |
Source: MIBOR as distributed by MLS GRID #22011179 Report a problem | ||
| 9/10/2025 | Price change | $594,000-0.8%$301/sqft |
Source: MIBOR as distributed by MLS GRID #22011179 Report a problem | ||
| 8/29/2025 | Price change | $599,000-2.6%$303/sqft |
Source: MIBOR as distributed by MLS GRID #22011179 Report a problem | ||
| 8/21/2025 | Price change | $615,000-3.1%$311/sqft |
Source: MIBOR as distributed by MLS GRID #22011179 Report a problem | ||
| 8/12/2025 | Price change | $635,000-0.8%$321/sqft |
Source: MIBOR as distributed by MLS GRID #22011179 Report a problem | ||
| 7/23/2025 | Price change | $640,000-21%$324/sqft |
Source: MIBOR as distributed by MLS GRID #22011179 Report a problem | ||
| 4/7/2025 | Price change | $810,000-1.2%$410/sqft |
Source: MIBOR as distributed by MLS GRID #22011179 Report a problem | ||
| 3/22/2025 | Price change | $819,900-0.6%$415/sqft |
Source: MIBOR as distributed by MLS GRID #22011179 Report a problem | ||
| 3/10/2025 | Price change | $825,000-0.6%$418/sqft |
Source: MIBOR as distributed by MLS GRID #22011179 Report a problem | ||
| 2/15/2025 | Price change | $829,900-0.6%$420/sqft |
Source: MIBOR as distributed by MLS GRID #22011179 Report a problem | ||
| 1/27/2025 | Price change | $835,000-0.6%$423/sqft |
Source: MIBOR as distributed by MLS GRID #22011179 Report a problem | ||
| 12/18/2024 | Price change | $840,000-1.2%$425/sqft |
Source: MIBOR as distributed by MLS GRID #22011179 Report a problem | ||
| 11/12/2024 | Listed for sale | $849,900$430/sqft |
Source: MIBOR as distributed by MLS GRID #22011179 Report a problem | ||
Public tax history
| Year | Property taxes | Tax assessment |
|---|---|---|
| 2025 | $1,997 +13.6% | $279,900 -1.1% |
| 2024 | $1,759 +630.7% | $283,100 +13.9% |
| 2023 | $241 -70.8% | $248,500 +259.6% |
| 2022 | $826 -38.5% | $69,100 -1.7% |
| 2021 | $1,342 -5.4% | $70,300 +0.1% |
| 2020 | $1,419 0% | $70,200 -6.9% |
| 2019 | $1,419 +2.5% | $75,400 -2.1% |
| 2018 | $1,385 +0.8% | $77,000 -6.6% |
| 2017 | $1,375 -4.1% | $82,400 -1.6% |
| 2016 | $1,433 +4.3% | $83,700 -6% |
| 2014 | $1,374 +6.2% | $89,000 +6.5% |
| 2013 | $1,293 +15.3% | $83,600 +10.4% |
| 2012 | $1,121 +10.9% | $75,700 +6.3% |
| 2011 | $1,011 +37.5% | $71,200 +6% |
| 2010 | $736 +5.4% | $67,200 +1.1% |
| 2009 | $698 | $66,500 +22.2% |
| 2006 | -- | $54,400 |
Find assessor info on the county website
Monthly payment
Est. payment
Payment breakdown
Explore the cost of this home by adjusting the details. Changes won't be saved.Climate risks
Neighborhood: 46135
Nearby schools
GreatSchools rating
- NAMartha J Ridpath Elementary SchoolGrades: K-2Distance: 5.2 mi
- 7/10Greencastle Middle SchoolGrades: 6-8Distance: 6 mi
- 6/10Greencastle Senior High SchoolGrades: 9-12Distance: 6 mi
Schools provided by the listing agent
- Middle: Greencastle Middle School
- High: Greencastle Senior High School
Source: MIBOR as distributed by MLS GRID. This data may not be complete. We recommend contacting the local school district to confirm school assignments for this home.
- $296,0003 bd1 ba2.4k sqft5894 W County Road 100 S, Greencastle, IN 46135Off Market

- $46,700-- bd1 ba480 sqft5885 W County Road 100 S, Greencastle, IN 46135Off Market
- $75,100-- bd1 ba932 sqft125 South St, Greencastle, IN 46135Off Market
- $163,900335.55 Acres125 South St, Greencastle, IN 46135Off Market
- $1,800-- bd-- ba-- sqft125 South St, Greencastle, IN 46135Off Market
- $20,000-- bd-- ba-- sqft125 South St, Greencastle, IN 46135Off Market
- $5,3003.16 Acres125 South St, Greencastle, IN 46135Off Market
- $242,7003 bd2 ba2.4k sqft5705 W County Road 125 S, Greencastle, IN 46135Off Market
A local agent can set up tours, give advice and negotiate with sellers.
Similar homes
- $429,9004 bd4 ba2.8k sqft3247 W County Road 100 S, Greencastle, IN 46135Active
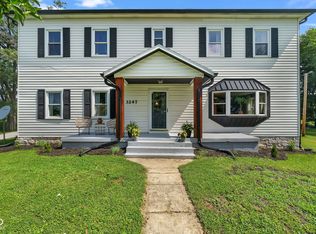 MLS ID #22111133, Cheryl Thomas, RE/MAX Cornerstone. MIBOR as distributed by MLS GRID
 - $450,0002 bd1 ba1.8k sqft(Undisclosed Address), Greencastle, IN 46135Active
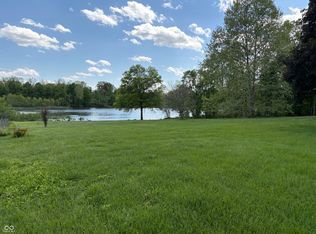 MLS ID #22072269, Beth Neeley, Down Home Real Est & Auction. MIBOR as distributed by MLS GRID
 - $290,0004 bd2 ba2.1k sqft2138 W Rangeline Rd, Greencastle, IN 46135Active
 MLS ID #22103307, Amber Greene, Greene Realty, LLC. MIBOR as distributed by MLS GRID
 - $559,0004 bd4 ba2.8k sqft9415 Greencastle Rd, Terre Haute, IN 47805For Sale
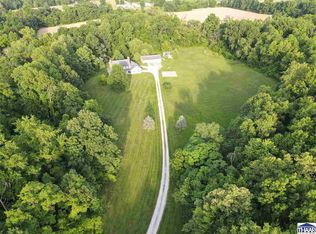
 MLS ID #109513, BECKY KLINGELE, PREFERRED REALTY. THAAR
 - $599,9003 bd3 ba1.9k sqft11647 N Us Highway 231, Roachdale, IN 46172ActiveMLS ID #22111752, Amber Greene, Greene Realty, LLC. MIBOR as distributed by MLS GRID
- $375,0004 bd3 ba2.1k sqft718 Highwood Ave, Greencastle, IN 46135ActiveMLS ID #22089655, Tracy Bridges, Collins Evans Real Estate Co.,. MIBOR as distributed by MLS GRID
- $369,9004 bd2 ba2.9k sqft1000 S Jackson St, Greencastle, IN 46135ActiveMLS ID #22061893, Jana Sillery, Fogle Real Estate. MIBOR as distributed by MLS GRID
- $675,0003 bd3 ba2.3k sqft6070 S 1000 E, Brazil, IN 47834ActiveMLS ID #22102076, Eric Wolfe, Prime Real Estate ERA Powered. MIBOR as distributed by MLS GRID
- $597,0004 bd3 ba1.8k sqft7334 N County Road 600 E, Bainbridge, IN 46105ActiveMLS ID #22112737, Hannah Knotts, Freije Real Estate. MIBOR as distributed by MLS GRID
- $319,9004 bd3 ba2.8k sqft307 Greenwood Ave, Greencastle, IN 46135ActiveMLS ID #22112259, Lezley Wass, Capstone Realty Group, Inc. MIBOR as distributed by MLS GRID
- $510,0003 bd2 ba2.2k sqft13617 W County Road 400 N, Quincy, IN 47456ActiveMLS ID #22098772, Rita Blacklock, Carpenter, REALTORS®. MIBOR as distributed by MLS GRID
- $510,0003 bd3 ba2.2k sqft9330 S State Road 243, Cloverdale, IN 46120ActiveMLS ID #22085436, Dody Mariscotti, United Real Estate Indpls. MIBOR as distributed by MLS GRID
- $405,0004 bd3 ba2.3k sqft72 Briarwood Ct, Greencastle, IN 46135ActiveMLS ID #22101567, Eric Wolfe, Prime Real Estate ERA Powered. MIBOR as distributed by MLS GRID
- $479,9003 bd3 ba2.4k sqft9679 E Rocky Fork North Dr, Brazil, IN 47834ActiveMLS ID #22105172, Laura Wheeler, CENTURY 21 Wheeler Realty. MIBOR as distributed by MLS GRID
- $489,9003 bd2 ba1.6k sqft9558 E Keep Ln, Rockville, IN 47872ActiveMLS ID #22105783, Ron Wheeler, CENTURY 21 Wheeler Realty. MIBOR as distributed by MLS GRID
- $569,9004 bd2 ba2k sqft7906 E 240 S, Rockville, IN 47872ActiveMLS ID #22063202, Ron Wheeler, CENTURY 21 Wheeler Realty. MIBOR as distributed by MLS GRID
- $475,0003 bd3 ba2.4k sqft9311 E Heffner Dr, Rockville, IN 47872ActiveMLS ID #22102609, Ron Wheeler, CENTURY 21 Wheeler Realty. MIBOR as distributed by MLS GRID
- $409,9003 bd2 ba1.4k sqft3812 E County Road 700 S, Cloverdale, IN 46120ActiveMLS ID #22111904, Mary Looper, F.C. Tucker Advantage, REALTOR. MIBOR as distributed by MLS GRID
- $349,9002 bd1 ba1.6k sqft11088 Camp Otto Rd, Cloverdale, IN 46120ActiveMLS ID #22115380, Jonathan Randolph, BluPrint Real Estate Group. MIBOR as distributed by MLS GRID
- $425,0004 bd3 ba2.5k sqft4889 State Highway 42, Cloverdale, IN 46120ActiveMLS ID #22113030, Chad Shumaker, RE/MAX Cornerstone. MIBOR as distributed by MLS GRID
