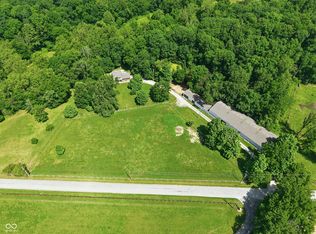
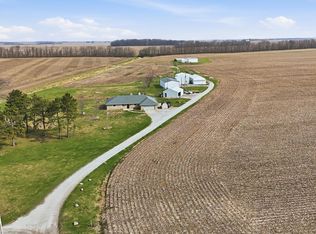
Don't miss out on a MASSIVE OPPORTUNITY with this LIKE NEW ranch home and pole barn built in 2022 on an amazing 10.47 country acres! 3/4 BRs, 2.5 BAs, 1902 SF, chicken coop, covered front porch & covered back patio. Woods and creek at the back of property w/ amazing mushroom hunting. Mini farm potential for sure with plenty of room for animals or just enjoy the property with its wide open spaces and peaceful views. The home features modern open concept living with a Great Room/Dining Area/Kitchen combo. The Great Room impresses w/ cathedral ceilings and recessed lighting. The Kitchen has a true custom feel with charcoal cabinetry below and white cabinetry up top. Gleaming white granite countertops, breakfast bar & stainless steel appliances complete the ultra-modern vibe. Split floor plan w/ Primary BR Suite on one side of the home and BRs #2, #3 and Office on the other side. (The Office can easily serve as BR #4, a Play Room or Exercise Room.) The Primary BR Suite features a Walk-In Closet and HUGE En Suite BA w/ oversized custom tiled shower, double vanities, soaking tub and private toilet room. The 2nd full BA is also spacious with double vanities & a tub/shower combo. The Laundry Room/Mud Room is conveniently located across from the Kitchen and as soon as you walk in from the finished 2-car Garage. There is also a 1/2 BA for guests! The 1,200 SF Pole Barn is 30x40x11. Complete with concrete floor, center drain, built-in shelving, loft area for additional storage and its own separate electrical plan, you couldn't possibly want for more. Chicken coop with run and fencing, as well. There is SO MUCH HERE TO OFFER!
Pending
$599,900
11647 N Us Highway 231, Roachdale, IN 46172
3beds
1,902sqft
:
Get pre-qualified$3,751/mo
Residential, Single Family Residence
Built in 2022
10.47 Acres Lot
$581,900 Zestimate®
$315/sqft
$-- HOA
What's special
Gleaming white granite countertopsCovered front porchModern open concept livingLike new ranch homeCovered back patioStainless steel appliancesBreakfast bar
- 40 days |
- 744 |
- 33 |
Zillow last checked:
Listing updated:
Listed by:
Amber Greene 317-370-7869,
Greene Realty, LLC,
Brette Land
Source: MIBOR as distributed by MLS GRID,MLS#: 22111752
Facts & features
Interior
Bedrooms & bathrooms
- Bedrooms: 3
- Bathrooms: 3
- Full bathrooms: 2
- 1/2 bathrooms: 1
- Main level bathrooms: 3
- Main level bedrooms: 3
Primary bedroom
- Level: Main
- Area: 280 Square Feet
- Dimensions: 20x14
Bedroom 2
- Level: Main
- Area: 192 Square Feet
- Dimensions: 16x12
Bedroom 3
- Level: Main
- Area: 120 Square Feet
- Dimensions: 12x10
Dining room
- Level: Main
- Area: 160 Square Feet
- Dimensions: 16x10
Great room
- Level: Main
- Area: 224 Square Feet
- Dimensions: 16x14
Kitchen
- Level: Main
- Area: 240 Square Feet
- Dimensions: 24x10
Laundry
- Level: Main
- Area: 48 Square Feet
- Dimensions: 8x6
Office
- Level: Main
- Area: 120 Square Feet
- Dimensions: 12x10
Heating
- Forced Air, Propane
Cooling
- Central Air
Appliances
- Included: Electric Cooktop, Dishwasher, Dryer, Electric Water Heater, Disposal, Electric Oven, Refrigerator, Washer, Water Softener Owned
- Laundry: Laundry Room
Features
- Cathedral Ceiling(s), Kitchen Island, Entrance Foyer, Ceiling Fan(s), High Speed Internet, Eat-in Kitchen, Smart Thermostat, Walk-In Closet(s)
- Windows: Wood Work Painted
- Has basement: No
Interior area
- Total structure area: 1,902
- Total interior livable area: 1,902 sqft
Property
Parking
- Total spaces: 2
- Parking features: Attached, Gravel, Garage Door Opener, Garage Faces Side, Storage
- Attached garage spaces: 2
- Details: Garage Parking Other(Finished Garage, Garage Door Opener, Service Door)
Features
- Levels: One
- Stories: 1
- Patio & porch: Covered
- Exterior features: Fire Pit
- Fencing: Fenced,Perimeter
- Has view: Yes
- View description: Rural, Trees/Woods
Lot
- Size: 10.47 Acres
- Features: Rural - Not Subdivision, Mature Trees, Trees-Small (Under 20 Ft), Wooded
Details
- Additional structures: Barn Pole
- Parcel number: 670218100002001005
- Special conditions: Defects/None Noted,Sales Disclosure Supplements
- Other equipment: Radon System
- Horse amenities: None
Construction
Type & style
- Home type: SingleFamily
- Architectural style: Ranch
- Property subtype: Residential, Single Family Residence
Materials
- Brick, Vinyl Siding
- Foundation: Crawl Space
Condition
- New construction: No
- Year built: 2022
Details
- Builder name: Ratcliff Homes
Utilities & green energy
- Water: Private
Community & HOA
Community
- Security: Carbon Monoxide Detector(s), Smoke Detector(s)
- Subdivision: No Subdivision
HOA
- Has HOA: No
Location
- Region: Roachdale
Financial & listing details
- Price per square foot: $315/sqft
- Tax assessed value: $237,700
- Annual tax amount: $1,574
- Date on market: 7/2/2026
- Cumulative days on market: 119 days
Estimated market value
$581,900
$553,000 - $611,000
$2,919/mo
Price history
| Date | Event | Price |
|---|---|---|
| 7/29/2026 | Pending sale | $599,900$315/sqft |
Source:  MIBOR as distributed by MLS GRID #22111752 Report a problem MIBOR as distributed by MLS GRID #22111752 Report a problem | ||
| 7/2/2026 | Listed for sale | $599,9000%$315/sqft |
Source: MIBOR as distributed by MLS GRID #22111752 Report a problem | ||
| 6/30/2026 | Listing removed | $599,999$315/sqft |
Source: MIBOR as distributed by MLS GRID #22095235 Report a problem | ||
| 6/10/2026 | Price change | $599,999-3.2%$315/sqft |
Source: MIBOR as distributed by MLS GRID #22095235 Report a problem | ||
| 5/21/2026 | Price change | $620,000-3.1%$326/sqft |
Source: MIBOR as distributed by MLS GRID #22095235 Report a problem | ||
| 5/1/2026 | Price change | $640,000-1.5%$336/sqft |
Source: MIBOR as distributed by MLS GRID #22095235 Report a problem | ||
| 4/15/2026 | Listed for sale | $650,000$342/sqft |
Source: MIBOR as distributed by MLS GRID #22095235 Report a problem | ||
Public tax history
| Year | Property taxes | Tax assessment |
|---|---|---|
| 2025 | $1,525 +7.6% | $237,700 +8.5% |
| 2024 | $1,417 -58.9% | $219,000 +12.3% |
| 2023 | $3,449 +4179.9% | $195,000 -0.8% |
| 2022 | $81 -2.4% | $196,600 +3912.2% |
| 2021 | $83 -11.7% | $4,900 -2% |
| 2020 | $94 +22.3% | $5,000 -18% |
| 2019 | $76 -11.6% | $6,100 -3.2% |
| 2018 | $86 +1% | $6,300 -12.5% |
| 2017 | $86 -5.2% | $7,200 -6.5% |
| 2016 | $90 -49.2% | $7,700 -51% |
| 2014 | $178 | $15,700 |
Find assessor info on the county website
Monthly payment
Est. payment
Payment breakdown
Explore the cost of this home by adjusting the details. Changes won't be saved.Climate risks
Neighborhood: 46172
Nearby schools
GreatSchools rating
- 5/10Roachdale Elementary SchoolGrades: PK-5Distance: 5.1 mi
- 6/10North Putnam Middle SchoolGrades: 6-8Distance: 5.8 mi
- 10/10North Putnam Sr High SchoolGrades: 9-12Distance: 5.8 mi
Schools provided by the listing agent
- Elementary: Roachdale Elementary School
- Middle: North Putnam Middle School
- High: North Putnam Sr High School
Source: MIBOR as distributed by MLS GRID. This data may not be complete. We recommend contacting the local school district to confirm school assignments for this home.
- $357,1002 bd2 ba1.2k sqft11631 N Us Highway 231, Roachdale, IN 46172Off Market
- $549,500-- bd1 ba600 sqft11634 N Us Highway 231, Roachdale, IN 46172Off Market
- $276,8002 bd1 ba1.2k sqft11961 N Us Highway 231, Roachdale, IN 46172Off Market
- $246,4003 bd1 ba1.1k sqft11443 N Us Highway 231, Roachdale, IN 46172Off Market

- $265,8002 bd1 ba1.8k sqft1931 W County Road 1200 N, Roachdale, IN 46172Off Market
- $369,0002 bd1 ba1.7k sqft12188 N Us Highway 231, Roachdale, IN 46172Off Market
- $549,0004 bd3 ba3.9k sqft11240 N Us Highway 231, Roachdale, IN 46172Off Market
- $534,1004 bd4 ba3.9k sqft1955 W County Road 1100 N, Roachdale, IN 46172Off Market
A local agent can set up tours, give advice and negotiate with sellers.
Similar homes
- $597,0004 bd3 ba1.8k sqft7334 N County Road 600 E, Bainbridge, IN 46105Active
 MLS ID #22112737, Hannah Knotts, Freije Real Estate. MIBOR as distributed by MLS GRID
 - $625,0004 bd2 ba2.3k sqft5935 W County Road 200 S, Danville, IN 46122Active
 MLS ID #22118307, Elizabeth Brewer, Hoosier Roots Real Estate Solutions, LLC. MIBOR as distributed by MLS GRID
 - $389,9004 bd2 ba2.2k sqft10640 N County Road 250 E, Roachdale, IN 46172Active
 MLS ID #22101054, Kathy Dennison, eXp Realty, LLC. MIBOR as distributed by MLS GRID
 - $330,0004 bd3 ba2.1k sqft6501 W County Road 1300 N, Russellville, IN 46175Active
 MLS ID #22090583, Chloey George, The Stewart Home Group. MIBOR as distributed by MLS GRID
 - $645,3174 bd2 ba2.2k sqft2356 W Us Highway 36, Danville, IN 46122ActiveMLS ID #22112357, Karen Schmidt, REMAX ONE. MIBOR as distributed by MLS GRID
- $425,0003 bd2 ba2.1k sqft5382 E Old 36 Rd, Rockville, IN 47872For Sale
 MLS ID #110141, BECKI GROSS, GREENE REALTY LLC. THAAR
 - $629,9003 bd2 ba1.9k sqft2665 S Fishback Rd, Rockville, IN 47872ActiveMLS ID #22117641, Ron Wheeler, CENTURY 21 Wheeler Realty. MIBOR as distributed by MLS GRID
- $675,0003 bd3 ba2.3k sqft6070 S 1000 E, Brazil, IN 47834ActiveMLS ID #22102076, Eric Wolfe, Prime Real Estate ERA Powered. MIBOR as distributed by MLS GRID
- $699,0003 bd2 ba2.1k sqft4735 E County Road 550 S, Greencastle, IN 46135ActiveMLS ID #22119190, Eric Wolfe, Prime Real Estate ERA Powered. MIBOR as distributed by MLS GRID
- $495,0004 bd2 ba1.9k sqft10264 S 1200 E, Brazil, IN 47834For SaleMLS ID #110058, Cheryl Thomas, REMAX CORNERSTONE. THAAR
- $304,9903 bd2 ba1.7k sqft2885 W Pear Tree Ln, Crawfordsville, IN 47933ActiveMLS ID #22117642, Evan Wagner, Great Woods Realty LLC. MIBOR as distributed by MLS GRID
- $469,9003 bd2 ba2.1k sqft9300 E Brooks Ln, Rockville, IN 47872ActiveMLS ID #22106428, Ron Wheeler, CENTURY 21 Wheeler Realty. MIBOR as distributed by MLS GRID
- $539,9004 bd3 ba2.8k sqft1897 N Summer Dr, Crawfordsville, IN 47933ActiveMLS ID #22112533, Jade Perry, RE/MAX Advanced Realty. MIBOR as distributed by MLS GRID
- $475,0003 bd2 ba1.3k sqft8784 E Range Line Rd, Coatesville, IN 46121ActiveMLS ID #22116982, Stephanie Feltner, Dyer Creek Property Group, LLC. MIBOR as distributed by MLS GRID
- $745,0004 bd3 ba2.3k sqft156 S County Road 525 W, Danville, IN 46122ActiveMLS ID #22113251, Samantha Sparks, 1 Percent Lists Indiana Real Estate. MIBOR as distributed by MLS GRID
- $445,0003 bd3 ba2.2k sqft3898 S State Road 47, Crawfordsville, IN 47933ActiveMLS ID #22099447, Melanie Thurston, Keller Williams-Morrison. MIBOR as distributed by MLS GRID
- $450,0004 bd2 ba2.3k sqft4881 E Us Highway 40, Greencastle, IN 46135ActiveMLS ID #22117799, Amanda Clark, Clark Realty, LLC. MIBOR as distributed by MLS GRID
- $375,0003 bd2 ba1.4k sqft4392 E Old 36 Rd, Rockville, IN 47872ActiveMLS ID #22116246, Timothy Wright, Wright, REALTORS®. MIBOR as distributed by MLS GRID
- $469,9003 bd2 ba1.6k sqft9558 E Keep Ln, Rockville, IN 47872ActiveMLS ID #22105783, Ron Wheeler, CENTURY 21 Wheeler Realty. MIBOR as distributed by MLS GRID
- $569,9004 bd2 ba2k sqft7906 E 240 S, Rockville, IN 47872ActiveMLS ID #22063202, Ron Wheeler, CENTURY 21 Wheeler Realty. MIBOR as distributed by MLS GRID
